
1374 Peter Pond Rd, Ashland City, TN 37015
Local realty services provided by:ERA Chappell & Associates Realty & Rental
1374 Peter Pond Rd,Ashland City, TN 37015
$3,190,000
- 4 Beds
- 6 Baths
- 8,273 sq. ft.
- Single family
- Active
Listed by: chelsea hawkins, christian lemere
Office: keller williams realty mt. juliet
MLS#:3516196
Source:NASHVILLE
Price summary
- Price:$3,190,000
- Price per sq. ft.:$385.59
About this home
A truly extraordinary luxury estate where timeless character, refined craftsmanship, and 31 acres of privacy come together just minutes from the heart of Ashland City and only 30 minutes from downtown Nashville. Enter through a tree-lined drive, passing a spring-fed pond with its own deck before arriving at the covered hardwood front porch and distinctive beveled-glass entry. Spanning 3 levels and over 8,000 square feet, the home showcases Brazilian cherry floors, custom mantels, stained glass, beautiful wood accents, unique light fixtures, seven fireplaces, and heated floors throughout the main level. The chef’s kitchen features high-end appliances, honed granite countertops, custom cherry cabinetry, and an adjoining informal dining area with fireplace and wet bar. Step into the screened porch with fireplace, which opens to a slate patio with wrought-iron railings and attached greenhouse. The main-level primary suite is truly exceptional, featuring rare parquet flooring, gas-log fireplace, two walk-in closets, and a spa-inspired bath with steam shower, multidirectional sprays, and Jacuzzi tub tucked inside the tower room. A custom craft room and upgraded laundry area offer hickory cabinetry, coffee bar, LG washer and dryer, steam closet, and multiple workstation connections. Upstairs offers 3 bedrooms, 2 full baths, a north-facing office, and a pine-paneled great room with Palladian window and stone fireplace. A spiral staircase leads to the tower and balcony. Elevator and spiral stairs provide access to the finished basement with paneled rooms, cedar-lined closet, accessible bath, and doors opening to terraced gardens. The property is equipped with underground 800-amp electric service and a 45KW generator. Multiple outbuildings: a barn with lean-tos and tractor shed, 30x70 high-wind-rated steel building adaptable for horses or equipment, 16x20 shop, and a 60x40 high-wind-rated creative space or guest house awaiting completion. Would also be a great wedding venue!...
Contact an agent
Home facts
- Year built:1993
- Subdivision & Development:N/A
- Listing ID #:3516196
- Added:45 day(s) ago
- Updated:October 04, 2026 at 02:41 PM
Rooms and interior
- Bedrooms:4
- Total bathrooms:6
- Full bathrooms:5
- Half bathrooms:1
- Flooring:Tile
- Kitchen Description:Dishwasher, Disposal, Microwave, Refrigerator
- Living area:8,273 sq. ft.
Heating and cooling
- Cooling:Ceiling Fan(s), Central Air, Electric
- Heating:Central, Propane
- Central air:Yes
Structure and exterior
- Roof:Shingle
- Year built:1993
- Building area:8,273 sq. ft.
- Lot area:31.94 Acres
- Lot Features:Level, Wooded
- Construction Materials:Brick, Stone
- Exterior Features:Deck, Patio, Porch
- Levels:3 Story
Schools
- High school:Sycamore High School
- Middle school:Sycamore Middle School
- Elementary school:East Cheatham Elementary
Utilities
- Water:Public, Water Available
- Sewer:Septic Tank
Finances and disclosures
- Price:$3,190,000
- Price per sq. ft.:$385.59
- Tax amount:$6,015
Features and amenities
- Appliances:Dishwasher, Disposal, Microwave, Refrigerator, Washer
- Laundry features:Dryer, Washer
- Amenities:Ceiling Fan(s), Extra Closets, Fire Alarm, Security System, Smoke Detector(s), Walk-In Closet(s), Wet Bar
Parking
- Total parking spaces:2
- Garage:Yes
- Garage spaces:2
 Copyright 2026 Realtracs Mls. All rights reserved. Realtracs Mls provides content displayed here (“provided content”) on an “as is” basis and makes no representations or warranties regarding the provided content, including, but not limited to those of non-infringement, timeliness, accuracy, or completeness. Individuals and companies using information presented are responsible for verification and validation of information they utilize and present to their customers and clients. Realtracs Mls will not be liable for any damage or loss resulting from use of the provided content or the products available through Portals, IDX, VOW, and/or Syndication. Recipients of this information shall not resell, redistribute, reproduce, modify, or otherwise copy any portion thereof without the expressed written consent of Realtracs Mls.
New listings near 1374 Peter Pond Rd
- Coming Soon
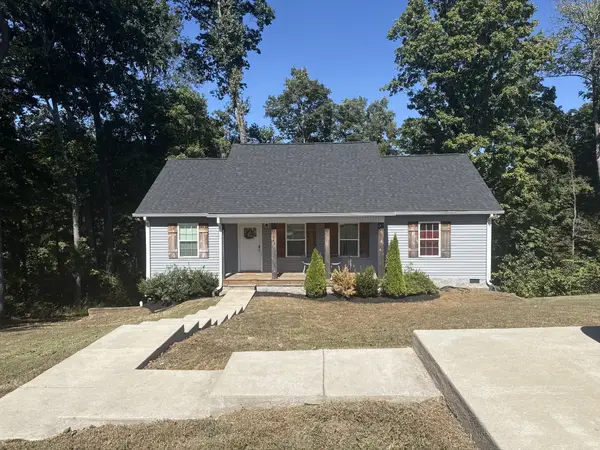 $322,000Coming Soon3 beds 3 baths1,248 sq. ft.
856 Skyview Dr, Ashland City, TN 37015
MLS# 3602195Listed by: 24 REALTY - Coming Soon
 $299,999Coming Soon3 beds 2 baths1,172 sq. ft.
1837 Highway 12, Ashland City, TN 37015
MLS# 2622379Listed by: AMERICAN HERITAGE INC. - New
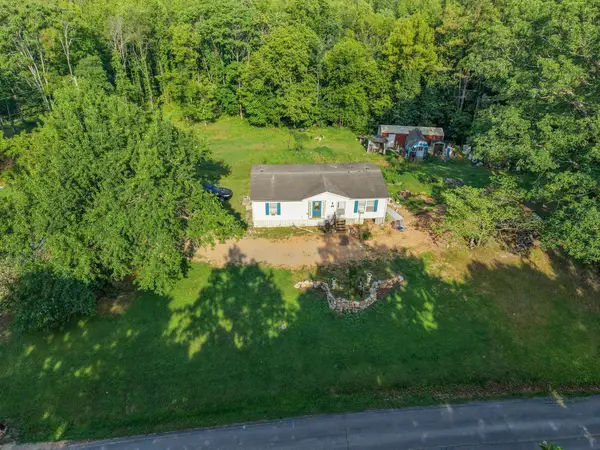 $399,000Active3 beds 2 baths1,188 sq. ft.
1098 Ewing Albright Rd, Ashland City, TN 37015
MLS# 3611007Listed by: AT HOME REALTY - New
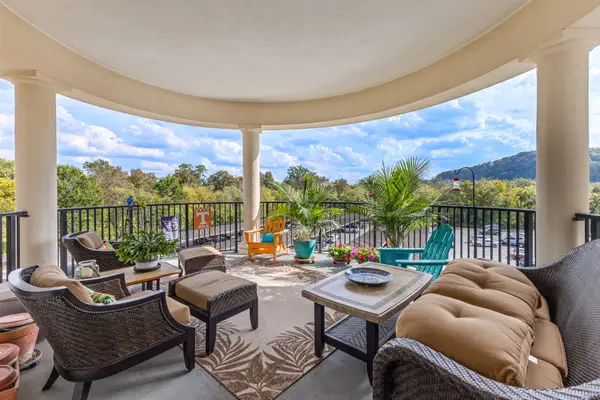 $410,000Active2 beds 2 baths1,292 sq. ft.
400 Warioto Way #411, Ashland City, TN 37015
MLS# 3610976Listed by: FRIDRICH & CLARK REALTY - New
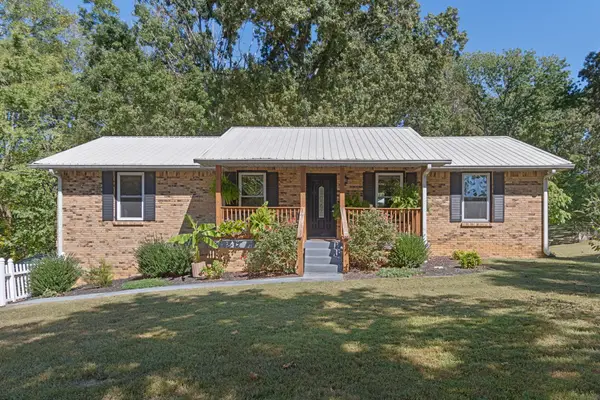 $499,990Active3 beds 3 baths2,102 sq. ft.
2684 Old Clarksville Pike, Ashland City, TN 37015
MLS# 3610274Listed by: REAL BROKER - Open Sun, 2 to 4pmNew
 $2,500,000Active4 beds 3 baths2,392 sq. ft.
2010 Highway 49 W, Ashland City, TN 37015
MLS# 3610220Listed by: AT HOME REALTY - New
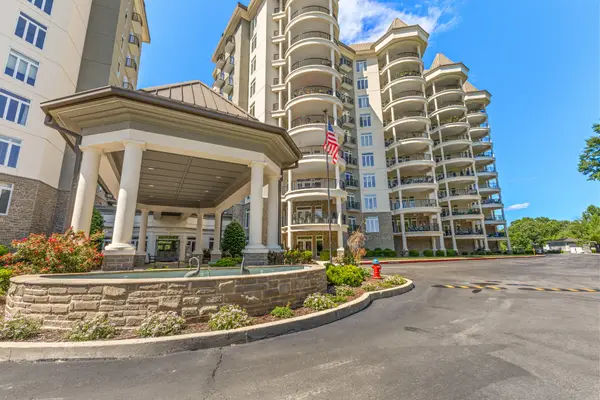 $609,900Active3 beds 2 baths1,763 sq. ft.
400 Warioto Way #208, Ashland City, TN 37015
MLS# 3610153Listed by: COMPASS - New
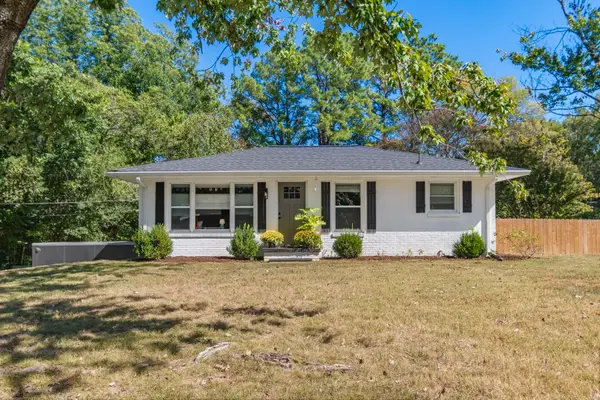 $290,000Active2 beds 1 baths925 sq. ft.
145 Elizabeth St, Ashland City, TN 37015
MLS# 3603870Listed by: REAL BROKER - New
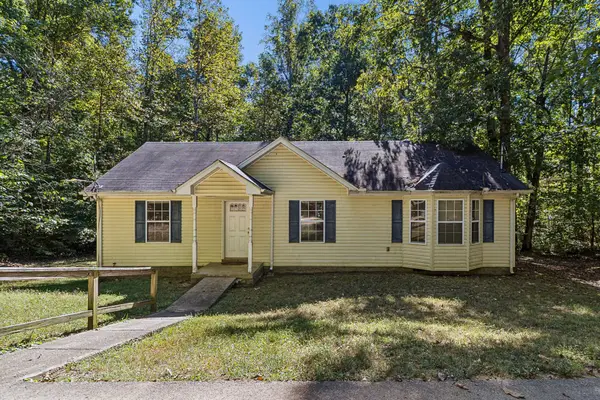 $269,000Active3 beds 2 baths1,199 sq. ft.
1262 Primm Rd, Ashland City, TN 37015
MLS# 3603705Listed by: ELAM REAL ESTATE - New
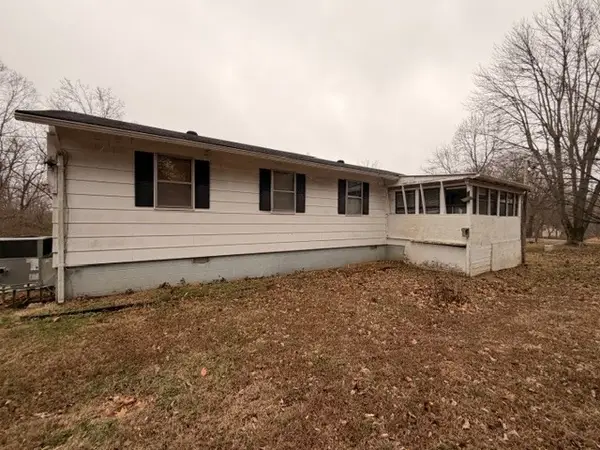 $215,000Active3 beds 3 baths1,352 sq. ft.
1014 Bucksnort Rd, Ashland City, TN 37015
MLS# 3603791Listed by: AT HOME REALTY


Protect your home and budget from life's surprises with an Assurant Home Warranty, backed by a partner that supports you through every step of homeownership. Explore Plans.
© 2023 - 2026 ERA Franchise Systems LLC. All rights reserved. ERA Franchise Systems LLC fully supports the principles of the Fair Housing Act and the Equal Opportunity Act. ERA, ERA Real Estate powered, and their respective logos are registered service marks of ERA Franchise Systems LLC. Each office is independently owned and operated.