
2365 Bearwallow Rd, Ashland City, TN 37015
Local realty services provided by:Reliant Realty ERA Powered
2365 Bearwallow Rd,Ashland City, TN 37015
$230,000
- 2 Beds
- 1 Baths
- 1,248 sq. ft.
- Mobile / Manufactured
- Active
Listed by: amanda l. bell
Office: at home realty
MLS#:3304289
Source:NASHVILLE
Price summary
- Price:$230,000
- Price per sq. ft.:$184.29
About this home
Opportunity for a fixer upper to purchase as a rental or owner occupant~this home was once a trailer that has been added onto and bricked around which gives the appearance of a site built home~split bedroom floorplan~large living room~with almost one acre there may be an opportunity to remove this home and build another~conveniently located to the elementary schools as well as only a short drive to the interstate~property has newer HVAC but needs a little repair~a metal roof which is great to increase longevity of the roof~property is to be sold as-is and there is no title to the former trailer
Contact an agent
Home facts
- Year built:1975
- Subdivision & Development:Neil Lots
- Listing ID #:3304289
- Added:72 day(s) ago
- Updated:October 03, 2026 at 03:06 PM
Rooms and interior
- Bedrooms:2
- Total bathrooms:1
- Full bathrooms:1
- Flooring:Carpet, Vinyl
- Basement Description:Crawl Space
- Living area:1,248 sq. ft.
Heating and cooling
- Cooling:Ceiling Fan(s), Central Air
- Heating:Central
- Central air:Yes
Structure and exterior
- Roof:Metal
- Year built:1975
- Building area:1,248 sq. ft.
- Lot area:0.91 Acres
- Architectural Style:Ranch
- Construction Materials:Brick
- Exterior Features:Porch
- Levels:1 Story
Schools
- High school:Cheatham Co Central
- Middle school:Cheatham Middle School
- Elementary school:East Cheatham Elementary
Utilities
- Water:Public, Water Available
- Sewer:Septic Tank
Finances and disclosures
- Price:$230,000
- Price per sq. ft.:$184.29
- Tax amount:$1,239
Features and amenities
- Amenities:Ceiling Fan(s), High Speed Internet
 Copyright 2026 Realtracs Mls. All rights reserved. Realtracs Mls provides content displayed here (“provided content”) on an “as is” basis and makes no representations or warranties regarding the provided content, including, but not limited to those of non-infringement, timeliness, accuracy, or completeness. Individuals and companies using information presented are responsible for verification and validation of information they utilize and present to their customers and clients. Realtracs Mls will not be liable for any damage or loss resulting from use of the provided content or the products available through Portals, IDX, VOW, and/or Syndication. Recipients of this information shall not resell, redistribute, reproduce, modify, or otherwise copy any portion thereof without the expressed written consent of Realtracs Mls.
New listings near 2365 Bearwallow Rd
- Coming Soon
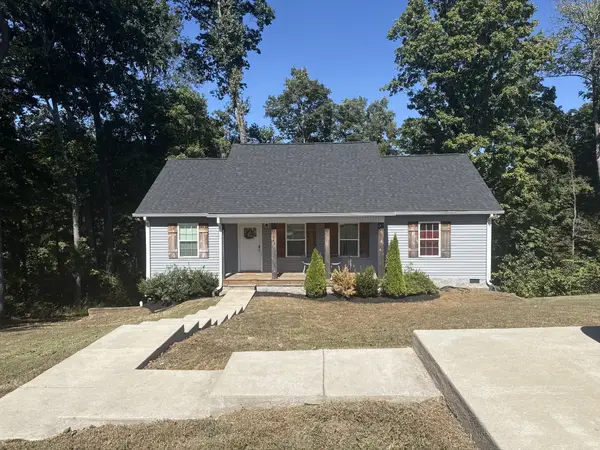 $322,000Coming Soon3 beds 3 baths1,248 sq. ft.
856 Skyview Dr, Ashland City, TN 37015
MLS# 3602195Listed by: 24 REALTY - Coming Soon
 $299,999Coming Soon3 beds 2 baths1,172 sq. ft.
1837 Highway 12, Ashland City, TN 37015
MLS# 2622379Listed by: AMERICAN HERITAGE INC. - New
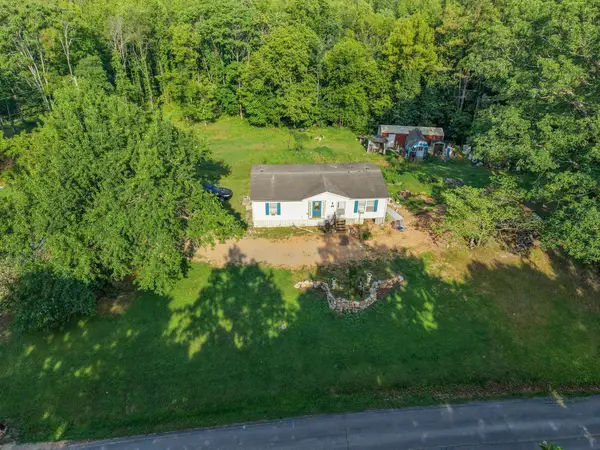 $399,000Active3 beds 2 baths1,188 sq. ft.
1098 Ewing Albright Rd, Ashland City, TN 37015
MLS# 3611007Listed by: AT HOME REALTY - New
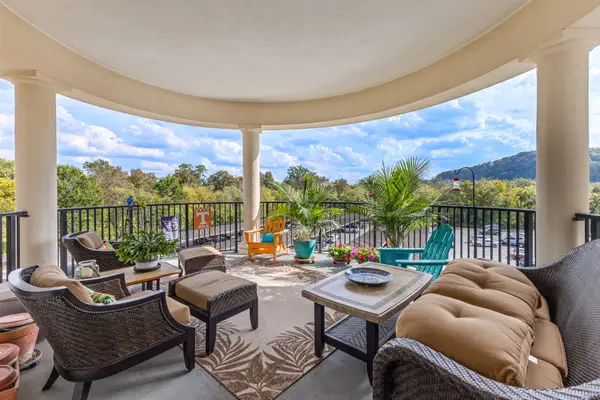 $410,000Active2 beds 2 baths1,292 sq. ft.
400 Warioto Way #411, Ashland City, TN 37015
MLS# 3610976Listed by: FRIDRICH & CLARK REALTY - New
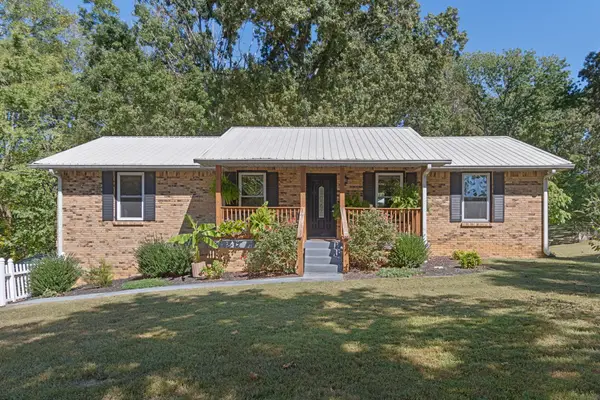 $499,990Active3 beds 3 baths2,102 sq. ft.
2684 Old Clarksville Pike, Ashland City, TN 37015
MLS# 3610274Listed by: REAL BROKER - Open Sun, 2 to 4pmNew
 $2,500,000Active4 beds 3 baths2,392 sq. ft.
2010 Highway 49 W, Ashland City, TN 37015
MLS# 3610220Listed by: AT HOME REALTY - New
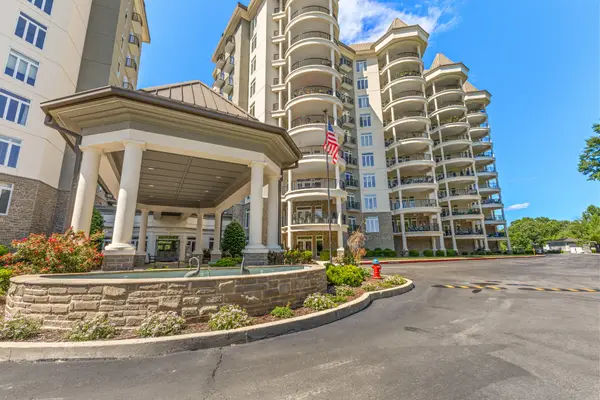 $609,900Active3 beds 2 baths1,763 sq. ft.
400 Warioto Way #208, Ashland City, TN 37015
MLS# 3610153Listed by: COMPASS - New
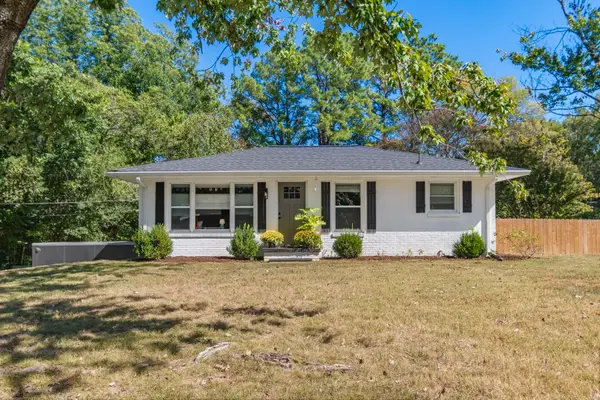 $290,000Active2 beds 1 baths925 sq. ft.
145 Elizabeth St, Ashland City, TN 37015
MLS# 3603870Listed by: REAL BROKER - New
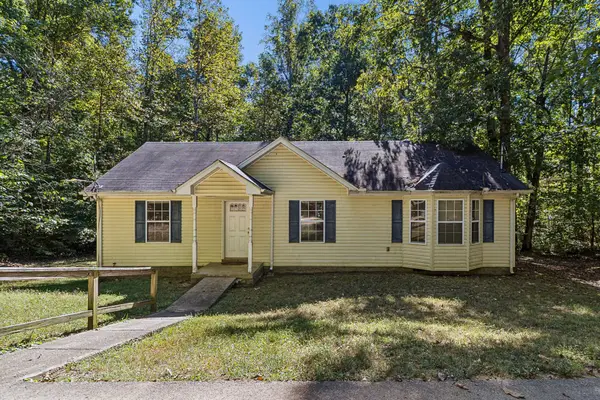 $269,000Active3 beds 2 baths1,199 sq. ft.
1262 Primm Rd, Ashland City, TN 37015
MLS# 3603705Listed by: ELAM REAL ESTATE - New
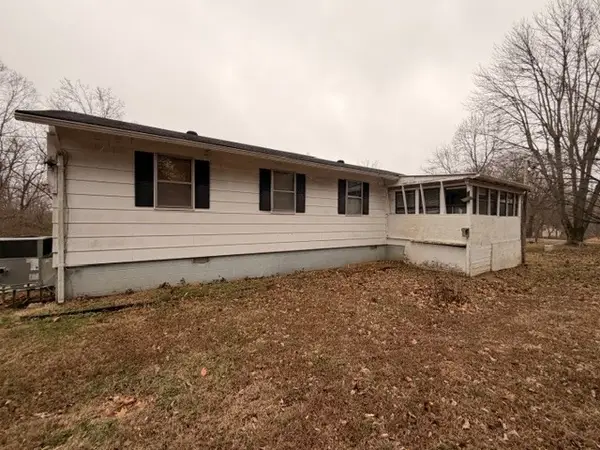 $215,000Active3 beds 3 baths1,352 sq. ft.
1014 Bucksnort Rd, Ashland City, TN 37015
MLS# 3603791Listed by: AT HOME REALTY


Protect your home and budget from life's surprises with an Assurant Home Warranty, backed by a partner that supports you through every step of homeownership. Explore Plans.
© 2023 - 2026 ERA Franchise Systems LLC. All rights reserved. ERA Franchise Systems LLC fully supports the principles of the Fair Housing Act and the Equal Opportunity Act. ERA, ERA Real Estate powered, and their respective logos are registered service marks of ERA Franchise Systems LLC. Each office is independently owned and operated.