
2475 Old Clarksville Pike, Ashland City, TN 37015
Local realty services provided by:Reliant Realty ERA Powered
2475 Old Clarksville Pike,Ashland City, TN 37015
$600,000
- 3 Beds
- 3 Baths
- 3,226 sq. ft.
- Single family
- Active
Listed by: david d greene
Office: crye-leike, inc., realtors
MLS#:3520807
Source:NASHVILLE
Price summary
- Price:$600,000
- Price per sq. ft.:$185.99
About this home
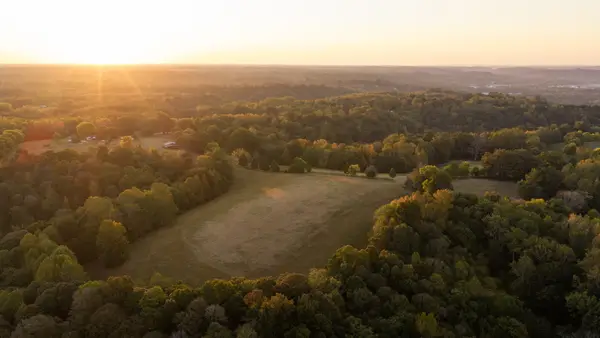
Absolutely stunning and truly unique property on 5.4 acres! Offering approx. 3,226 sq ft of finished living space with a 1,613 sq ft main level PLUS 1,613 sq ft walk-out basement apartment—ideal for multi-generational living, guests or potential rental income. Main level features 3 bedrooms/2 baths, hardwood floors and open living/kitchen/dining with vaulted ceilings. Kitchen offers granite countertops, reverse-osmosis water filtration, upgraded range ventilation, quiet dishwasher and propane/electric range connections. Wood-burning stove, ceiling speakers, large Pella windows with internal shades, 4’x8’ walnut front door and wrap-around porch on 3 sides. Primary bath has large walk-in shower with dual shower heads. Whole-house water softener and dedicated main-level laundry room. Basement offers full bath, open kitchen/dining/living area, separate HVAC/electrical panel, laundry hookup and 2 oversized flex rooms currently used as bedrooms. Rooms are not officially listed as bedrooms due to no windows but provide potential 5-bedroom functionality and serve as storm-safe zones. Exterior features brick on 3 sides with HardiePlank rear, metal/composite roof representing approx. $50K investment with transferable lifetime warranty, brick smokehouse and 45’x25’ garage with concrete floor, 2-car parking and workshop. Heated 24’x12’ above-ground pool. Creek runs through the southern portion with plenty of open land for farm animals—excellent for homesteading, self-sufficient living or preparedness. Massive 84’x40’ hoop house with raised beds and new cover ready to install. Includes 3 sun-tracking solar panel stands capable of holding 18 panels, with 12 panels included. 25’x35’ fenced yard and new driveway gravel coming. Rare combination of acreage, versatility and income potential!...
Contact an agent
Home facts
- Year built:1966
- Subdivision & Development:None
- Listing ID #:3520807
- Added:50 day(s) ago
- Updated:October 12, 2026 at 02:32 PM
Rooms and interior
- Bedrooms:3
- Total bathrooms:3
- Full bathrooms:3
- Basement Description:Finished
- Living area:3,226 sq. ft.
Heating and cooling
- Cooling:Central Air
- Heating:Central
- Central air:Yes
Structure and exterior
- Year built:1966
- Building area:3,226 sq. ft.
- Lot area:5.4 Acres
- Construction Materials:Brick, Hardboard Siding
- Levels:1 Story
Schools
- High school:Sycamore High School
- Middle school:Sycamore Middle School
- Elementary school:East Cheatham Elementary
Utilities
- Water:Private, Water Available
- Sewer:Septic Tank
Finances and disclosures
- Price:$600,000
- Price per sq. ft.:$185.99
- Tax amount:$2,121
Features and amenities
- Pool features:Above Ground, Private Pool
Parking
- Total parking spaces:3
- Parking description:Detached
- Garage:Yes
- Garage spaces:3
 Copyright 2026 Realtracs Mls. All rights reserved. Realtracs Mls provides content displayed here (“provided content”) on an “as is” basis and makes no representations or warranties regarding the provided content, including, but not limited to those of non-infringement, timeliness, accuracy, or completeness. Individuals and companies using information presented are responsible for verification and validation of information they utilize and present to their customers and clients. Realtracs Mls will not be liable for any damage or loss resulting from use of the provided content or the products available through Portals, IDX, VOW, and/or Syndication. Recipients of this information shall not resell, redistribute, reproduce, modify, or otherwise copy any portion thereof without the expressed written consent of Realtracs Mls.
New listings near 2475 Old Clarksville Pike
- Coming Soon
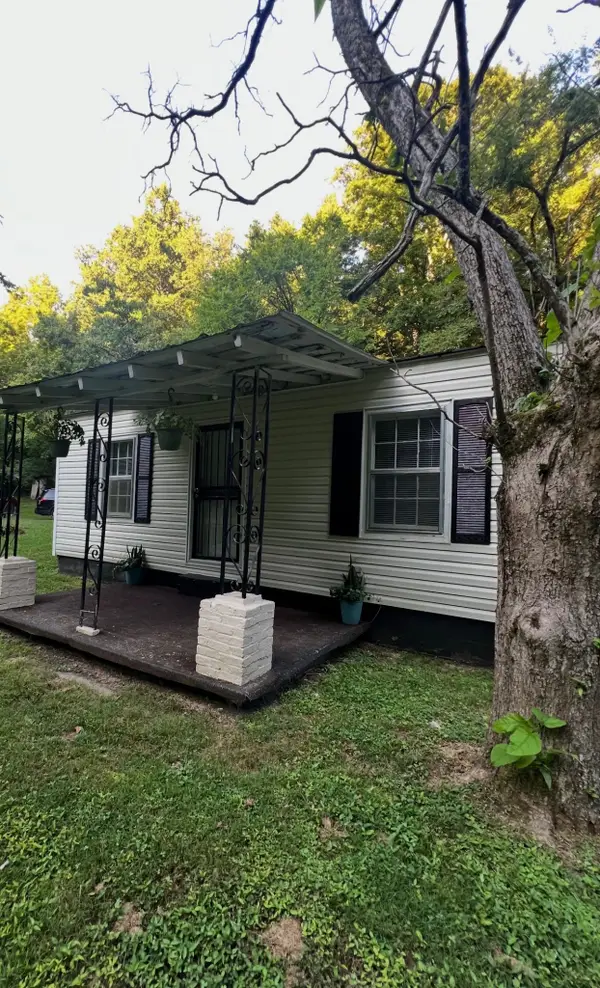 $265,000Coming Soon2 beds 1 baths924 sq. ft.
1048 Ross Hollow Rd, Ashland City, TN 37015
MLS# 3618798Listed by: HOSPITALITY REALTY & HOMETOWN PROPERTY MANAGEMENT - Coming Soon
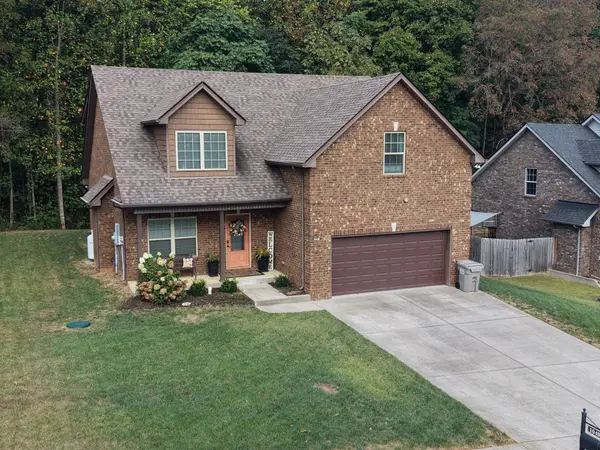 $570,000Coming Soon5 beds 3 baths2,525 sq. ft.
1049 Grace Meade, Ashland City, TN 37015
MLS# 3615403Listed by: STEPHEN CARR REALTY & AUCTION, LLC - Coming Soon
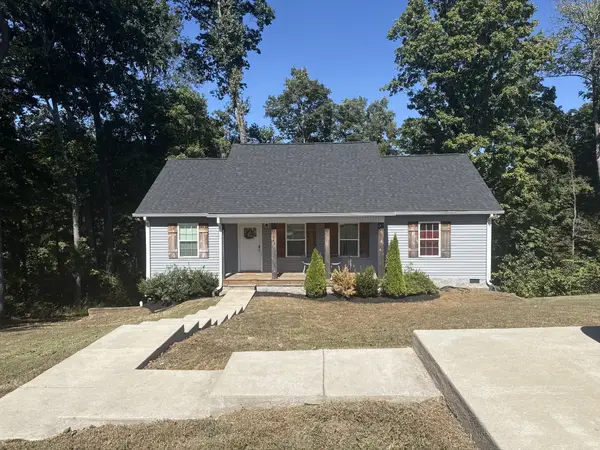 $322,000Coming Soon3 beds 3 baths1,248 sq. ft.
856 Skyview Dr, Ashland City, TN 37015
MLS# 3602195Listed by: 24 REALTY - Coming Soon
 $299,999Coming Soon3 beds 2 baths1,172 sq. ft.
1837 Highway 12, Ashland City, TN 37015
MLS# 2622379Listed by: AMERICAN HERITAGE INC. - New
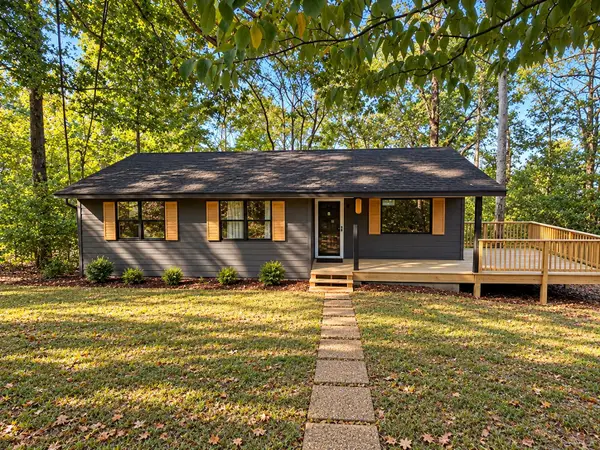 $237,000Active3 beds 1 baths896 sq. ft.
140 Redneck Rd, Ashland City, TN 37015
MLS# 3619288Listed by: AT HOME REALTY - New
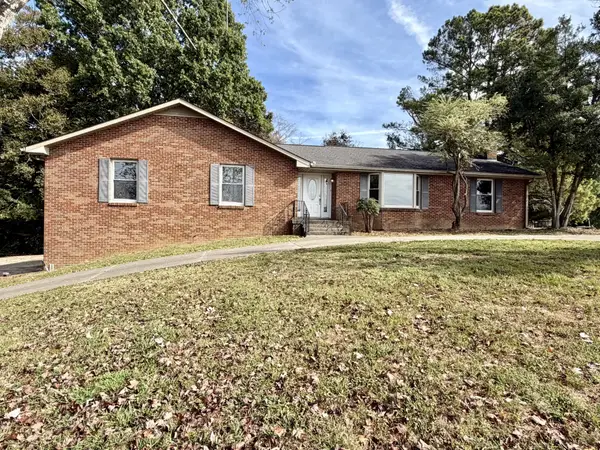 $440,000Active3 beds 3 baths1,914 sq. ft.
2245 Highway 12 S, Ashland City, TN 37015
MLS# 3615057Listed by: AT HOME REALTY - New
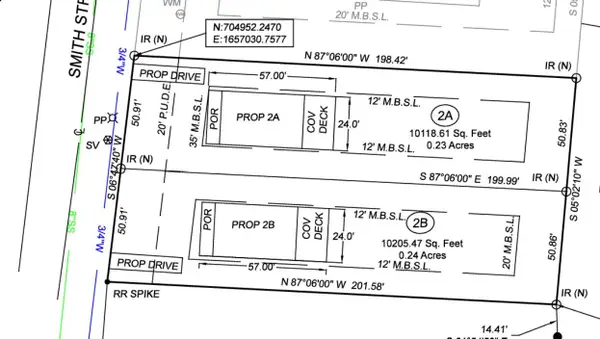 $70,000Active0.23 Acres
0 Smith St, Ashland City, TN 37015
MLS# 3615099Listed by: AT HOME REALTY - New
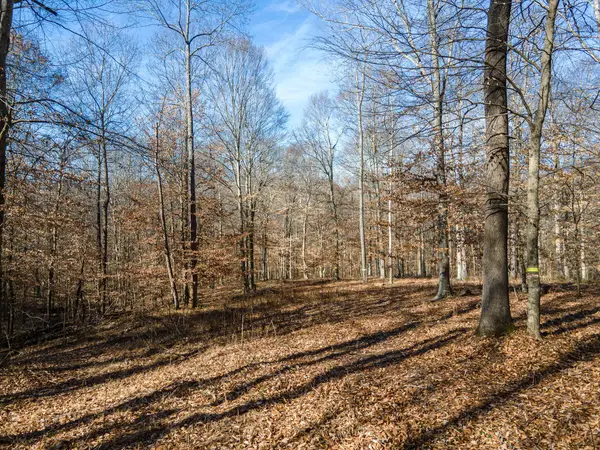 $300,000Active11.43 Acres
0 Highway 49, Ashland City, TN 37015
MLS# 3546687Listed by: COMPASS - New
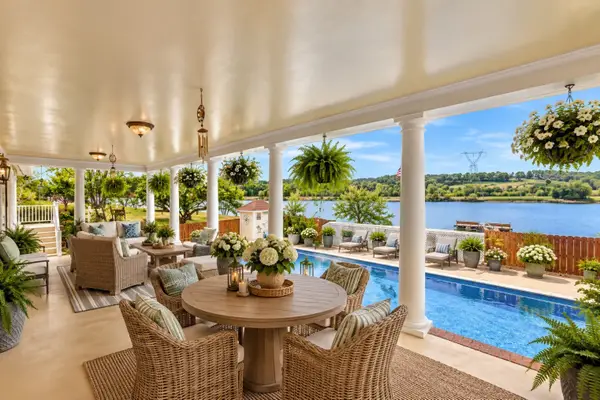 $2,995,000Active5 beds 3 baths2,790 sq. ft.
2030 Highway 49 W, Ashland City, TN 37015
MLS# 3612890Listed by: BERNIE GALLERANI REAL ESTATE - New
 $1,199,000Active-- beds -- baths
0 Highway 12 N, Ashland City, TN 37015
MLS# 3612531Listed by: COVEY RISE PROPERTIES LLC


Protect your home and budget from life's surprises with an Assurant Home Warranty, backed by a partner that supports you through every step of homeownership. Explore Plans.
© 2023 - 2026 ERA Franchise Systems LLC. All rights reserved. ERA Franchise Systems LLC fully supports the principles of the Fair Housing Act and the Equal Opportunity Act. ERA, ERA Real Estate powered, and their respective logos are registered service marks of ERA Franchise Systems LLC. Each office is independently owned and operated.