
400 Warioto Way #411, Ashland City, TN 37015
Local realty services provided by:Reliant Realty ERA Powered
400 Warioto Way #411,Ashland City, TN 37015
$410,000
- 2 Beds
- 2 Baths
- 1,292 sq. ft.
- Single family
- Active
Listed by: eric thor grasman
Office: fridrich & clark realty
MLS#:3610976
Source:NASHVILLE
Price summary
- Price:$410,000
- Price per sq. ft.:$317.34
- Monthly HOA dues:$700
About this home
The Braxton on the Cumberland is not just a place to live. It's a place to live well. Wife on the river brings an extra measure of peace and tranquility in a busy world. This two bedroom two bath condo with a 300 square-foot balcony with bluff views has everything you need. The cozy kitchen features granite counters, stainless steel appliances and loads of cabinet space. The den features a gas log fireplace and travertine hearth. Luxury vinyl plank floors throughout. The Primary bedroom has a huge walk-in closet. The updated Primary bath has a new walk-in shower. The second bedroom has a double closet and remodeled bath room. There's a large storage closet on the balcony as well as a storage space on the first floor. Luxury amenities include two gyms, a game room, two party rooms that can be reserved for private events. There is a leased island with walking trails, race bed gardens, fire pit, pig Smoker and picnic benches. Two dog parks. Adjacent Ashland City Marina with Monel's on the Cumberland restaurant opening soon. The HOA fee includes water, sewer,gas, trash, Internet, and cable TV. There are two assigned parking spaces....
Contact an agent
Home facts
- Year built:2008
- Subdivision & Development:The Braxton on the Cumberland
- Listing ID #:3610976
- Added:1 day(s) ago
- Updated:October 03, 2026 at 03:06 PM
Rooms and interior
- Bedrooms:2
- Total bathrooms:2
- Full bathrooms:2
- Flooring:Tile
- Kitchen Description:Dishwasher, Disposal, Microwave, Refrigerator
- Living area:1,292 sq. ft.
Heating and cooling
- Cooling:Ceiling Fan(s), Electric
- Heating:Electric
Structure and exterior
- Roof:Membrane
- Year built:2008
- Building area:1,292 sq. ft.
- Lot area:6.22 Acres
- Architectural Style:Traditional
- Construction Materials:Stone, Stucco
- Exterior Features:Dock, Patio, Porch
- Levels:1 Story
Schools
- High school:Cheatham Co Central
- Middle school:Cheatham Middle School
- Elementary school:Ashland City Elementary
Utilities
- Water:Public, Water Available
- Sewer:Public Sewer
Finances and disclosures
- Price:$410,000
- Price per sq. ft.:$317.34
- Tax amount:$2,004
Features and amenities
- Appliances:Dishwasher, Disposal, Microwave, Refrigerator, Washer
- Laundry features:Dryer, Washer
- Amenities:Ceiling Fan(s), Extra Closets, Redecorated, Walk-In Closet(s)
Parking
- Total parking spaces:2
- Parking description:Assigned
 Copyright 2026 Realtracs Mls. All rights reserved. Realtracs Mls provides content displayed here (“provided content”) on an “as is” basis and makes no representations or warranties regarding the provided content, including, but not limited to those of non-infringement, timeliness, accuracy, or completeness. Individuals and companies using information presented are responsible for verification and validation of information they utilize and present to their customers and clients. Realtracs Mls will not be liable for any damage or loss resulting from use of the provided content or the products available through Portals, IDX, VOW, and/or Syndication. Recipients of this information shall not resell, redistribute, reproduce, modify, or otherwise copy any portion thereof without the expressed written consent of Realtracs Mls.
New listings near 400 Warioto Way #411
- Coming Soon
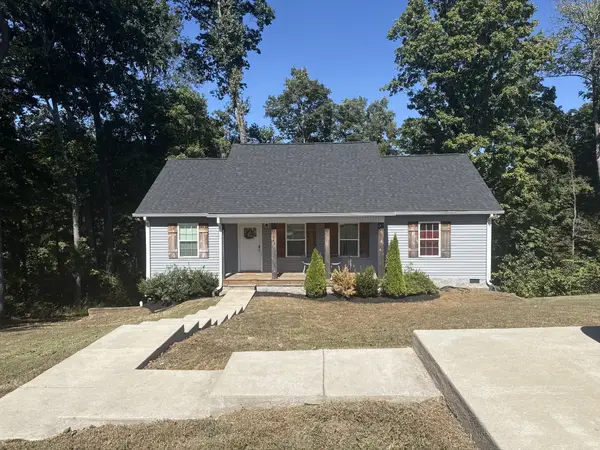 $322,000Coming Soon3 beds 3 baths1,248 sq. ft.
856 Skyview Dr, Ashland City, TN 37015
MLS# 3602195Listed by: 24 REALTY - Coming Soon
 $299,999Coming Soon3 beds 2 baths1,172 sq. ft.
1837 Highway 12, Ashland City, TN 37015
MLS# 2622379Listed by: AMERICAN HERITAGE INC. - New
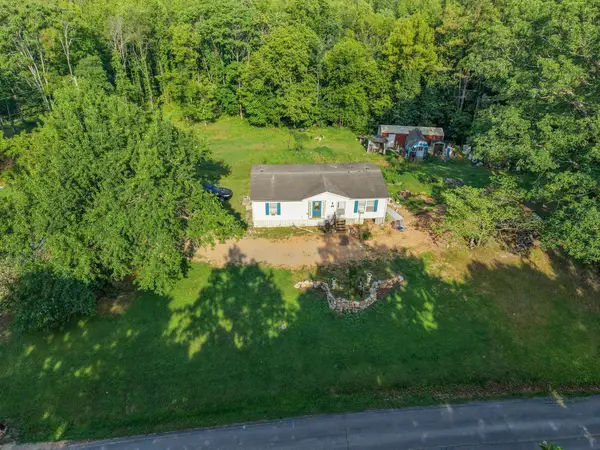 $399,000Active3 beds 2 baths1,188 sq. ft.
1098 Ewing Albright Rd, Ashland City, TN 37015
MLS# 3611007Listed by: AT HOME REALTY - New
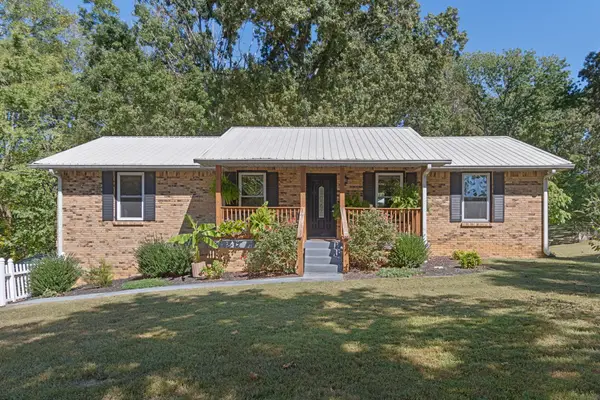 $499,990Active3 beds 3 baths2,102 sq. ft.
2684 Old Clarksville Pike, Ashland City, TN 37015
MLS# 3610274Listed by: REAL BROKER - Open Sun, 2 to 4pmNew
 $2,500,000Active4 beds 3 baths2,392 sq. ft.
2010 Highway 49 W, Ashland City, TN 37015
MLS# 3610220Listed by: AT HOME REALTY - New
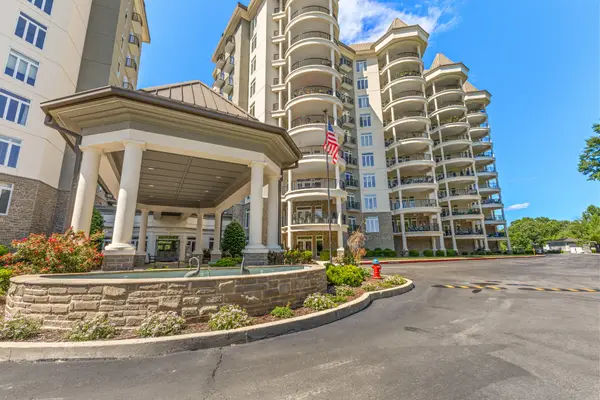 $609,900Active3 beds 2 baths1,763 sq. ft.
400 Warioto Way #208, Ashland City, TN 37015
MLS# 3610153Listed by: COMPASS - New
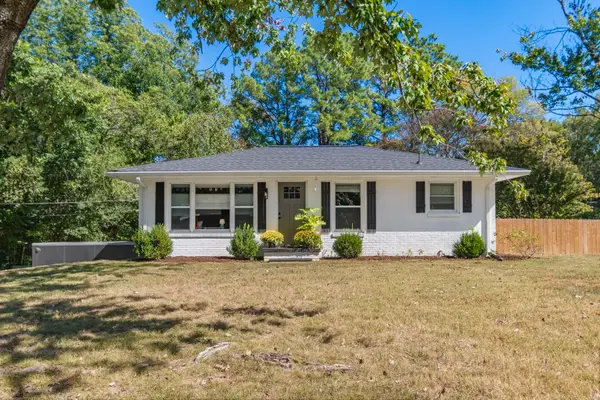 $290,000Active2 beds 1 baths925 sq. ft.
145 Elizabeth St, Ashland City, TN 37015
MLS# 3603870Listed by: REAL BROKER - New
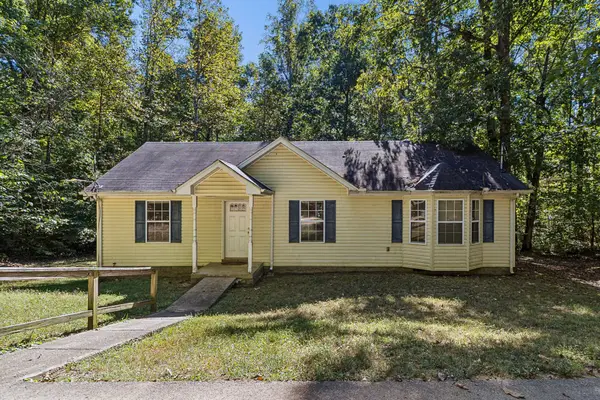 $269,000Active3 beds 2 baths1,199 sq. ft.
1262 Primm Rd, Ashland City, TN 37015
MLS# 3603705Listed by: ELAM REAL ESTATE - New
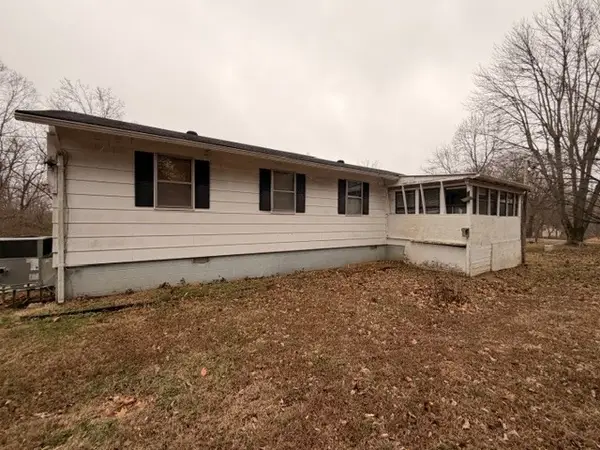 $215,000Active3 beds 3 baths1,352 sq. ft.
1014 Bucksnort Rd, Ashland City, TN 37015
MLS# 3603791Listed by: AT HOME REALTY


Protect your home and budget from life's surprises with an Assurant Home Warranty, backed by a partner that supports you through every step of homeownership. Explore Plans.
© 2023 - 2026 ERA Franchise Systems LLC. All rights reserved. ERA Franchise Systems LLC fully supports the principles of the Fair Housing Act and the Equal Opportunity Act. ERA, ERA Real Estate powered, and their respective logos are registered service marks of ERA Franchise Systems LLC. Each office is independently owned and operated.