
470 S Main St #107, Ashland City, TN 37015
Local realty services provided by:ERA Chappell & Associates Realty & Rental
Listed by: amanda l. bell
Office: at home realty
MLS#:3516132
Source:NASHVILLE
Price summary
- Price:$279,900
- Price per sq. ft.:$169.12
- Monthly HOA dues:$200
About this home
Welcome to 470 S Main St Unit 107, a spacious 2-bedroom, 2-bath condo offering approximately 1,655 sq ft and a thoughtfully designed two-level floor plan in Ashland City. A standout feature is the TWO PRIMARY SUITES—one on each floor—each offering its own private bath and walk-in closet. This flexible arrangement provides exceptional separation and privacy while still offering the convenience of a main-level suite and ground-level entry. Step inside to an open, inviting interior filled with natural light. Vaulted ceilings enhance the sense of space, while luxury vinyl plank flooring throughout provides a cohesive, low-maintenance finish with no carpet. The living area is anchored by a working gas fireplace—one of the few units in the community with this feature—creating a warm focal point for the room. The kitchen features granite countertops, generous cabinet and prep space, and appliances that remain with the property. Granite countertops continue into the bathrooms for a consistent, upgraded look. A versatile loft area adds even more usable space and works beautifully as a home office, reading area, hobby space or additional sitting room. Outdoor living is another highlight with both covered front and side porch areas—perfect for relaxing outdoors while still enjoying the ease of condo living. Additional improvements include a water filtration system, and the HVAC was professionally serviced in April 2026. The only unit that has a working gas fireplace and a new 50 gallon water heater. Long-term renting is permitted subject to current HOA rules and requirements, adding flexibility for buyers considering the property as a long-term investment. Conveniently located near downtown Ashland City, shopping, dining, the Cumberland River and area recreation, this condo delivers an appealing combination of space, flexible living, outdoor areas and low-maintenance ownership. Only 15 minutes to Nashville, this one is a WINNER...
Contact an agent
Home facts
- Year built:1993
- Subdivision & Development:Cheatham Lake Condominiums
- Listing ID #:3516132
- Added:45 day(s) ago
- Updated:October 04, 2026 at 02:42 PM
Rooms and interior
- Bedrooms:2
- Total bathrooms:2
- Full bathrooms:2
- Flooring:Tile
- Kitchen Description:Dishwasher, Microwave, Refrigerator
- Living area:1,655 sq. ft.
Heating and cooling
- Cooling:Ceiling Fan(s), Central Air, Electric
- Heating:Central, Electric
- Central air:Yes
Structure and exterior
- Roof:Asphalt
- Year built:1993
- Building area:1,655 sq. ft.
- Architectural Style:Traditional
- Construction Materials:Brick, Vinyl Siding
- Exterior Features:Patio, Porch
- Levels:2 Story
Schools
- High school:Cheatham Co Central
- Middle school:Charlotte Middle School
- Elementary school:Ashland City Elementary
Utilities
- Water:Public, Water Available
- Sewer:Public Sewer
Finances and disclosures
- Price:$279,900
- Price per sq. ft.:$169.12
- Tax amount:$1,468
Features and amenities
- Appliances:Dishwasher, Microwave, Refrigerator, Washer
- Laundry features:Dryer, Washer
- Amenities:Ceiling Fan(s), High Speed Internet, Walk-In Closet(s)
Parking
- Total parking spaces:2
- Parking description:Driveway
 Copyright 2026 Realtracs Mls. All rights reserved. Realtracs Mls provides content displayed here (“provided content”) on an “as is” basis and makes no representations or warranties regarding the provided content, including, but not limited to those of non-infringement, timeliness, accuracy, or completeness. Individuals and companies using information presented are responsible for verification and validation of information they utilize and present to their customers and clients. Realtracs Mls will not be liable for any damage or loss resulting from use of the provided content or the products available through Portals, IDX, VOW, and/or Syndication. Recipients of this information shall not resell, redistribute, reproduce, modify, or otherwise copy any portion thereof without the expressed written consent of Realtracs Mls.
New listings near 470 S Main St #107
- Coming Soon
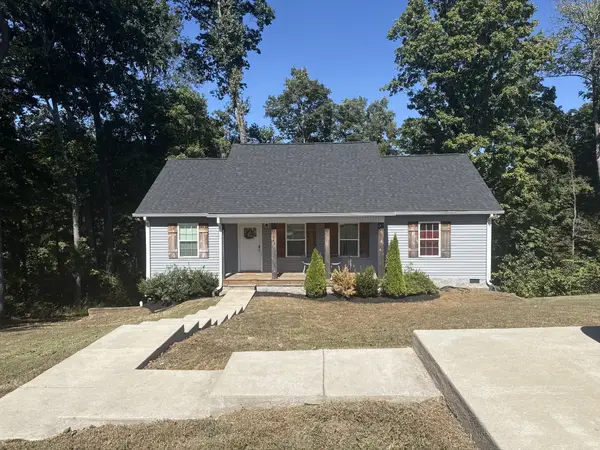 $322,000Coming Soon3 beds 3 baths1,248 sq. ft.
856 Skyview Dr, Ashland City, TN 37015
MLS# 3602195Listed by: 24 REALTY - Coming Soon
 $299,999Coming Soon3 beds 2 baths1,172 sq. ft.
1837 Highway 12, Ashland City, TN 37015
MLS# 2622379Listed by: AMERICAN HERITAGE INC. - New
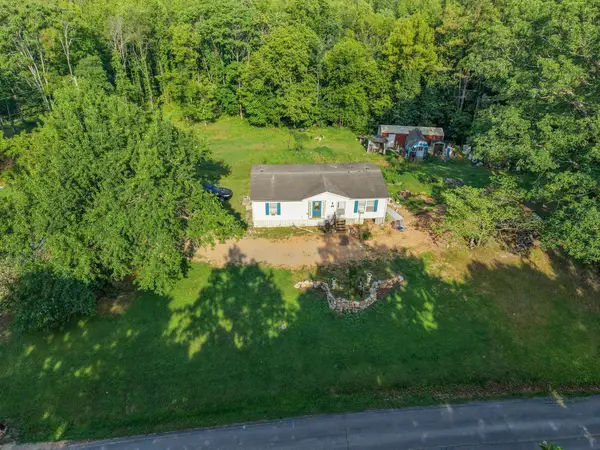 $399,000Active3 beds 2 baths1,188 sq. ft.
1098 Ewing Albright Rd, Ashland City, TN 37015
MLS# 3611007Listed by: AT HOME REALTY - New
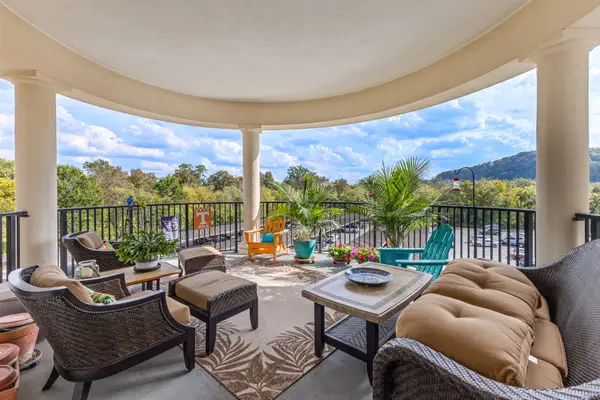 $410,000Active2 beds 2 baths1,292 sq. ft.
400 Warioto Way #411, Ashland City, TN 37015
MLS# 3610976Listed by: FRIDRICH & CLARK REALTY - New
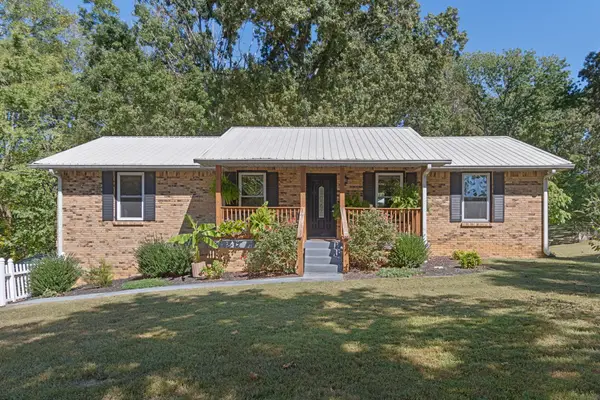 $499,990Active3 beds 3 baths2,102 sq. ft.
2684 Old Clarksville Pike, Ashland City, TN 37015
MLS# 3610274Listed by: REAL BROKER - Open Sun, 2 to 4pmNew
 $2,500,000Active4 beds 3 baths2,392 sq. ft.
2010 Highway 49 W, Ashland City, TN 37015
MLS# 3610220Listed by: AT HOME REALTY - New
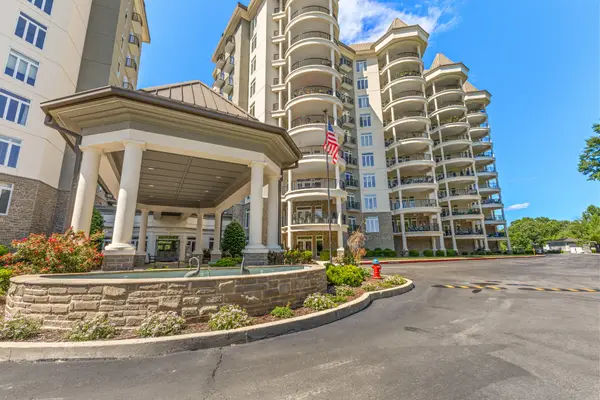 $609,900Active3 beds 2 baths1,763 sq. ft.
400 Warioto Way #208, Ashland City, TN 37015
MLS# 3610153Listed by: COMPASS - New
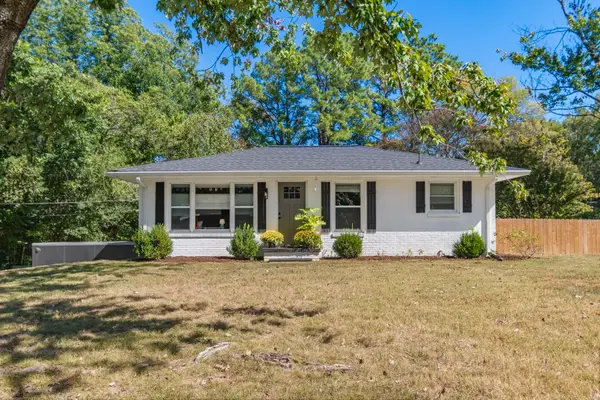 $290,000Active2 beds 1 baths925 sq. ft.
145 Elizabeth St, Ashland City, TN 37015
MLS# 3603870Listed by: REAL BROKER - New
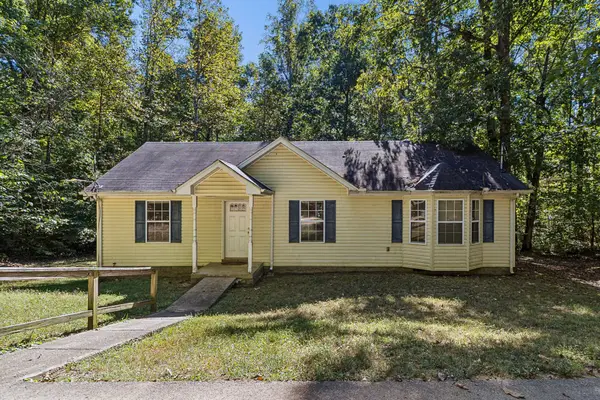 $269,000Active3 beds 2 baths1,199 sq. ft.
1262 Primm Rd, Ashland City, TN 37015
MLS# 3603705Listed by: ELAM REAL ESTATE - New
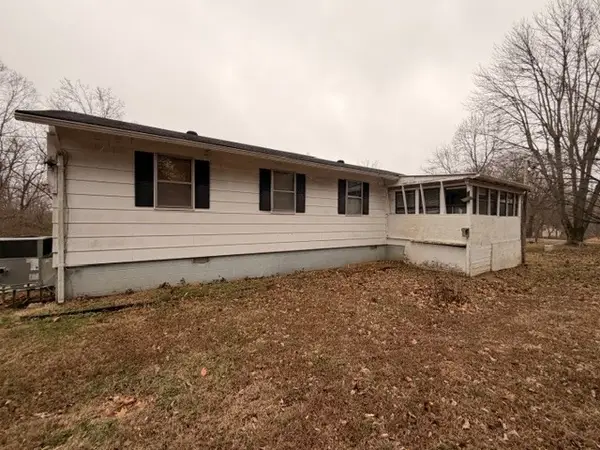 $215,000Active3 beds 3 baths1,352 sq. ft.
1014 Bucksnort Rd, Ashland City, TN 37015
MLS# 3603791Listed by: AT HOME REALTY


Protect your home and budget from life's surprises with an Assurant Home Warranty, backed by a partner that supports you through every step of homeownership. Explore Plans.
© 2023 - 2026 ERA Franchise Systems LLC. All rights reserved. ERA Franchise Systems LLC fully supports the principles of the Fair Housing Act and the Equal Opportunity Act. ERA, ERA Real Estate powered, and their respective logos are registered service marks of ERA Franchise Systems LLC. Each office is independently owned and operated.