
1250 County Road 3051, Athens, TN 37303
Local realty services provided by:ERA Chappell & Associates Realty & Rental
1250 County Road 3051,Athens, TN 37303
$699,900
- 3 Beds
- 2 Baths
- 2,724 sq. ft.
- Single family
- Active
Listed by: ingrid prather
Office: premier properties realty
MLS#:3637569
Source:NASHVILLE
Price summary
- Price:$699,900
- Price per sq. ft.:$256.94
About this home
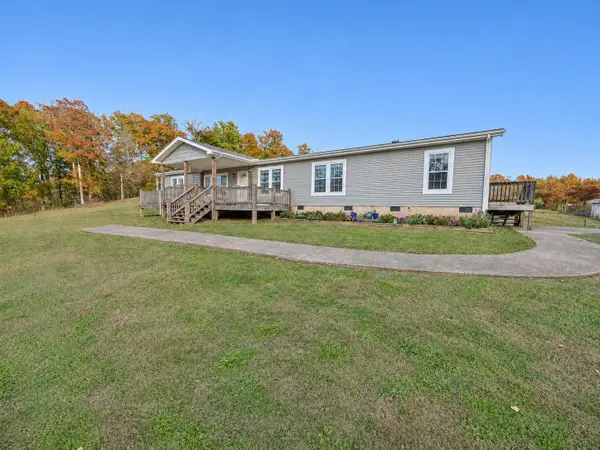
Nestled just outside the city limits of Athens, this custom-built ranch home offers the perfect blend of comfort, privacy, and modern convenience on over 11 beautiful acres. Featuring 3 bedrooms and 2 baths, this thoughtfully designed home welcomes you with stunning hardwood floors, custom built-ins, and an open-concept layout that creates a warm, inviting atmosphere ideal for both everyday living and entertaining.
From the moment you step inside, you'll appreciate the spacious floor plan, abundant storage, and quality craftsmanship found throughout. Whether you're hosting family gatherings or enjoying a quiet evening at home, every detail has been designed to provide the space and functionality today's buyers desire.
This exceptional property also includes impressive amenities that add value, sustainability, and peace of mind, including:
Solar panels for alternative energy savings, Compost bin for eco-conscious living, Generac whole-home generator to keep you powered during unexpected outages and Water softener system for added comfort and convenience
Step outside and discover what truly sets this property apart. The expansive back deck offers breathtaking views and unmatched privacy, creating the perfect retreat to unwind, relax, and reconnect with nature. Imagine starting your mornings with a cup of coffee while enjoying peaceful surroundings and ending your evenings watching the sun set over your own private acreage.--...
Contact an agent
Home facts
- Year built:2016
- Subdivision & Development:Grandview
- Listing ID #:3637569
- Added:1 day(s) ago
- Updated:November 18, 2026 at 06:38 PM
Rooms and interior
- Bedrooms:3
- Total bathrooms:2
- Full bathrooms:2
- Flooring:Tile
- Kitchen Description:Dishwasher, Microwave, Refrigerator
- Basement Description:Unfinished
- Living area:2,724 sq. ft.
Heating and cooling
- Cooling:Ceiling Fan(s), Central Air
- Heating:Central
- Central air:Yes
Structure and exterior
- Year built:2016
- Building area:2,724 sq. ft.
- Lot area:11.39 Acres
- Lot Features:Wooded
- Architectural Style:Ranch
- Exterior Features:Deck, Porch
- Levels:1 Story
Schools
- High school:McMinn County High School
- Middle school:E K Baker Elementary
- Elementary school:E K Baker Elementary
Utilities
- Water:Well
- Sewer:Septic Tank
Finances and disclosures
- Price:$699,900
- Price per sq. ft.:$256.94
- Tax amount:$1,445
Features and amenities
- Appliances:Dishwasher, Microwave, Refrigerator, Washer
- Laundry features:Dryer, Washer
- Amenities:Smoke Detector(s)
Parking
- Total parking spaces:2
- Parking description:Attached
- Garage:Yes
- Garage spaces:2
 Copyright 2026 Realtracs Mls. All rights reserved. Realtracs Mls provides content displayed here (“provided content”) on an “as is” basis and makes no representations or warranties regarding the provided content, including, but not limited to those of non-infringement, timeliness, accuracy, or completeness. Individuals and companies using information presented are responsible for verification and validation of information they utilize and present to their customers and clients. Realtracs Mls will not be liable for any damage or loss resulting from use of the provided content or the products available through Portals, IDX, VOW, and/or Syndication. Recipients of this information shall not resell, redistribute, reproduce, modify, or otherwise copy any portion thereof without the expressed written consent of Realtracs Mls.
New listings near 1250 County Road 3051
- Coming Soon
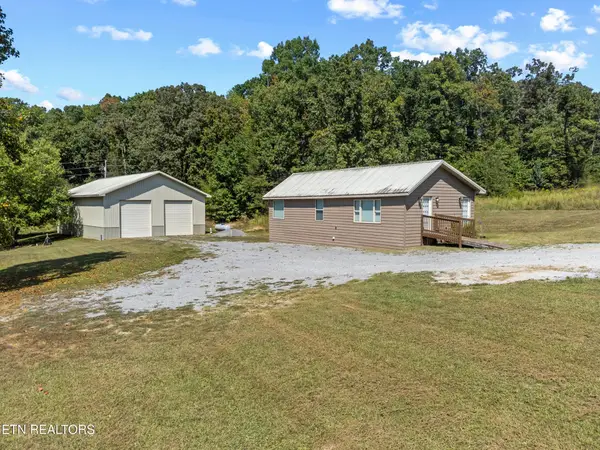 $399,900Coming Soon1 beds -- baths990 sq. ft.
191 County Road 244, Athens, TN 37303
MLS# 3610838Listed by: KELLER WILLIAMS ATHENS - Coming Soon
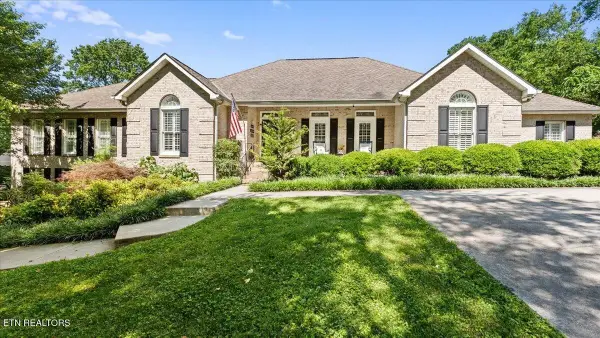 $999,900Coming Soon4 beds 5 baths5,270 sq. ft.
1411 Wood Creek Drive, Athens, TN 37303
MLS# 3137931Listed by: UNITED REAL ESTATE SOLUTIONS - New
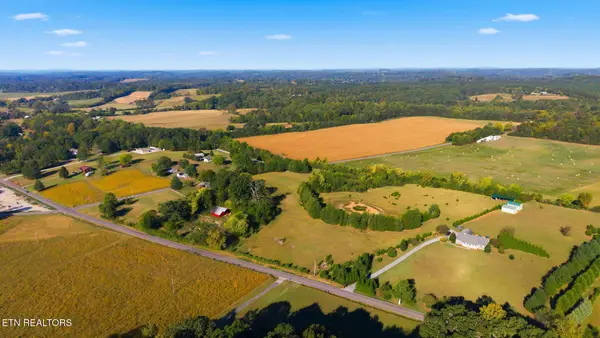 $289,900Active-- beds -- baths
1 County Road 700, Athens, TN 37303
MLS# 3637929Listed by: CENTURY 21 LEGACY - New
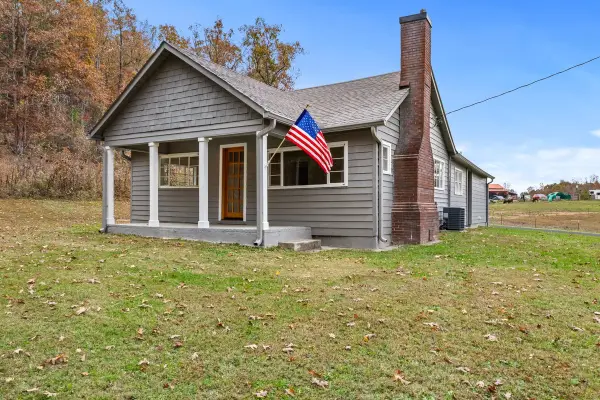 $289,900Active3 beds 1 baths1,110 sq. ft.
270 County Road 184, Athens, TN 37303
MLS# 3637074Listed by: CENTURY 21 LEGACY - New
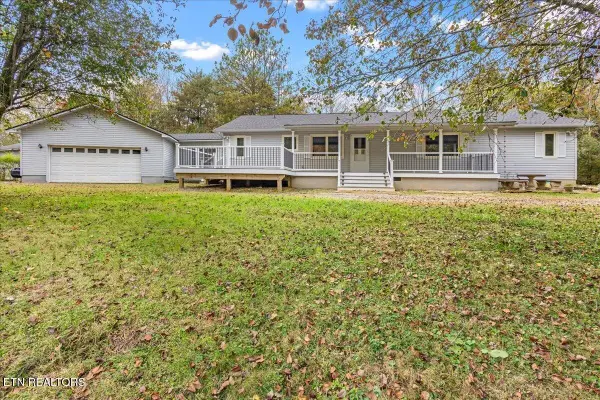 $399,922Active3 beds 2 baths2,192 sq. ft.
273 John J Duncan Pkwy, Athens, TN 37303
MLS# 3636569Listed by: EAST TENNESSEE PROPERTIES LLC - New
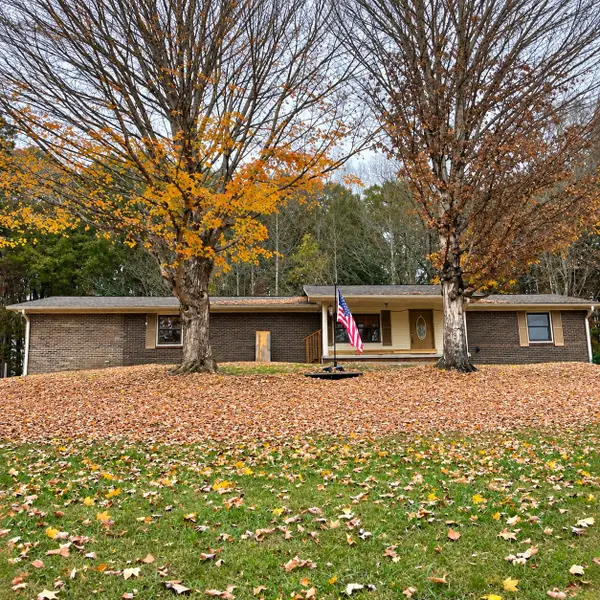 $299,000Active4 beds 3 baths1,768 sq. ft.
1086 Highway 305, Athens, TN 37303
MLS# 3636447Listed by: COLDWELL BANKER KINARD REALTY - New
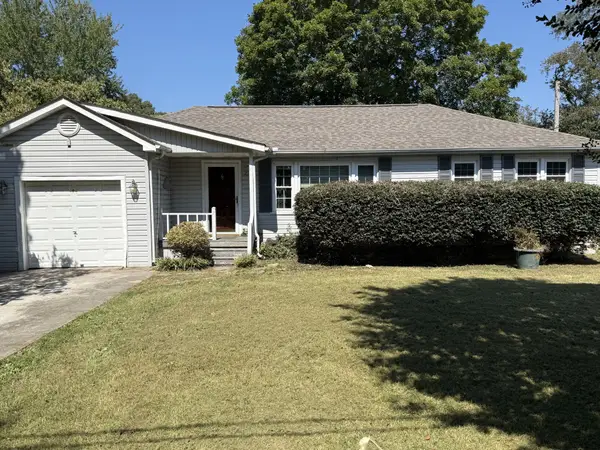 $175,000Active2 beds 1 baths996 sq. ft.
220 Kenneth St, Athens, TN 37303
MLS# 3635631Listed by: LIFE REALTY TEAM, LLC - New
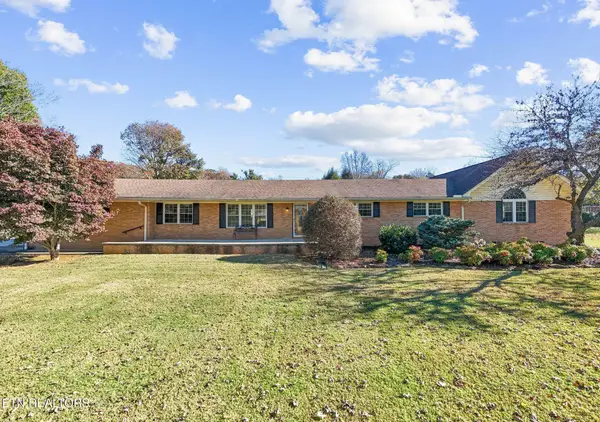 $449,900Active3 beds 3 baths2,365 sq. ft.
3355 Highway 39w, Athens, TN 37303
MLS# 3635360Listed by: CENTURY 21 LEGACY - New
 $495,000Active2 beds 2 baths2,280 sq. ft.
159 County Road 441, Athens, TN 37303
MLS# 3634536Listed by: EAST TENNESSEE PROPERTIES LLC


Protect your home and budget from life's surprises with an Assurant Home Warranty, backed by a partner that supports you through every step of homeownership. Explore Plans.
© 2023 - 2026 ERA Franchise Systems LLC. All rights reserved. ERA Franchise Systems LLC fully supports the principles of the Fair Housing Act and the Equal Opportunity Act. ERA, ERA Real Estate powered, and their respective logos are registered service marks of ERA Franchise Systems LLC. Each office is independently owned and operated.