
1313 English Lane, Athens, TN 37303
Local realty services provided by:ERA Chappell & Associates Realty & Rental
1313 English Lane,Athens, TN 37303
$438,900
- 4 Beds
- 3 Baths
- 2,520 sq. ft.
- Single family
- Pending
Listed by: joni powell, tracy bagley
Office: home town realty of east tenn llc.
MLS#:3335741
Source:NASHVILLE
Price summary
- Price:$438,900
- Price per sq. ft.:$174.17
About this home
Move-In Ready • Major Updates Complete • Exceptional Value
Priced below a recent appraisal, this beautifully updated Craftsman-style home offers an outstanding opportunity to own a home where the expensive updates have already been completed. Finding this level of quality, condition, and value in today's market is becoming increasingly rare.
Located on a quiet cul-de-sac in a desirable neighborhood, this charming Craftsman welcomes you with a classic rocking-chair front porch that's perfect for relaxing with your morning coffee or unwinding in the evening.
Enjoy peace of mind knowing the major improvements have already been taken care of, including a roof less than three years old, new windows, siding, soffit, fascia, gutters, and a spacious rear deck. With the big-ticket items behind you, you can focus on enjoying your new home instead of planning costly repairs.
Inside, the open-concept floor plan offers comfortable everyday living and effortless entertaining. The kitchen features beautiful granite countertops, abundant cabinetry, and a convenient pantry tucked beneath the staircase to maximize storage.
The spacious main-level primary suite provides the convenience of one-level living and includes a walk-in shower and generous walk-in closet. Upstairs, you'll find a large bonus living area that can easily serve as a family room, media room, home office, playroom, or guest retreat--giving you the flexibility to fit your lifestyle.
An oversized laundry and mudroom offers additional storage and connects directly to the attached two-car garage, creating the perfect drop zone for busy households.
Step outside to the large rear deck overlooking the fenced backyard and storage building--ideal for entertaining, pets, gardening, or simply enjoying your own private outdoor space.
If you're searching for a move-in-ready home that combines modern updates, low-maintenance living, and exceptional value, this one deserves a place at the top of your list....
Contact an agent
Home facts
- Year built:1986
- Subdivision & Development:Cayci Hts
- Listing ID #:3335741
- Added:5 day(s) ago
- Updated:November 12, 2026 at 10:01 AM
Rooms and interior
- Bedrooms:4
- Total bathrooms:3
- Full bathrooms:2
- Half bathrooms:1
- Flooring:Carpet, Tile
- Kitchen Description:Dishwasher, Microwave, Refrigerator
- Basement Description:Crawl Space
- Living area:2,520 sq. ft.
Heating and cooling
- Cooling:Central Air
- Heating:Central
- Central air:Yes
Structure and exterior
- Year built:1986
- Building area:2,520 sq. ft.
- Lot area:0.25 Acres
- Lot Features:Level
- Architectural Style:Traditional
- Construction Materials:Frame, Vinyl Siding
- Exterior Features:Deck, Porch
- Levels:2 Story
Schools
- High school:McMinn County High School
- Middle school:Athens City Middle School
- Elementary school:Athens City Primary
Utilities
- Water:Public, Water Available
- Sewer:Public Sewer
Finances and disclosures
- Price:$438,900
- Price per sq. ft.:$174.17
- Tax amount:$2,092
Features and amenities
- Appliances:Dishwasher, Microwave, Refrigerator
- Amenities:Walk-In Closet(s)
Parking
- Total parking spaces:2
- Parking description:Attached
- Garage:Yes
- Garage spaces:2
 Copyright 2026 Realtracs Mls. All rights reserved. Realtracs Mls provides content displayed here (“provided content”) on an “as is” basis and makes no representations or warranties regarding the provided content, including, but not limited to those of non-infringement, timeliness, accuracy, or completeness. Individuals and companies using information presented are responsible for verification and validation of information they utilize and present to their customers and clients. Realtracs Mls will not be liable for any damage or loss resulting from use of the provided content or the products available through Portals, IDX, VOW, and/or Syndication. Recipients of this information shall not resell, redistribute, reproduce, modify, or otherwise copy any portion thereof without the expressed written consent of Realtracs Mls.
New listings near 1313 English Lane
- Coming Soon
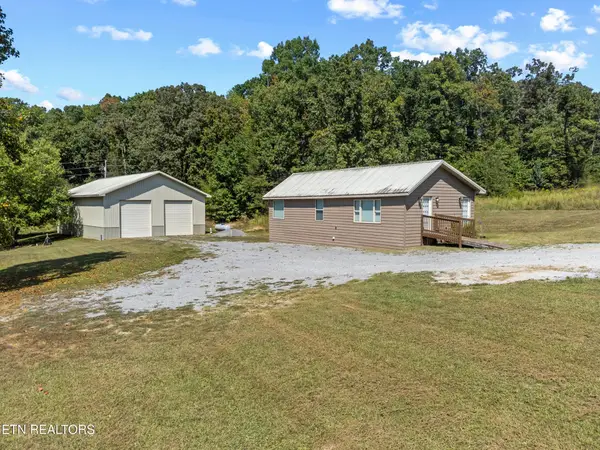 $399,900Coming Soon27.41 Acres
191 County Road 244, Athens, TN 37303
MLS# 3610839Listed by: KELLER WILLIAMS ATHENS - Coming Soon
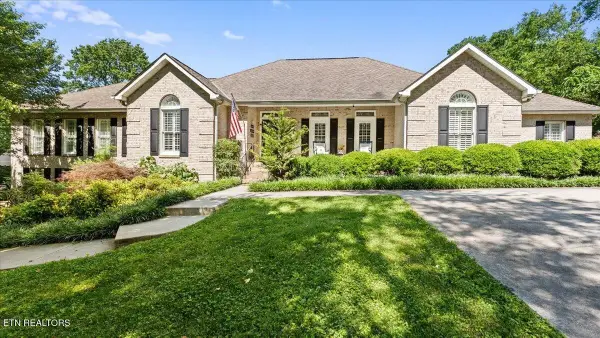 $999,900Coming Soon4 beds 5 baths5,270 sq. ft.
1411 Wood Creek Drive, Athens, TN 37303
MLS# 3137931Listed by: UNITED REAL ESTATE SOLUTIONS - Open Sun, 12 to 2pmNew
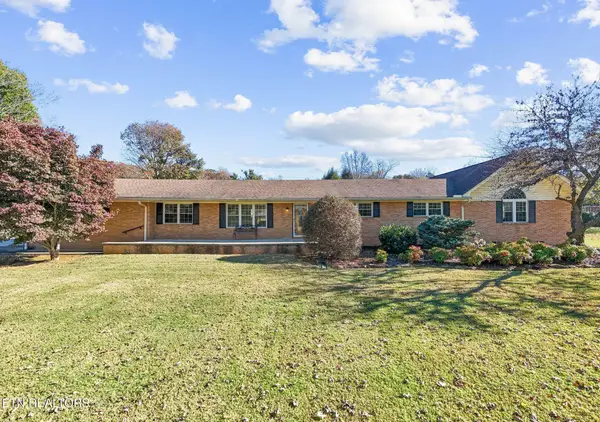 $449,900Active3 beds 3 baths2,365 sq. ft.
3355 Highway 39w, Athens, TN 37303
MLS# 3635360Listed by: CENTURY 21 LEGACY - New
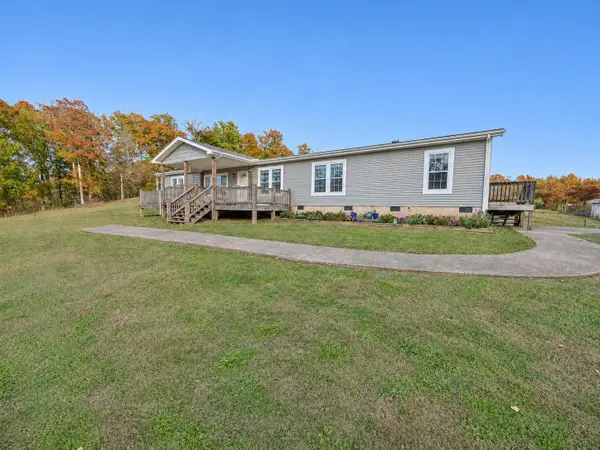 $495,000Active2 beds 2 baths2,280 sq. ft.
159 County Road 441, Athens, TN 37303
MLS# 3634536Listed by: EAST TENNESSEE PROPERTIES LLC - New
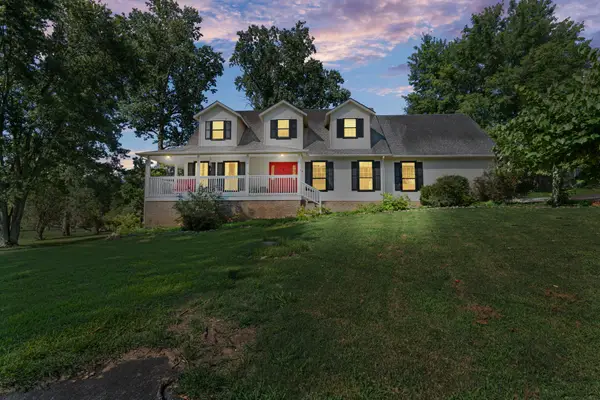 $415,000Active4 beds 4 baths3,144 sq. ft.
544 Holt St, Athens, TN 37303
MLS# 3634312Listed by: CRYE-LEIKE, INC., REALTORS - New
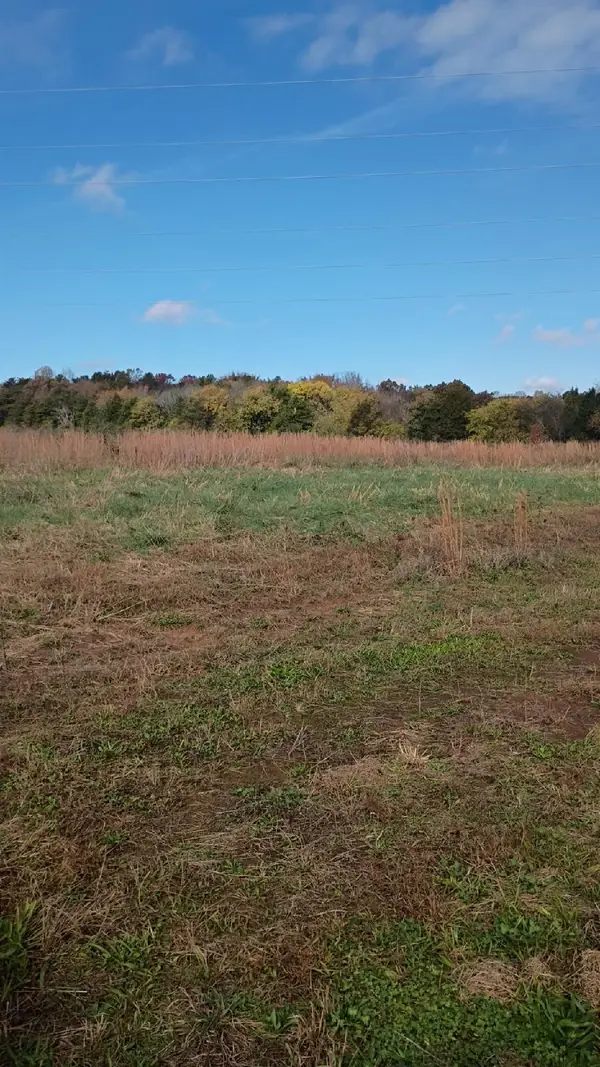 $498,900Active4 beds -- baths1,792 sq. ft.
275 County Road 128, Athens, TN 37303
MLS# 3634721Listed by: GREATER DOWNTOWN REALTY DBA KELLER WILLIAMS REALTY - New
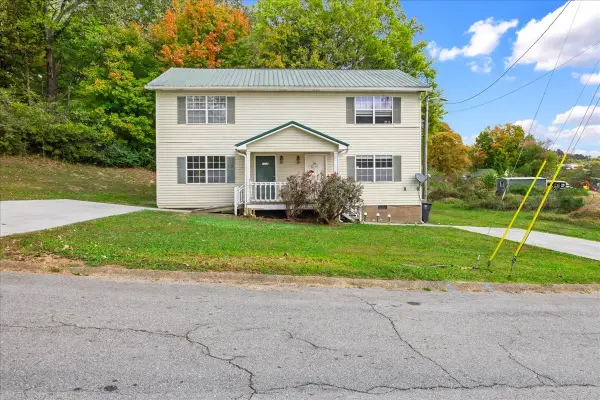 $275,000Active-- beds -- baths2,240 sq. ft.
1106 Elliott St, Athens, TN 37303
MLS# 3633583Listed by: CENTURY 21 LEGACY - New
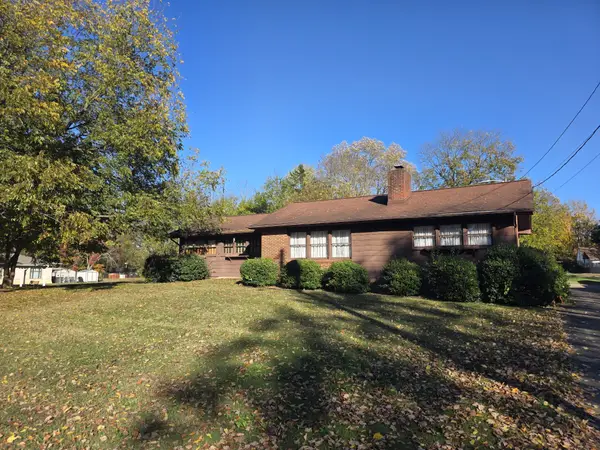 $274,900Active3 beds 2 baths1,416 sq. ft.
319 Lafayette St, Athens, TN 37303
MLS# 3633564Listed by: KELLER WILLIAMS CLEVELAND 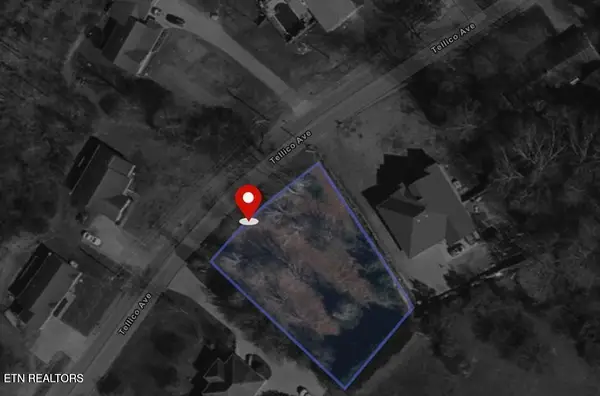 $29,000Pending0.39 Acres
0 Tellico Avenue, Athens, TN 37303
MLS# 3217468Listed by: HOME TOWN REALTY


Protect your home and budget from life's surprises with an Assurant Home Warranty, backed by a partner that supports you through every step of homeownership. Explore Plans.
© 2023 - 2026 ERA Franchise Systems LLC. All rights reserved. ERA Franchise Systems LLC fully supports the principles of the Fair Housing Act and the Equal Opportunity Act. ERA, ERA Real Estate powered, and their respective logos are registered service marks of ERA Franchise Systems LLC. Each office is independently owned and operated.