
507 Tennessee Ave, Athens, TN 37303
Local realty services provided by:Reliant Realty ERA Powered
507 Tennessee Ave,Athens, TN 37303
$245,000
- 3 Beds
- 2 Baths
- 1,160 sq. ft.
- Single family
- Active
Listed by: carla patton
Office: silver key realty
MLS#:3260104
Source:NASHVILLE
Price summary
- Price:$245,000
- Price per sq. ft.:$211.21
About this home
Welcome to 507 Tennessee Avenue, where nearly every inch of this 3-bedroom, 2-bath home has been thoughtfully updated so you can simply move in and enjoy. Offering approximately 1,160 square feet on a 0.28-acre lot, this home combines modern finishes with peace of mind thanks to extensive renovations throughout.
The kitchen has been beautifully redesigned with new cabinetry, granite countertops, and a complete stainless steel appliance package, including the refrigerator, stove, dishwasher, over-the-range microwave, plus the washer and dryer all remain with the home.
Major improvements include a roof that's only 2 years old, an HVAC system that's approximately 4 years old with all new ductwork, new PEX water lines, drain plumbing, updated electrical where needed, a new water heater, and new plumbing fixtures.
The interior has been completely refreshed with new drywall, flooring, lighting, trim, doors, paint, insulation, attic and crawlspace insulation, plus a crawlspace vapor barrier for added efficiency. Both bathrooms have been updated with new vanities, showers, tile, and a relaxing soaker tub. Outside you'll appreciate the new windows, siding, and gutters, giving this home outstanding curb appeal and long-term value.
Conveniently located in the City of Athens, you'll enjoy quick access to schools, shopping, restaurants, and everything the area has to offer. If you've been searching for a home where the expensive updates have already been completed, this one deserves a spot at the top of your list!...
Contact an agent
Home facts
- Year built:1993
- Subdivision & Development:Athens M&M
- Listing ID #:3260104
- Added:46 day(s) ago
- Updated:August 19, 2026 at 02:19 PM
Rooms and interior
- Bedrooms:3
- Total bathrooms:2
- Full bathrooms:2
- Kitchen Description:Dishwasher, Microwave, Refrigerator
- Basement:Yes
- Basement Description:Crawl Space
- Living area:1,160 sq. ft.
Heating and cooling
- Cooling:Central Air
- Heating:Central, Electric
- Central air:Yes
Structure and exterior
- Year built:1993
- Building area:1,160 sq. ft.
- Lot area:0.28 Acres
- Architectural Style:Traditional
- Construction Materials:Frame, Vinyl Siding
- Exterior Features:Porch
- Levels:1 Story
Schools
- High school:McMinn County High School
- Elementary school:Athens City Primary
Utilities
- Water:Public, Water Available
- Sewer:Public Sewer
Finances and disclosures
- Price:$245,000
- Price per sq. ft.:$211.21
- Tax amount:$723
Features and amenities
- Appliances:Dishwasher, Microwave, Refrigerator, Washer
- Laundry features:Dryer, Washer
 Copyright 2026 Realtracs Mls. All rights reserved. Realtracs Mls provides content displayed here (“provided content”) on an “as is” basis and makes no representations or warranties regarding the provided content, including, but not limited to those of non-infringement, timeliness, accuracy, or completeness. Individuals and companies using information presented are responsible for verification and validation of information they utilize and present to their customers and clients. Realtracs Mls will not be liable for any damage or loss resulting from use of the provided content or the products available through Portals, IDX, VOW, and/or Syndication. Recipients of this information shall not resell, redistribute, reproduce, modify, or otherwise copy any portion thereof without the expressed written consent of Realtracs Mls.
New listings near 507 Tennessee Ave
- New
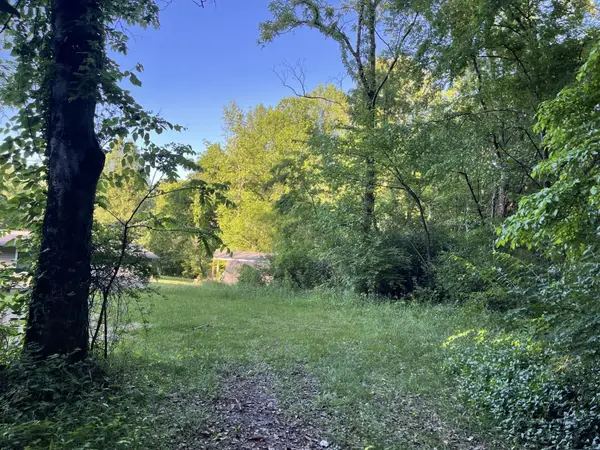 $10,500Active0.15 Acres
1111 Davidson Road, Athens, TN 37303
MLS# 2768792Listed by: PREMIER PROPERTIES REALTY - New
 $20,000Active0.67 Acres
0 Lot 20 Callen Cove, Athens, TN 37303
MLS# 3499866Listed by: SILVER KEY REALTY - SWEETWATER - New
 $29,900Active1.2 Acres
0 Lot 15 Tidence Lane, Athens, TN 37303
MLS# 3499867Listed by: SILVER KEY REALTY - SWEETWATER - New
 $25,000Active1.02 Acres
0 Lot 16 Tidence Lane, Athens, TN 37303
MLS# 3499869Listed by: SILVER KEY REALTY - SWEETWATER - Open Sat, 10am to 12pmNew
 $696,000Active3 beds 3 baths2,110 sq. ft.
288 County Road 307 E, Athens, TN 37303
MLS# 3508006Listed by: CENTURY 21 LEGACY - New
 $725,000Active4.2 Acres
0 Denso Drive, Athens, TN 37303
MLS# 3511050Listed by: GOLDEN LABEL REALTY - New
 $450,000Active15.75 Acres
104 County Road 169, Athens, TN 37303
MLS# 3511061Listed by: GOLDEN LABEL REALTY - Open Sat, 10am to 12pmNew
 $696,000Active3 beds 3 baths2,110 sq. ft.
288 Highway 307, Athens, TN 37303
MLS# 3514515Listed by: CENTURY 21 LEGACY - New
 $99,000Active-- beds -- baths
0 Chapman St, Athens, TN 37303
MLS# 3514290Listed by: EAST TENNESSEE PROPERTIES LLC 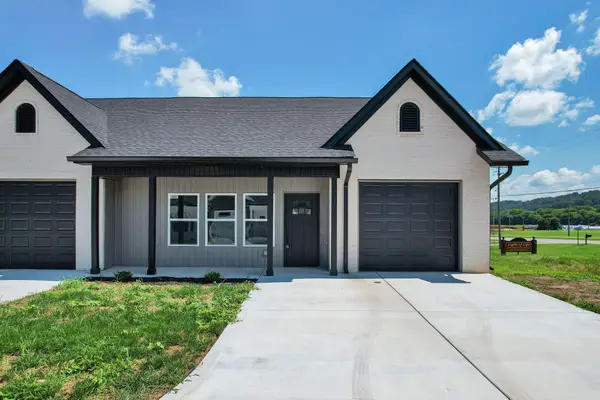 $279,000Active2 beds 2 baths1,305 sq. ft.
1090 Congress Parkway N #A, Athens, TN 37303
MLS# 3319860Listed by: CENTURY 21 1ST CHOICE REALTORS


Protect your home and budget from life's surprises with an Assurant Home Warranty, backed by a partner that supports you through every step of homeownership. Explore Plans.
© 2023 - 2026 ERA Franchise Systems LLC. All rights reserved. ERA Franchise Systems LLC fully supports the principles of the Fair Housing Act and the Equal Opportunity Act. ERA, ERA Real Estate powered, and their respective logos are registered service marks of ERA Franchise Systems LLC. Each office is independently owned and operated.