
605 County Road 48, Athens, TN 37303
Local realty services provided by:Reliant Realty ERA Powered
605 County Road 48,Athens, TN 37303
$898,900
- 4 Beds
- 3 Baths
- 3,530 sq. ft.
- Single family
- Active
Listed by: ralph harvey
Office: listwithfreedom.com
MLS#:3506477
Source:NASHVILLE
Price summary
- Price:$898,900
- Price per sq. ft.:$254.65
About this home
Private Country Estate on 25.33 Acres
Discover a rare blend of luxury and tranquility on this beautifully renovated 3,530-square-foot estate, set behind mature trees for ultimate privacy, with a heated indoor pool for year-round enjoyment. This 4-bedroom, 2.5-bath home has been thoughtfully updated throughout, offering move-in-ready sophistication paired with serene, park-like grounds.
Chef’s Kitchen & Living Spaces The gourmet kitchen features a full suite of new KitchenAid appliances, granite countertops, and an oversized sland — great for entertaining. The adjoining family room offers custom built-in shelving with granite accents and a gas fireplace, while French doors open to a sun-drenched, all-season sunroom overlooking the indoor pool.
First-Floor Primary Suite The main-floor primary bedroom is a true retreat, with handscraped engineered blonde wood floors, crystal chandelier lighting, and French doors opening directly to the pool and sunroom. The spa-inspired en-suite bath includes a newly tiled rainfall shower, freestanding soaker tub, LED-lit niches, and a walk-in closet. A second first-floor bedroom offers flexible use as an office or guest room.
Thoughtful Details Throughout A spacious first-floor laundry and mudroom provides abundant storage and counter space, complete with an 8-foot built-in coat rack and seating just off the kitchen. New handscraped hardwood flooring spans the entire ground floor, while the original pine staircase has been refinished with custom railings leading upstairs.
Second Floor Two generously sized bedrooms with double closets (one with two sets) share a beautifully updated full bath, plus a versatile loft-style family room perfect for entertainment or a home office. Fresh paint, crown molding, and baseboards complete the space.
Systems & Structure Additional upgrades include new foam insulation and a double moisture barrier in the crawlspace, a whole-house water filtration and softener system, a new roof...
Contact an agent
Home facts
- Year built:1997
- Subdivision & Development:None
- Listing ID #:3506477
- Added:46 day(s) ago
- Updated:September 28, 2026 at 02:27 PM
Rooms and interior
- Bedrooms:4
- Total bathrooms:3
- Full bathrooms:2
- Half bathrooms:1
- Flooring:Carpet, Laminate, Tile, Vinyl
- Kitchen Description:Dishwasher, Microwave, Refrigerator
- Basement:Yes
- Living area:3,530 sq. ft.
Heating and cooling
- Cooling:Ceiling Fan(s), Central Air, Wall/Window Unit(s)
- Heating:Electric, Propane
- Central air:Yes
Structure and exterior
- Roof:Shingle
- Year built:1997
- Building area:3,530 sq. ft.
- Lot area:25.33 Acres
- Architectural Style:Traditional
- Construction Materials:Frame, Vinyl Siding
- Exterior Features:Patio, Screened
- Levels:2 Story
Schools
- High school:McMinn County High School
- Middle school:Rogers Creek Elementary
- Elementary school:Rogers Creek Elementary
Utilities
- Water:Well
- Sewer:Septic Tank
Finances and disclosures
- Price:$898,900
- Price per sq. ft.:$254.65
- Tax amount:$1,324
Features and amenities
- Appliances:Dishwasher, Microwave, Refrigerator
- Amenities:Ceiling Fan(s), Walk-In Closet(s)
- Pool features:Above Ground, Private Pool
Parking
- Total parking spaces:2
- Parking description:Attached
- Garage:Yes
- Garage spaces:2
 Copyright 2026 Realtracs Mls. All rights reserved. Realtracs Mls provides content displayed here (“provided content”) on an “as is” basis and makes no representations or warranties regarding the provided content, including, but not limited to those of non-infringement, timeliness, accuracy, or completeness. Individuals and companies using information presented are responsible for verification and validation of information they utilize and present to their customers and clients. Realtracs Mls will not be liable for any damage or loss resulting from use of the provided content or the products available through Portals, IDX, VOW, and/or Syndication. Recipients of this information shall not resell, redistribute, reproduce, modify, or otherwise copy any portion thereof without the expressed written consent of Realtracs Mls.
New listings near 605 County Road 48
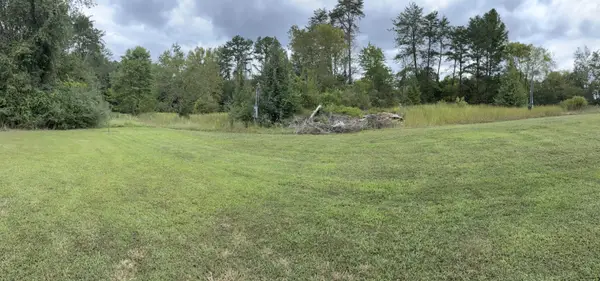 $39,900Pending0.52 Acres
172 County Road 613, Athens, TN 37303
MLS# 3601531Listed by: PREMIER PROPERTIES REALTY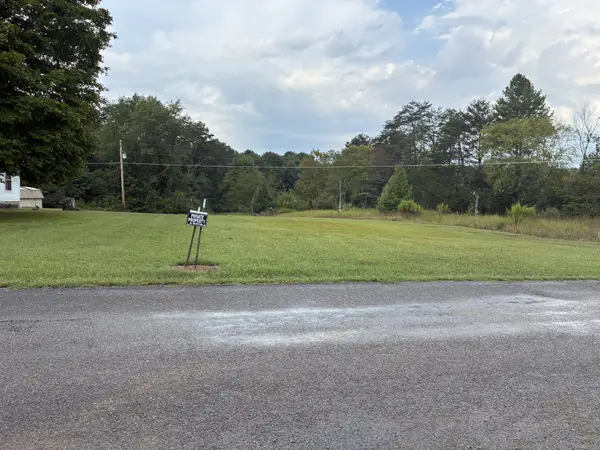 $39,900Pending0.55 Acres
177 County Road 613, Athens, TN 37303
MLS# 3601532Listed by: PREMIER PROPERTIES REALTY- New
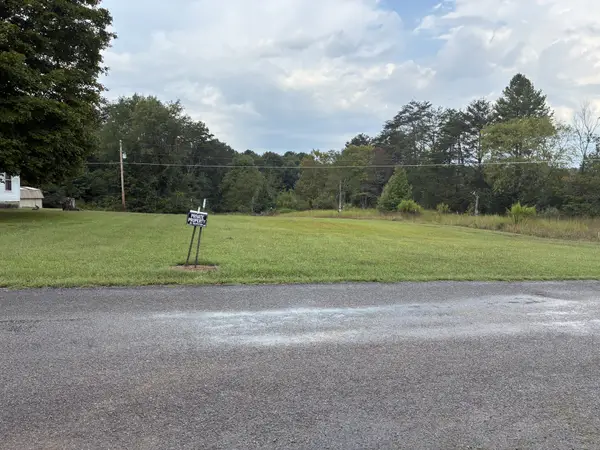 $39,900Active0.76 Acres
0 County Road 613, Athens, TN 37303
MLS# 3601530Listed by: PREMIER PROPERTIES REALTY - New
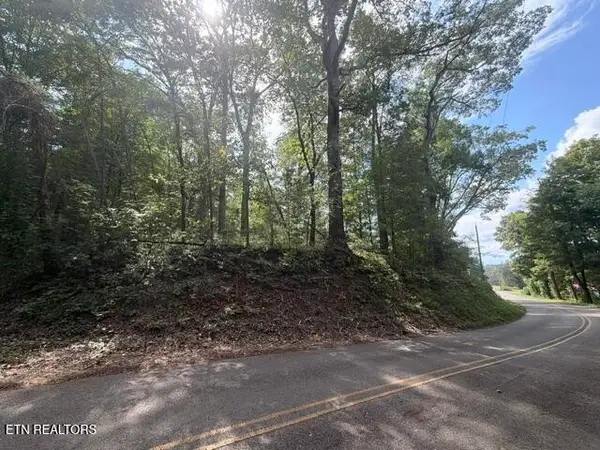 $5,000Active0.95 Acres
0 County Road 446, Athens, TN 37303
MLS# 3598887Listed by: EAST TENNESSEE PROPERTIES LLC - New
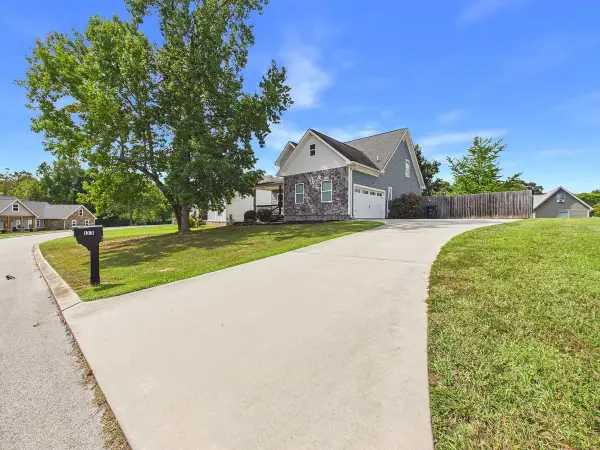 $424,900Active4 beds 3 baths3,046 sq. ft.
133 Timber Creek Dr, Athens, TN 37303
MLS# 3598271Listed by: KELLER WILLIAMS CLEVELAND - New
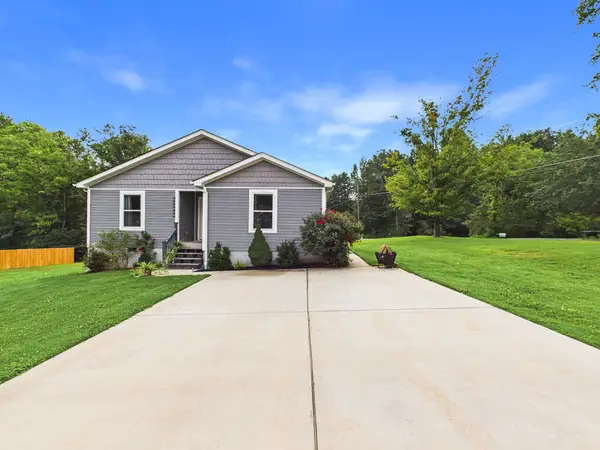 $300,000Active3 beds 2 baths1,510 sq. ft.
219 County Road 439, Athens, TN 37303
MLS# 3598517Listed by: CENTURY 21 LEGACY - New
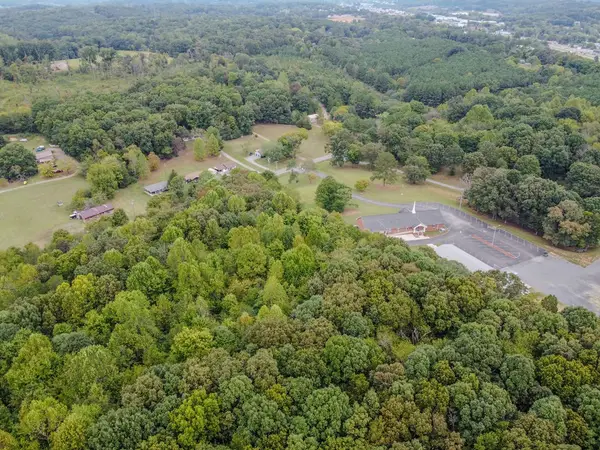 $699,000Active34.7 Acres
0 Decatur Pike, Athens, TN 37303
MLS# 3598078Listed by: CRYE-LEIKE, INC., REALTORS - New
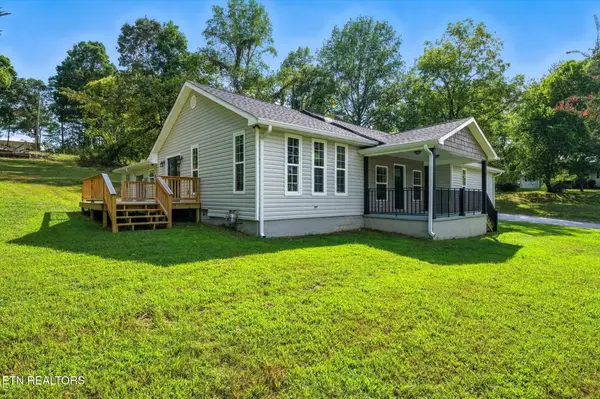 $299,900Active3 beds 9 baths2,017 sq. ft.
1309 Summit St, Athens, TN 37303
MLS# 3598138Listed by: SILVER KEY REALTY - SWEETWATER - New
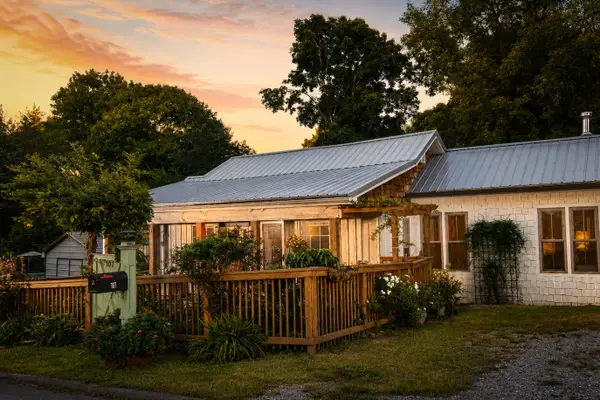 $249,900Active2 beds 1 baths940 sq. ft.
107 Brown St, Athens, TN 37303
MLS# 3598145Listed by: KELLER WILLIAMS ATHENS 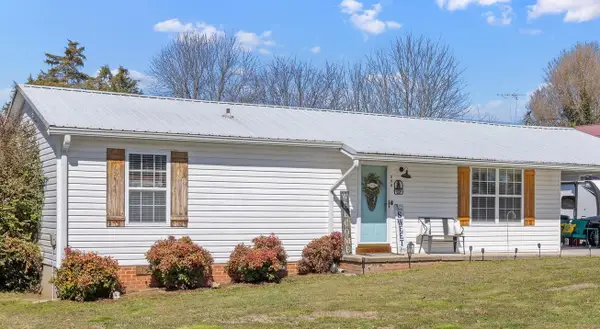 $225,900Pending3 beds 2 baths1,040 sq. ft.
906 Boaz St, Athens, TN 37303
MLS# 3598072Listed by: KELLER WILLIAMS CLEVELAND


Protect your home and budget from life's surprises with an Assurant Home Warranty, backed by a partner that supports you through every step of homeownership. Explore Plans.
© 2023 - 2026 ERA Franchise Systems LLC. All rights reserved. ERA Franchise Systems LLC fully supports the principles of the Fair Housing Act and the Equal Opportunity Act. ERA, ERA Real Estate powered, and their respective logos are registered service marks of ERA Franchise Systems LLC. Each office is independently owned and operated.