
7524 Third Rd, Bartlett, TN 38135
Local realty services provided by:Reliant Realty ERA Powered
7524 Third Rd,Bartlett, TN 38135
$390,000
- 4 Beds
- 3 Baths
- 3,164 sq. ft.
- Single family
- Active
Listed by: madelyn winstead
Office: real estate agency
MLS#:3282538
Source:NASHVILLE
Price summary
- Price:$390,000
- Price per sq. ft.:$123.26
About this home
Welcome to Bartlett! This beautiful 4-bedroom, 3-bath farmhouse offers the perfect blend of charm and comfort, complete with a pool, spacious living areas, and plenty of room to relax and entertain. Located minutes away from parks, schools, restaurants, and shopping centers, this is one you do not want to miss!
Contact an agent
Home facts
- Year built:1960
- Subdivision & Development:ELLENDALE
- Listing ID #:3282538
- Added:51 day(s) ago
- Updated:September 05, 2026 at 02:48 PM
Rooms and interior
- Bedrooms:4
- Total bathrooms:3
- Full bathrooms:3
- Flooring:Carpet, Parquet
- Kitchen Description:Dishwasher, Disposal, Refrigerator
- Living area:3,164 sq. ft.
Heating and cooling
- Cooling:Central Air
- Heating:Central
- Central air:Yes
Structure and exterior
- Year built:1960
- Building area:3,164 sq. ft.
- Lot area:0.61 Acres
- Architectural Style:Ranch
- Exterior Features:Porch
- Levels:2 Story
Finances and disclosures
- Price:$390,000
- Price per sq. ft.:$123.26
- Tax amount:$4,835
Features and amenities
- Appliances:Dishwasher, Disposal, Refrigerator, Washer
- Laundry features:Dryer, Washer
- Pool features:In Ground, Private Pool
 Copyright 2026 Realtracs Mls. All rights reserved. Realtracs Mls provides content displayed here (“provided content”) on an “as is” basis and makes no representations or warranties regarding the provided content, including, but not limited to those of non-infringement, timeliness, accuracy, or completeness. Individuals and companies using information presented are responsible for verification and validation of information they utilize and present to their customers and clients. Realtracs Mls will not be liable for any damage or loss resulting from use of the provided content or the products available through Portals, IDX, VOW, and/or Syndication. Recipients of this information shall not resell, redistribute, reproduce, modify, or otherwise copy any portion thereof without the expressed written consent of Realtracs Mls.
New listings near 7524 Third Rd
- New
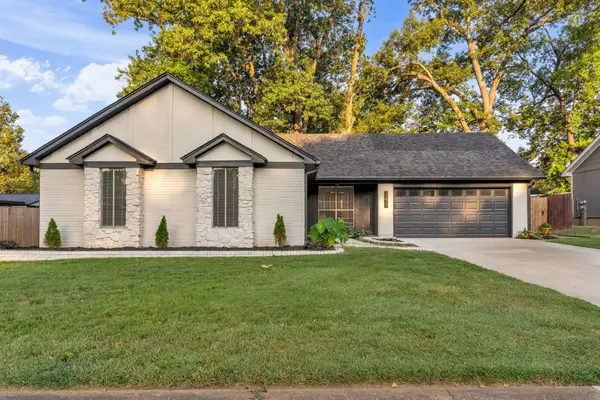 $304,000Active4 beds 2 baths1,897 sq. ft.
3277 Court St, Bartlett, TN 38134
MLS# 3527764Listed by: BEYCOME BROKERAGE REALTY, LLC 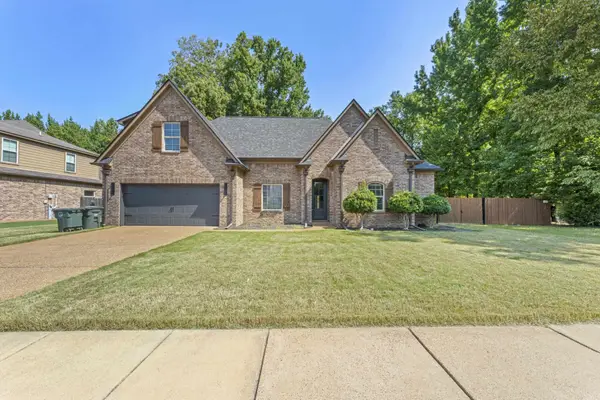 $350,000Pending4 beds 2 baths2,605 sq. ft.
6274 Bending River Rd, Bartlett, TN 38135
MLS# 3507972Listed by: EXP REALTY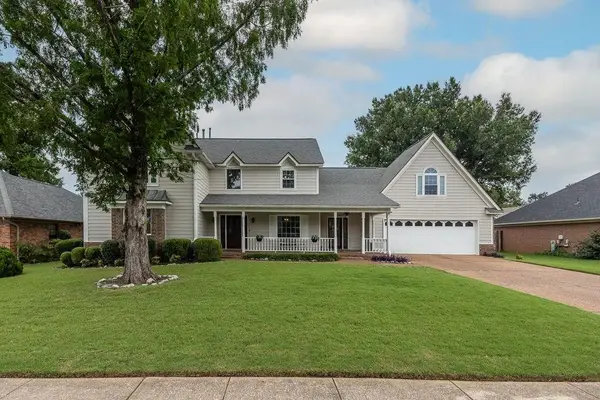 $415,000Active5 beds 4 baths3,468 sq. ft.
6424 Hawks Call Ln, Bartlett, TN 38135
MLS# 3502748Listed by: CRYE-LEIKE REALTORS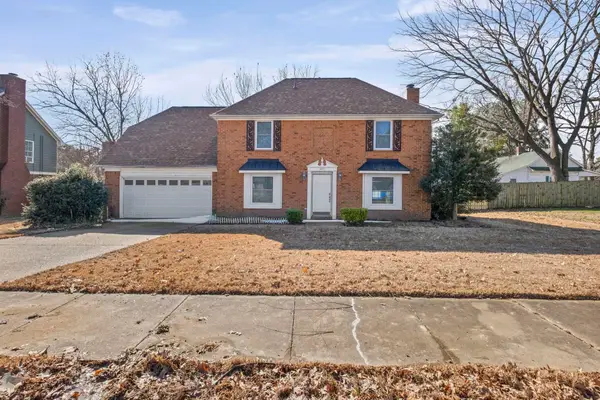 $275,000Active3 beds 3 baths1,866 sq. ft.
5875 Sycamore Manor Cv, Bartlett, TN 38134
MLS# 3248122Listed by: FAST TRACK REALTY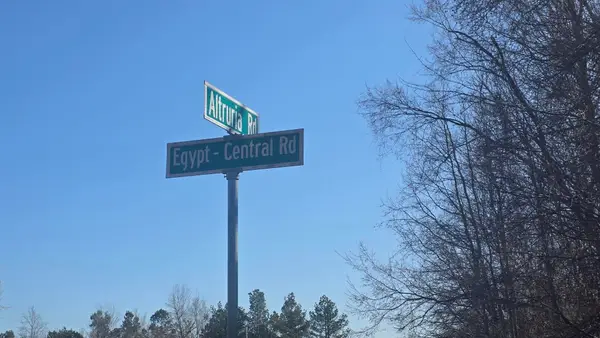 $560,000Active10.23 Acres
0 Egypt Central Rd, Bartlett, TN 38135
MLS# 3009208Listed by: TRG REAL ESTATE SERVICES LLC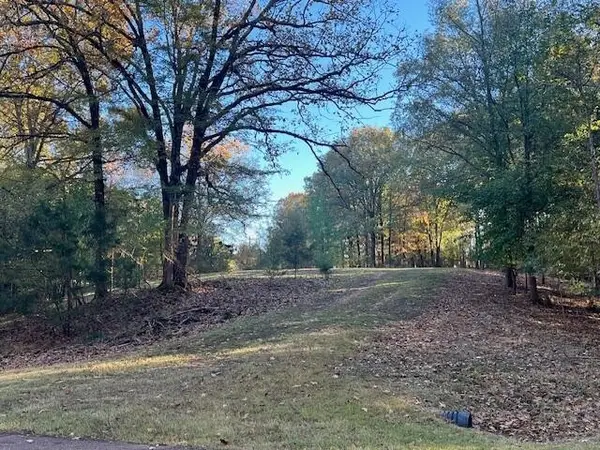 $185,000Active2.04 Acres
9021 E Planters View Cv, Memphis, TN 38133
MLS# 3149450Listed by: BEYCOME BROKERAGE REALTY, LLC


Protect your home and budget from life's surprises with an Assurant Home Warranty, backed by a partner that supports you through every step of homeownership. Explore Plans.
© 2023 - 2026 ERA Franchise Systems LLC. All rights reserved. ERA Franchise Systems LLC fully supports the principles of the Fair Housing Act and the Equal Opportunity Act. ERA, ERA Real Estate powered, and their respective logos are registered service marks of ERA Franchise Systems LLC. Each office is independently owned and operated.