
4930 Hwy 114 W, Bath Springs, TN 38311
Local realty services provided by:ERA Chappell & Associates Realty & Rental
4930 Hwy 114 W,Bath Springs, TN 38311
$125,000
- 3 Beds
- 2 Baths
- 1,392 sq. ft.
- Single family
- Active
Listed by: julia white
Office: new horizon realty, inc.
MLS#:3272393
Source:NASHVILLE
Price summary
- Price:$125,000
- Price per sq. ft.:$89.8
About this home
Country Living with Home on 2 Acres!
Looking for a property you can make your own? This fixer-upper sits on 2 beautiful acres in a desirable country setting and offers incredible potential for the right buyer.
The property includes a storage shed and an old barn, along with plenty of open space that's perfect for building a workshop, adding a garage, expanding the home, or creating your dream homestead. With room to grow and endless possibilities, this is an excellent opportunity for investors, DIY enthusiasts, or anyone looking to enjoy peaceful country living.
Located in a great area, this property combines the privacy of rural life with the convenience of nearby amenities. Bring your vision and transform this home into something truly special.
Property Features:
2 acres of land
Fixer-upper with great opportunity and potential
Storage shed included
Plenty of room for a shop, garage, or future expansion
Quiet country setting in a desirable location
Perfect for investors, hobbyists, or buyers looking to customize their own home
Don't miss this chance to own a property with numerous possibilities. With a little vision and TLC, this could be the country retreat you've been searching for!...
Contact an agent
Home facts
- Year built:1973
- Subdivision & Development:None
- Listing ID #:3272393
- Added:54 day(s) ago
- Updated:September 05, 2026 at 02:48 PM
Rooms and interior
- Bedrooms:3
- Total bathrooms:2
- Full bathrooms:2
- Flooring:Tile
- Basement:Yes
- Basement Description:Crawl Space
- Living area:1,392 sq. ft.
Heating and cooling
- Cooling:Wall/Window Unit(s)
- Heating:Heating
Structure and exterior
- Roof:Asphalt
- Year built:1973
- Building area:1,392 sq. ft.
- Lot area:2 Acres
- Lot Features:Level
- Architectural Style:Ranch
- Construction Materials:Brick
- Exterior Features:Porch
- Levels:1 Story
Schools
- High school:Riverside High School
- Middle school:Decatur County Middle School
- Elementary school:Decaturville Elementary
Utilities
- Water:Public, Water Available
- Sewer:Septic Tank
Finances and disclosures
- Price:$125,000
- Price per sq. ft.:$89.8
- Tax amount:$664
Parking
- Total parking spaces:1
- Parking description:Attached
- Garage:Yes
- Garage spaces:1
 Copyright 2026 Realtracs Mls. All rights reserved. Realtracs Mls provides content displayed here (“provided content”) on an “as is” basis and makes no representations or warranties regarding the provided content, including, but not limited to those of non-infringement, timeliness, accuracy, or completeness. Individuals and companies using information presented are responsible for verification and validation of information they utilize and present to their customers and clients. Realtracs Mls will not be liable for any damage or loss resulting from use of the provided content or the products available through Portals, IDX, VOW, and/or Syndication. Recipients of this information shall not resell, redistribute, reproduce, modify, or otherwise copy any portion thereof without the expressed written consent of Realtracs Mls.
New listings near 4930 Hwy 114 W
- New
 $25,000Active1.05 Acres
489 Rivers Edge Dr, Bath Springs, TN 38311
MLS# 3542515Listed by: TIFFANY JONES REALTY GROUP, LLC - New
 $185,000Active2.47 Acres
0 River Bluff Lane, Bath Springs, TN 38311
MLS# 3539825Listed by: GREER REAL ESTATE GROUP - New
 Active3 beds 1 baths1,322 sq. ft.
2310 Highway 69 S, Bath Springs, TN 38311
MLS# 3540348Listed by: JAMES R. CASH II AUCTIONS & REAL ESTATE - New
 $169,900Active0.68 Acres
954 Stokes Ln, Bath Springs, TN 38311
MLS# 3531560Listed by: GRATEFUL ACRES REALTY - New
 $16,500Active0.69 Acres
0 Crow Ln, Bath Springs, TN 38311
MLS# 3531426Listed by: WEICHERT, REALTORS - CRUNK REAL ESTATE - New
 $165,848Active51 Acres
0 Tucker Road, Bath Springs, TN 38311
MLS# 3527567Listed by: PRO SOUTH PROPERTIES - New
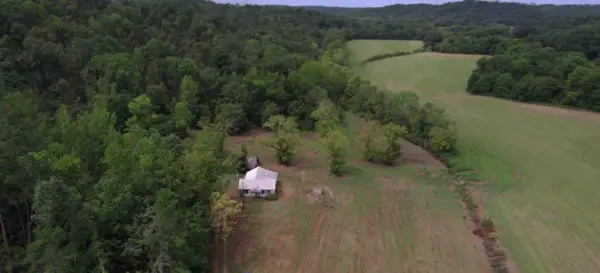 $1,750,000Active435 Acres
11517 Mt Carmel Rd, Decaturville, TN 38329
MLS# 3526719Listed by: VAULT REALTY LLC 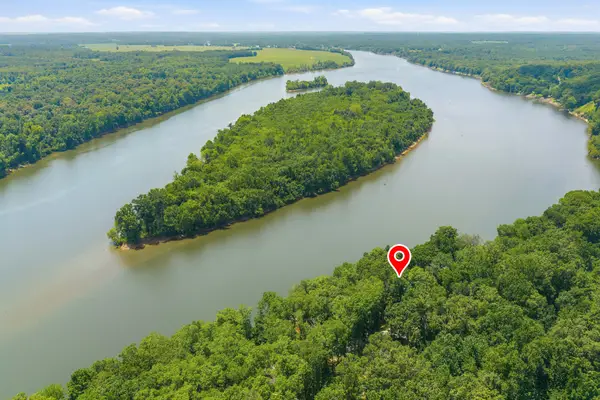 $395,000Active2 beds 2 baths2,144 sq. ft.
681 Attaway Ln, Bath Springs, TN 38311
MLS# 3336231Listed by: CRYE-LEIKE TAPESTRY REALTY LLC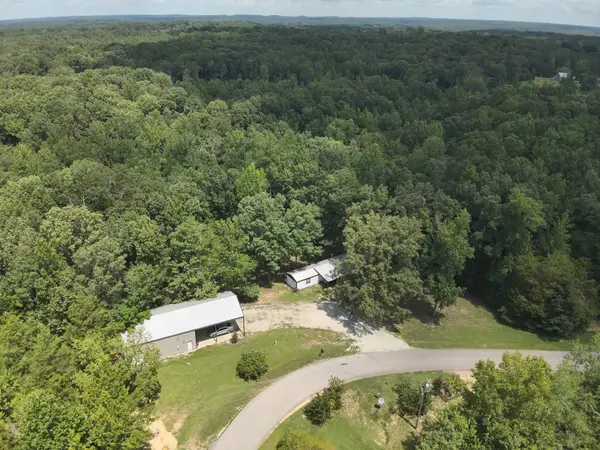 $169,000Active3 beds 2 baths924 sq. ft.
484 Stokes Ln, Bath Springs, TN 38311
MLS# 3336136Listed by: UNITED COUNTRY RICHARDSON REAL ESTATE, INC.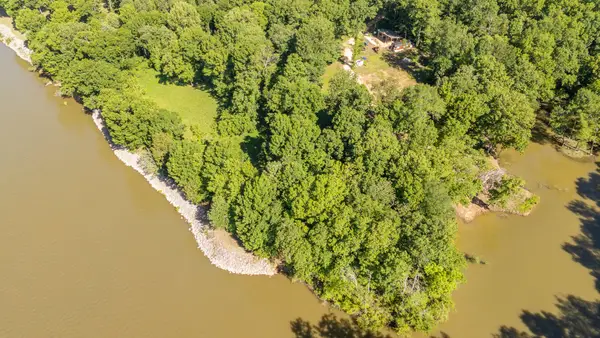 $235,000Active1.48 Acres
4 Island View Dr, Bath Springs, TN 38311
MLS# 3320383Listed by: LAKE HOMES REALTY, LLC


Protect your home and budget from life's surprises with an Assurant Home Warranty, backed by a partner that supports you through every step of homeownership. Explore Plans.
© 2023 - 2026 ERA Franchise Systems LLC. All rights reserved. ERA Franchise Systems LLC fully supports the principles of the Fair Housing Act and the Equal Opportunity Act. ERA, ERA Real Estate powered, and their respective logos are registered service marks of ERA Franchise Systems LLC. Each office is independently owned and operated.