
141 Reece Rd, Baxter, TN 38544
Local realty services provided by:Reliant Realty ERA Powered
141 Reece Rd,Baxter, TN 38544
$329,000
- 3 Beds
- 2 Baths
- 1,416 sq. ft.
- Single family
- Active
Listed by: andrea dyer greene
Office: highlands elite real estate
MLS#:3620309
Source:NASHVILLE
Price summary
- Price:$329,000
- Price per sq. ft.:$232.34
About this home
Be the lucky one to call this beautiful new construction home. This home truly packs a punch from the curb appeal outside to all the gorgeous finishes inside. The home features an open living, kitchen, & dining concept as well as a split bedroom floor plan. The fully equipped kitchen is anchored by an island workstation with breakfast bar, topped with sparkling granite countertops. Luxury vinyl plank flooring throughout allows for easy cleaning. Primary suite features trey ceiling, walk-in closet, dual vanity, tile shower, & private potty room. Other extras that you will love are the spacious walk-in pantry, hallway entry with seating & storage for shoes, and the large laundry room. And last but definitely not least is the covered back deck with tongue & groove wood ceiling.
Contact an agent
Home facts
- Year built:2026
- Subdivision & Development:Copperhill Farm Ph II
- Listing ID #:3620309
- Added:9 day(s) ago
- Updated:October 24, 2026 at 03:38 AM
Rooms and interior
- Bedrooms:3
- Total bathrooms:2
- Full bathrooms:2
- Kitchen Description:Dishwasher, Disposal, Microwave, Refrigerator
- Basement Description:Crawl Space
- Living area:1,416 sq. ft.
Heating and cooling
- Cooling:Ceiling Fan(s), Central Air
- Heating:Central, Natural Gas
- Central air:Yes
Structure and exterior
- Roof:Shingle
- Year built:2026
- Building area:1,416 sq. ft.
- Lot area:0.54 Acres
- Construction Materials:Vinyl Siding
- Exterior Features:Deck, Porch
- Levels:1 Story
Schools
- High school:Upperman High School
- Middle school:Upperman Middle School
- Elementary school:Cornerstone Elementary
Utilities
- Water:Public, Water Available
- Sewer:Public Sewer
Finances and disclosures
- Price:$329,000
- Price per sq. ft.:$232.34
- Tax amount:$262
Features and amenities
- Appliances:Dishwasher, Disposal, Microwave, Refrigerator
- Amenities:Ceiling Fan(s), High Speed Internet, Walk-In Closet(s)
Parking
- Total parking spaces:2
- Parking description:Attached, Concrete, Driveway
- Garage:Yes
- Garage spaces:2
 Copyright 2026 Realtracs Mls. All rights reserved. Realtracs Mls provides content displayed here (“provided content”) on an “as is” basis and makes no representations or warranties regarding the provided content, including, but not limited to those of non-infringement, timeliness, accuracy, or completeness. Individuals and companies using information presented are responsible for verification and validation of information they utilize and present to their customers and clients. Realtracs Mls will not be liable for any damage or loss resulting from use of the provided content or the products available through Portals, IDX, VOW, and/or Syndication. Recipients of this information shall not resell, redistribute, reproduce, modify, or otherwise copy any portion thereof without the expressed written consent of Realtracs Mls.
New listings near 141 Reece Rd
- Coming Soon
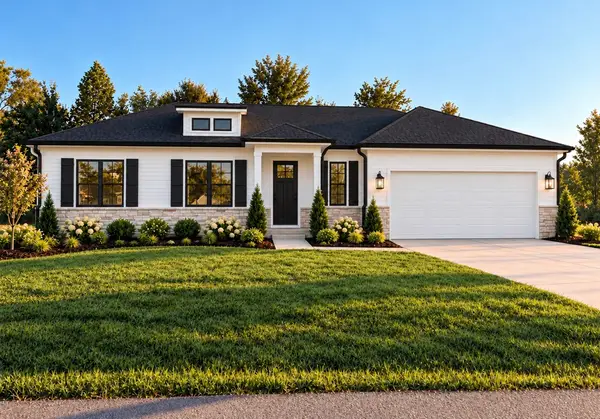 $374,990Coming Soon3 beds 2 baths1,658 sq. ft.
130 Regan Loop, Baxter, TN 38544
MLS# 3622786Listed by: LEGACY SOUTH BROKERAGE - Coming Soon
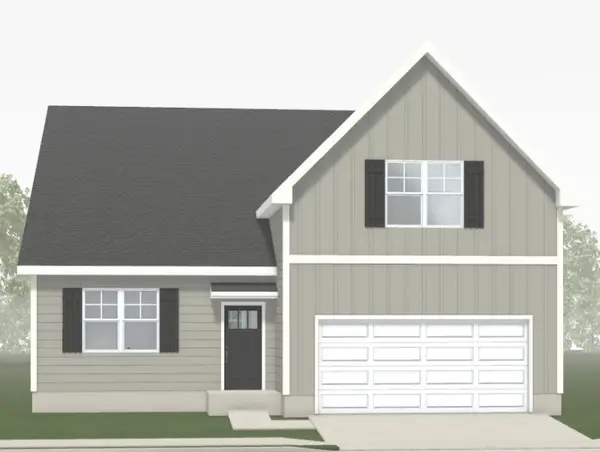 $379,900Coming Soon4 beds 3 baths2,410 sq. ft.
223 Reece Road, Baxter, TN 38544
MLS# 3622792Listed by: LEGACY SOUTH BROKERAGE - Coming Soon
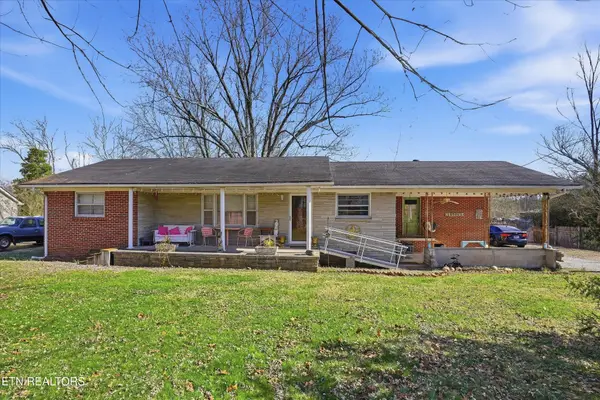 $250,000Coming Soon3 beds 1 baths1,730 sq. ft.
415 N 1st Ave, Baxter, TN 38544
MLS# 3132154Listed by: HONORS REAL ESTATE SERVICES LLC - New
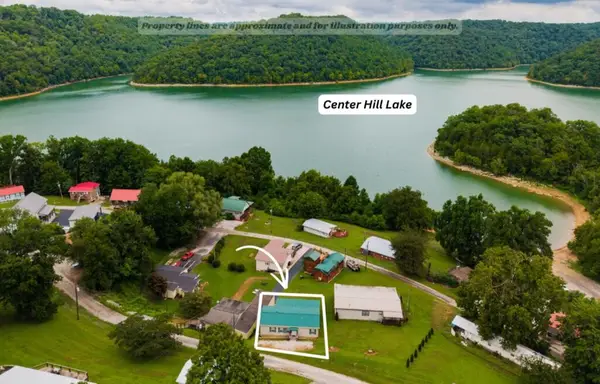 $199,900Active3 beds 1 baths1,056 sq. ft.
1025 Austin Lake Rd, Baxter, TN 38544
MLS# 3624569Listed by: TRUE NORTH REAL ESTATE SERVICES, LLC - New
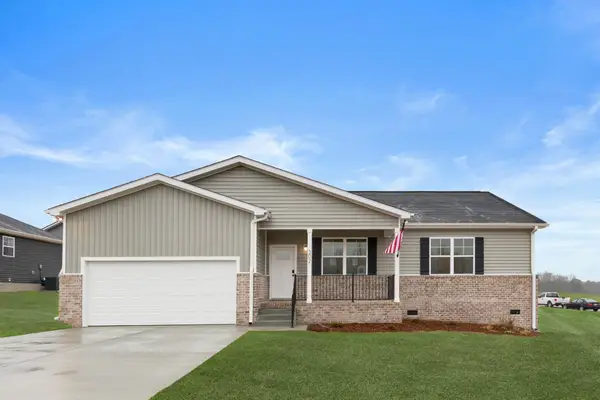 $294,900Active3 beds 2 baths1,479 sq. ft.
217 Reece Road, Baxter, TN 38544
MLS# 3622790Listed by: LEGACY SOUTH BROKERAGE - New
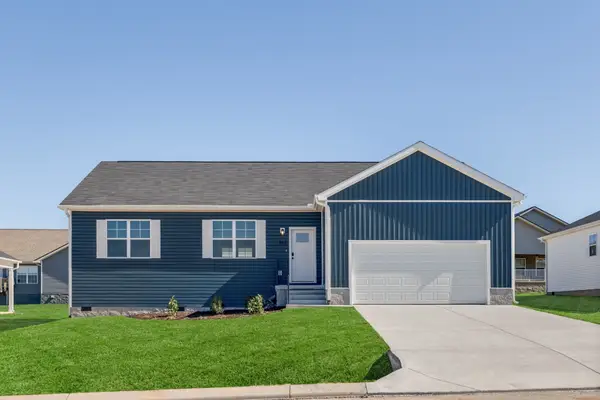 $319,900Active3 beds 2 baths1,763 sq. ft.
219 Reece Road, Baxter, TN 38544
MLS# 3622784Listed by: LEGACY SOUTH BROKERAGE - New
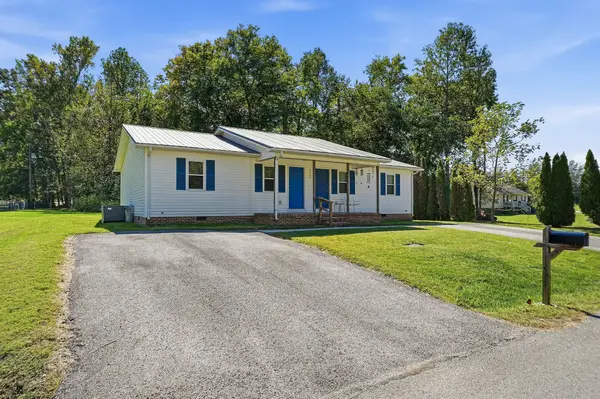 Active-- beds -- baths1,600 sq. ft.
6670 Tennessee St, Baxter, TN 38544
MLS# 3620296Listed by: THE REALTY FIRM - SMITHVILLE 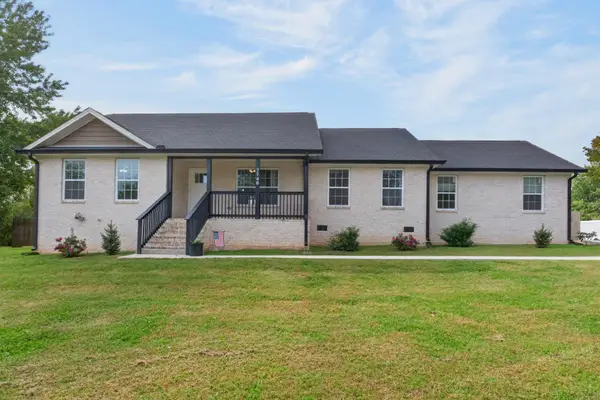 $575,000Active3 beds 2 baths1,517 sq. ft.
7740 Nashville Hwy, Baxter, TN 38544
MLS# 3619575Listed by: THE REALTY FIRM - SMITHVILLE $759,900Active3 beds 4 baths2,660 sq. ft.
753 Vintage Dr, Baxter, TN 38544
MLS# 3615658Listed by: THE REALTY FIRM


Protect your home and budget from life's surprises with an Assurant Home Warranty, backed by a partner that supports you through every step of homeownership. Explore Plans.
© 2023 - 2026 ERA Franchise Systems LLC. All rights reserved. ERA Franchise Systems LLC fully supports the principles of the Fair Housing Act and the Equal Opportunity Act. ERA, ERA Real Estate powered, and their respective logos are registered service marks of ERA Franchise Systems LLC. Each office is independently owned and operated.