
7889 Nashville Hwy, Baxter, TN 38544
Local realty services provided by:Reliant Realty ERA Powered
7889 Nashville Hwy,Baxter, TN 38544
$429,900
- 3 Beds
- 2 Baths
- 1,768 sq. ft.
- Single family
- Active
Listed by: lindsey bruce
Office: highlands elite real estate
MLS#:3510838
Source:NASHVILLE
Price summary
- Price:$429,900
- Price per sq. ft.:$243.16
About this home
Welcome to your own private retreat in the heart of Baxter! Nestled on 2 beautiful acres with a peaceful creek along the back of the property, this completely remodeled home offers the perfect blend of charm, comfort, and outdoor living. From the moment you step inside, you'll fall in love with the warm, inviting design featuring a stunning floor-to-ceiling stone fireplace, shiplap accents, tongue-and-groove ceilings, and a timeless neutral color palette that complements any style. The open living spaces are filled with natural light thanks to new windows while the kitchen shines with granite countertops, stainless steel appliances, and finishes that make everyday living feel special. The primary suite offers a beautiful tiled shower with glass enclosure, creating a spa-like retreat at the end of the day. Step outside and discover where this home truly comes to life. The backyard has been transformed into an entertainer's dream with a sparkling in-ground pool, covered patio, spacious deck, and plenty of room to relax or host family and friends. Surrounded by mature trees and, it's easy to forget you're still within Baxter city limits. Need extra space? This property includes a 30x30 detached garage/shop, a basement garage and abundant storage throughout. Additional updates include PEX plumbing, modern finishes, and thoughtful improvements that make this home truly move-in ready. Whether you're looking for a place to entertain, unwind, or simply enjoy the beauty of Tennessee, this one checks all the boxes. Homes with this much character, acreage, and outdoor living rarely come available—don't miss your opportunity to make it yours!...
Contact an agent
Home facts
- Year built:1967
- Subdivision & Development:None
- Listing ID #:3510838
- Added:1 day(s) ago
- Updated:August 14, 2026 at 02:57 PM
Rooms and interior
- Bedrooms:3
- Total bathrooms:2
- Full bathrooms:2
- Flooring:Tile
- Kitchen Description:Dishwasher, Microwave, Refrigerator
- Basement:Yes
- Basement Description:Full
- Living area:1,768 sq. ft.
Heating and cooling
- Cooling:Ceiling Fan(s), Central Air, Electric
- Heating:Central
- Central air:Yes
Structure and exterior
- Roof:Shingle
- Year built:1967
- Building area:1,768 sq. ft.
- Lot area:2 Acres
- Lot Features:Rolling Slope, Wooded
- Architectural Style:Traditional
- Construction Materials:Brick, Frame
- Exterior Features:Deck, Patio, Porch
- Levels:1 Story
Schools
- High school:Upperman High School
- Middle school:Upperman Middle School
- Elementary school:Baxter Primary
Utilities
- Water:Public, Water Available
- Sewer:Septic Tank
Finances and disclosures
- Price:$429,900
- Price per sq. ft.:$243.16
- Tax amount:$1,963
Features and amenities
- Appliances:Dishwasher, Microwave, Refrigerator
- Amenities:High Speed Internet
Parking
- Total parking spaces:3
- Parking description:Basement
- Garage:Yes
- Garage spaces:3
 Copyright 2026 Realtracs Mls. All rights reserved. Realtracs Mls provides content displayed here (“provided content”) on an “as is” basis and makes no representations or warranties regarding the provided content, including, but not limited to those of non-infringement, timeliness, accuracy, or completeness. Individuals and companies using information presented are responsible for verification and validation of information they utilize and present to their customers and clients. Realtracs Mls will not be liable for any damage or loss resulting from use of the provided content or the products available through Portals, IDX, VOW, and/or Syndication. Recipients of this information shall not resell, redistribute, reproduce, modify, or otherwise copy any portion thereof without the expressed written consent of Realtracs Mls.
New listings near 7889 Nashville Hwy
- New
 $59,900Active0.75 Acres
9311 Medlin Rd, Baxter, TN 38544
MLS# 3507986Listed by: THE REAL ESTATE COLLECTIVE - COOKEVILLE - New
 $59,900Active0.78 Acres
9333 Medlin Rd, Baxter, TN 38544
MLS# 3507993Listed by: THE REAL ESTATE COLLECTIVE - COOKEVILLE 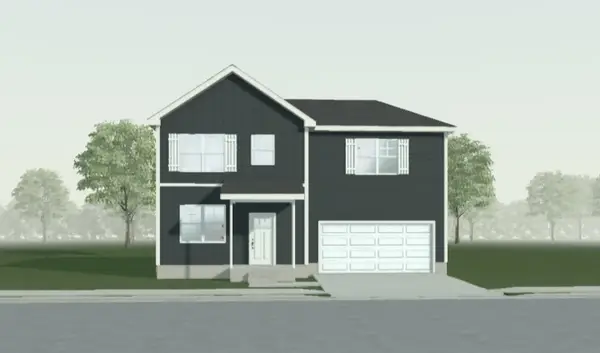 $274,900Active3 beds 3 baths1,428 sq. ft.
216 Reece Road, Baxter, TN 38544
MLS# 3318999Listed by: LEGACY SOUTH BROKERAGE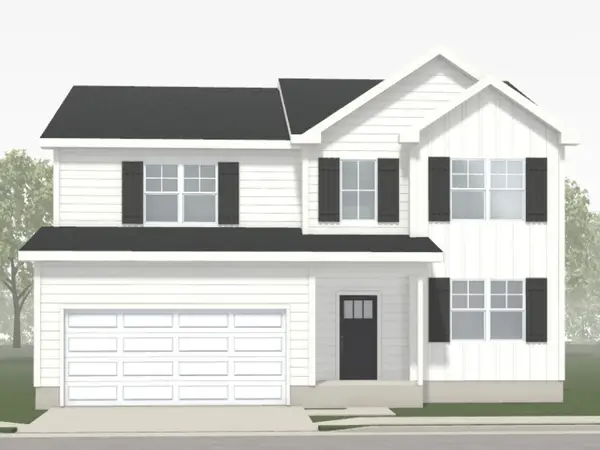 $389,990Active4 beds 4 baths2,695 sq. ft.
224 Reece Road, Baxter, TN 38544
MLS# 3319001Listed by: LEGACY SOUTH BROKERAGE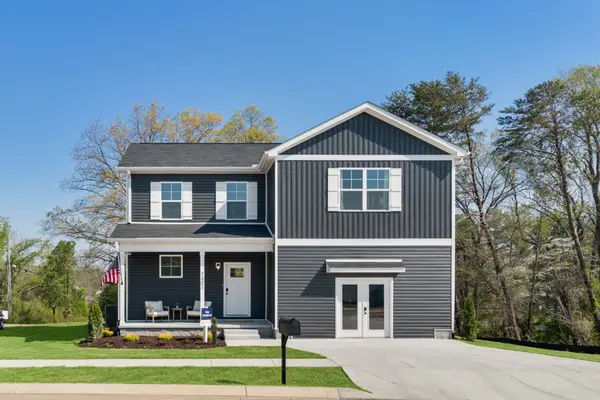 $349,900Active4 beds 3 baths2,269 sq. ft.
222 Reece Road, Baxter, TN 38544
MLS# 3319002Listed by: LEGACY SOUTH BROKERAGE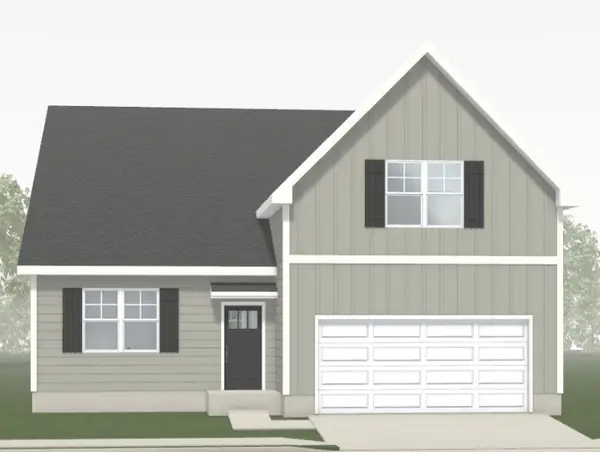 $379,900Active4 beds 3 baths2,410 sq. ft.
223 Reece Road, Baxter, TN 38544
MLS# 3319003Listed by: LEGACY SOUTH BROKERAGE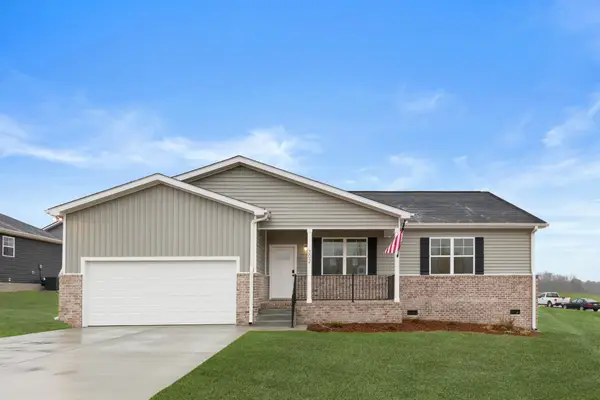 $294,900Active3 beds 2 baths1,479 sq. ft.
217 Reece Road, Baxter, TN 38544
MLS# 3319004Listed by: LEGACY SOUTH BROKERAGE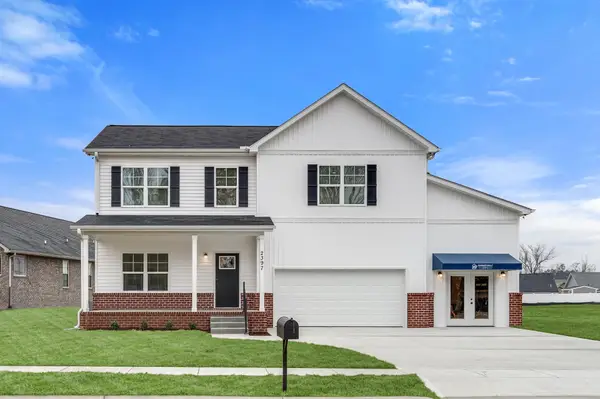 $304,990Active3 beds 3 baths1,667 sq. ft.
218 Reece Road, Baxter, TN 38544
MLS# 3319005Listed by: LEGACY SOUTH BROKERAGE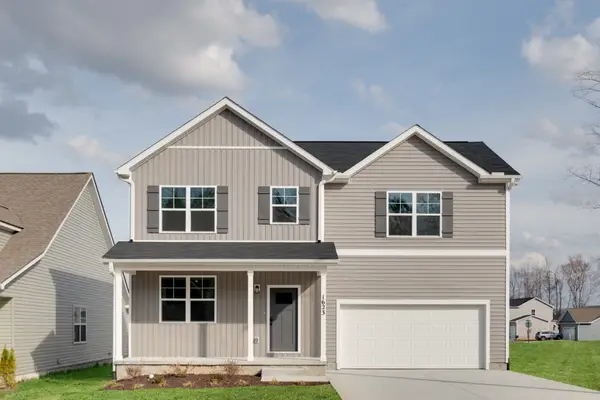 $324,900Active3 beds 3 baths1,816 sq. ft.
220 Reece Road, Baxter, TN 38544
MLS# 3319007Listed by: LEGACY SOUTH BROKERAGE


Protect your home and budget from life's surprises with an Assurant Home Warranty, backed by a partner that supports you through every step of homeownership. Explore Plans.
© 2023 - 2026 ERA Franchise Systems LLC. All rights reserved. ERA Franchise Systems LLC fully supports the principles of the Fair Housing Act and the Equal Opportunity Act. ERA, ERA Real Estate powered, and their respective logos are registered service marks of ERA Franchise Systems LLC. Each office is independently owned and operated.