
4580 Lakeshore Drive, Bean Station, TN 37708
Local realty services provided by:ERA Chappell & Associates Realty & Rental
4580 Lakeshore Drive,Bean Station, TN 37708
$579,900
- 3 Beds
- 3 Baths
- 4,000 sq. ft.
- Single family
- Active
Listed by: enchante mace
Office: century 21 mvp
MLS#:3306138
Source:NASHVILLE
Price summary
- Price:$579,900
- Price per sq. ft.:$144.98
About this home
If you despise beautiful views of lake Cherokee, or if you don't want extra garages to store all of your toys, and especially if you don't want nearly 2 acres of beautiful yard to do with as you please, then this house is not for you. However, if any of those things sound like something you might like, then keep reading. The main level is accessible through the first of two attached garages Here you will find 3 bedrooms 2 baths, with a split floor plan, designated laundry room, and stunning views of lake Cherokee out every one of the forward-facing windows. In the updated kitchen you'll find beautiful wooden countertops and an oversized island, gas cooktop with a pot filler (hello bougie), and a double wall oven. Plus an oversized pantry with sliding barn door. The master suite has not one, but two walk-in closets, and enough space to easily create a private retreat! Downstairs you will find practically a 2nd whole house! With the finished basement being the same footprint as the first floor, you have another 2,000 square feet at your disposal! Whether you're looking for multi-generational living, mother-in-law suite, or even rental income potential, the lower level has you covered. With its own parking area, patio, and separate entrance, whoever calls downstairs home will have all of their very own amenities. There's a Full kitchen, living room/ dining room, one bedroom with closet, and large bathroom. Plus an additional storage room that could easily be converted into a million things... Additional bedrooms, A movie theater or game room, play space, home gym, or homeschooling room! In addition to all of that, there is another storage space that lives underneath the front porch but is accessed from the basement for extra storage. Recent improvements in addition to both kitchens being remodeled and flooring updates throughout the home include, Whole-house water filtration system, New Electrical panel added to basement, and New industrial-size water heater. With 4,000 square feet, two kitchens, nearly 2 acres, two separate two-car garages, and an extra storage building, there is room for your entire family, in-laws, boats, four wheelers, and whatever else you can fit in the U-Haul! Last but definitely not least, you are only 1.2 mi from the public boat launch to enjoy the lake year round! Set up your private showing and see all this home has to offer in person....
Contact an agent
Home facts
- Year built:2003
- Subdivision & Development:None
- Listing ID #:3306138
- Added:72 day(s) ago
- Updated:October 05, 2026 at 02:37 PM
Rooms and interior
- Bedrooms:3
- Total bathrooms:3
- Full bathrooms:3
- Kitchen Description:Dishwasher, Refrigerator
- Basement Description:Finished
- Living area:4,000 sq. ft.
Heating and cooling
- Cooling:Ceiling Fan(s)
- Heating:Central
Structure and exterior
- Year built:2003
- Building area:4,000 sq. ft.
- Lot area:1.7 Acres
- Architectural Style:Traditional
- Exterior Features:Patio
- Levels:2 Story
Utilities
- Water:Well
- Sewer:Septic Tank
Finances and disclosures
- Price:$579,900
- Price per sq. ft.:$144.98
- Tax amount:$1,475
Features and amenities
- Appliances:Dishwasher, Refrigerator, Washer
- Laundry features:Dryer, Washer
- Amenities:Ceiling Fan(s), Walk-In Closet(s)
Parking
- Total parking spaces:4
- Parking description:Attached, Driveway
- Garage:Yes
- Garage spaces:4
 Copyright 2026 Realtracs Mls. All rights reserved. Realtracs Mls provides content displayed here (“provided content”) on an “as is” basis and makes no representations or warranties regarding the provided content, including, but not limited to those of non-infringement, timeliness, accuracy, or completeness. Individuals and companies using information presented are responsible for verification and validation of information they utilize and present to their customers and clients. Realtracs Mls will not be liable for any damage or loss resulting from use of the provided content or the products available through Portals, IDX, VOW, and/or Syndication. Recipients of this information shall not resell, redistribute, reproduce, modify, or otherwise copy any portion thereof without the expressed written consent of Realtracs Mls.
New listings near 4580 Lakeshore Drive
- New
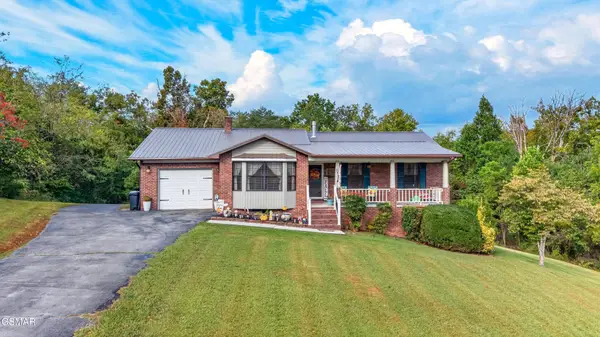 $329,900Active3 beds 1 baths1,260 sq. ft.
155 Paradise Valley, Bean Station, TN 37708
MLS# 3601509Listed by: SPRING MOUNTAIN REALTY PLLC 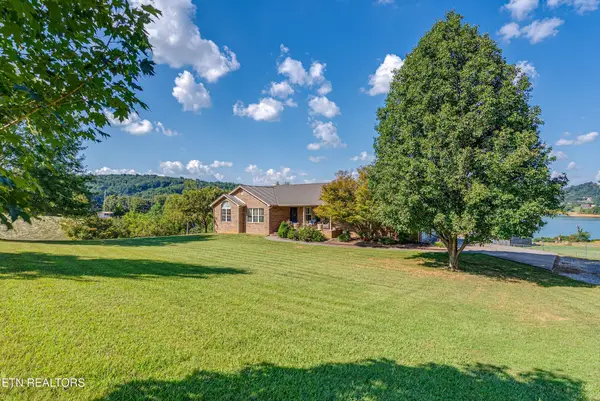 $499,900Active3 beds 2 baths1,464 sq. ft.
1789 Tater Hill Rd, Bean Station, TN 37708
MLS# 3596188Listed by: MOUNTAIN HOME REALTY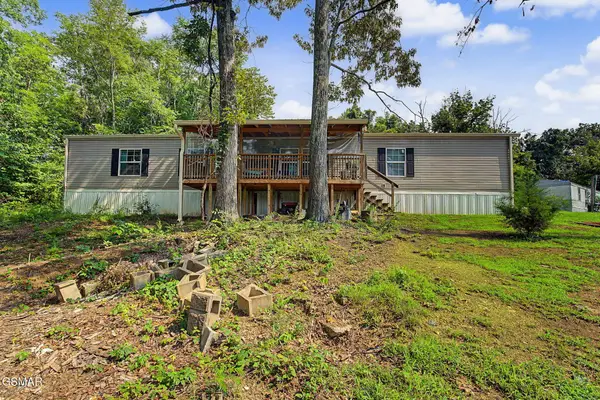 $199,999Active3 beds 2 baths1,528 sq. ft.
1191 Rocky Summit Road, Bean Station, TN 37708
MLS# 3314866Listed by: YOUR HOME SOLD GUARANTEED REALTY


Protect your home and budget from life's surprises with an Assurant Home Warranty, backed by a partner that supports you through every step of homeownership. Explore Plans.
© 2023 - 2026 ERA Franchise Systems LLC. All rights reserved. ERA Franchise Systems LLC fully supports the principles of the Fair Housing Act and the Equal Opportunity Act. ERA, ERA Real Estate powered, and their respective logos are registered service marks of ERA Franchise Systems LLC. Each office is independently owned and operated.