
1981 Gossburg Rd, Beechgrove, TN 37018
Local realty services provided by:Reliant Realty ERA Powered
1981 Gossburg Rd,Beechgrove, TN 37018
$525,000
- 3 Beds
- 2 Baths
- 2,367 sq. ft.
- Single family
- Active
Listed by: steve jernigan
Office: steve jernigan realty
MLS#:3512510
Source:NASHVILLE
Price summary
- Price:$525,000
- Price per sq. ft.:$221.8
About this home
Nestled in the foothills of Beechgrove Tennessee only about 20 miles from Murfreesboro you will find 1981 Gossburg Rd sitting on 6.26+/- acres with breathtaking views out every window, this freshly remodeled home features 3 bedrooms (with office with closet), 2 full baths, 54x13 unfinished basement level mostly hardwood and tile floors. As you walk up to the front door you are greeted by the spacious and wide rocking chair front porch and with the available views that might be where you'd like to sit and slow down for a while. Through the front door you enter the spacious 28x11 living area w/ fireplace. Just off the living area is the separate dining area that opens to kitchen with tons of cabinets and counter space, nice tile back splash, and stainless stove, dishwasher, microwave and refrigerator. The massive 20x19 primary bedroom features amazing views out the double set of double sliding doors leading to the covered rear porch that was made for sitting and admiring your views, tons of closet space, and nicely laid out primary bathroom with walk in tile shower with bench and a large soaking tub. The other 3 bedrooms are located on the other end of the home all with ample room and closet space. The large utility area has access to the stairs down to the unfinished basement level that measures 53x13 that would make for a great storm shelter or even workshop area. Along with the views of the foothills and the 6.26 acres there is an area with partial privacy fencing. This property has apprx 555 ft of road frontage and it convenient to Manchester or Murfreesboro....
Contact an agent
Home facts
- Year built:1964
- Subdivision & Development:N/A
- Listing ID #:3512510
- Added:44 day(s) ago
- Updated:September 27, 2026 at 02:37 PM
Rooms and interior
- Bedrooms:3
- Total bathrooms:2
- Full bathrooms:2
- Flooring:Laminate
- Kitchen Description:Dishwasher, Freezer, Microwave, Refrigerator
- Basement:Yes
- Basement Description:Unfinished
- Living area:2,367 sq. ft.
Heating and cooling
- Cooling:Central Air
- Heating:Central
- Central air:Yes
Structure and exterior
- Roof:Metal
- Year built:1964
- Building area:2,367 sq. ft.
- Lot area:6.26 Acres
- Construction Materials:Vinyl Siding
- Exterior Features:Deck, Porch
- Levels:1 Story
Schools
- High school:Coffee County Central High School
- Middle school:Coffee County Middle School
- Elementary school:North Coffee Elementary
Utilities
- Water:Private, Water Available
- Sewer:Septic Tank
Finances and disclosures
- Price:$525,000
- Price per sq. ft.:$221.8
- Tax amount:$2,149
Features and amenities
- Appliances:Dishwasher, Microwave, Refrigerator, Washer
- Laundry features:Dryer, Washer
Parking
- Total parking spaces:1
- Garage:Yes
- Garage spaces:1
 Copyright 2026 Realtracs Mls. All rights reserved. Realtracs Mls provides content displayed here (“provided content”) on an “as is” basis and makes no representations or warranties regarding the provided content, including, but not limited to those of non-infringement, timeliness, accuracy, or completeness. Individuals and companies using information presented are responsible for verification and validation of information they utilize and present to their customers and clients. Realtracs Mls will not be liable for any damage or loss resulting from use of the provided content or the products available through Portals, IDX, VOW, and/or Syndication. Recipients of this information shall not resell, redistribute, reproduce, modify, or otherwise copy any portion thereof without the expressed written consent of Realtracs Mls.
New listings near 1981 Gossburg Rd
- Coming Soon
 $550,000Coming Soon4 beds 2 baths2,106 sq. ft.
4736 Gossburg Rd, Beechgrove, TN 37018
MLS# 3516512Listed by: CRYE-LEIKE, INC., REALTORS - New
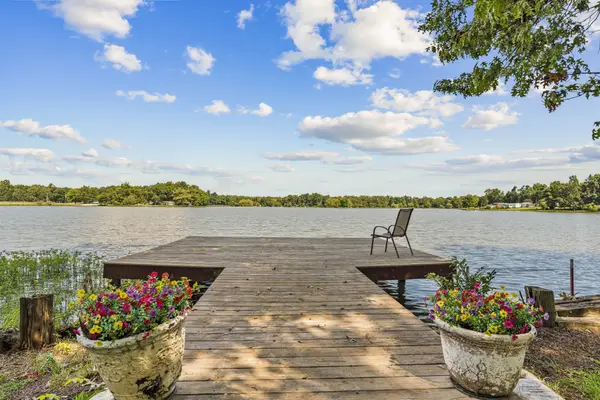 $319,900Active3 beds 3 baths2,016 sq. ft.
86 Lakeshore Dr, Beechgrove, TN 37018
MLS# 3598617Listed by: RE/MAX EXCEPTIONAL PROPERTIES - New
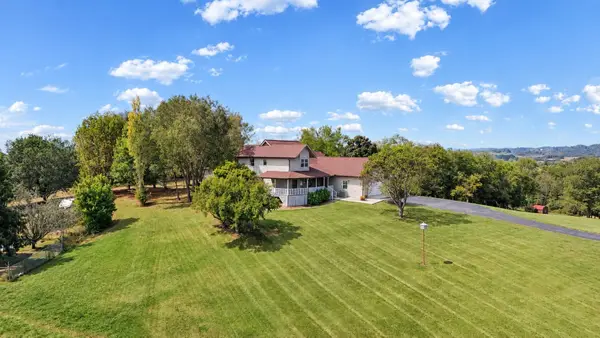 $515,000Active3 beds 2 baths2,342 sq. ft.
180 Bankshire Rd, Beechgrove, TN 37018
MLS# 3597922Listed by: RED REALTY, LLC 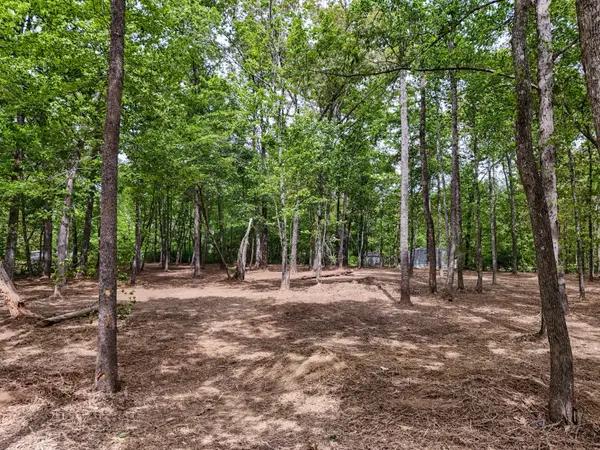 $39,900Active1.06 Acres
0 Lakewood Dr, Beechgrove, TN 37018
MLS# 3592676Listed by: EXP REALTY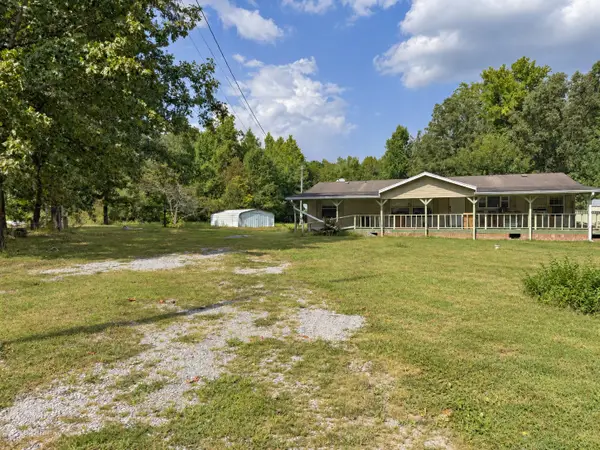 $115,000Active3 beds 2 baths1,448 sq. ft.
168 Sharps Ln, Beechgrove, TN 37018
MLS# 3592048Listed by: REALTY ONE GROUP MOMENTUM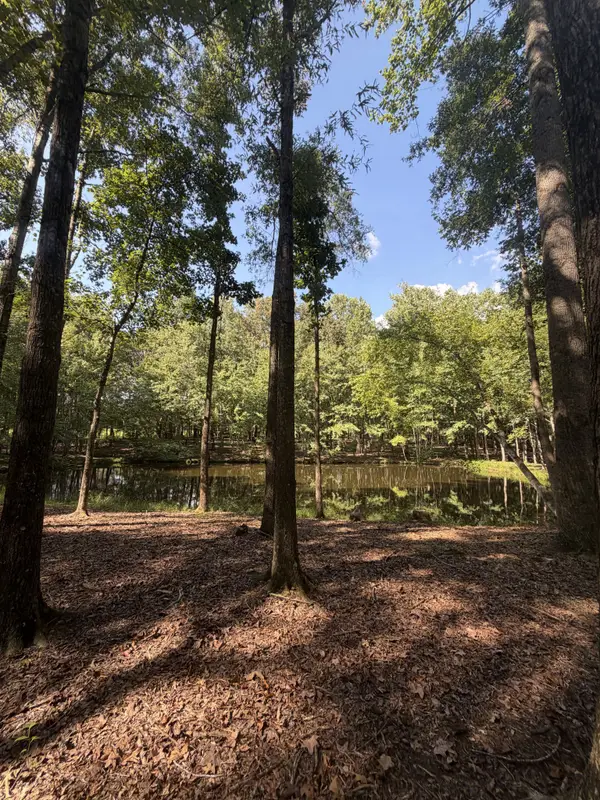 $246,000Active9.97 Acres
0 Lakewood Park Dr, Beechgrove, TN 37018
MLS# 3547057Listed by: UNITED REAL ESTATE MIDDLE TENNESSEE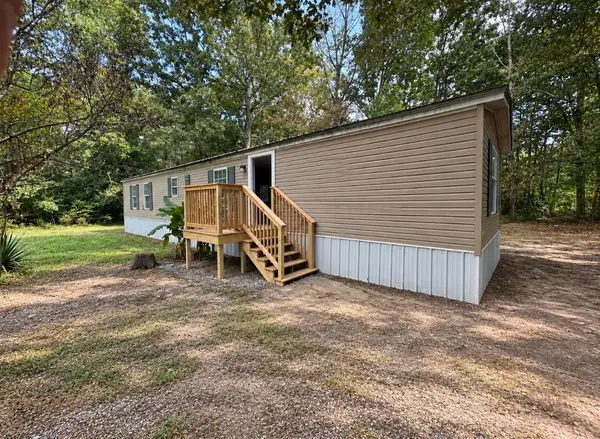 $129,900Active2 beds 1 baths1,280 sq. ft.
212 Poplar Dr, Beechgrove, TN 37018
MLS# 3544401Listed by: RE/MAX WEST MAIN REALTY $215,000Active3 beds 2 baths1,162 sq. ft.
95 Old Hickory Dr, Beechgrove, TN 37018
MLS# 3541578Listed by: BETTER HOMES & GARDENS REAL ESTATE HERITAGE GROUP $13,900Active0 Acres
0 Ashley Dr, Beechgrove, TN 37018
MLS# 3531646Listed by: RE/MAX 1ST REALTY $270,000Active10.03 Acres
10 Lakewood Park Dr, Beechgrove, TN 37018
MLS# 3527110Listed by: CAPSTONE REALTY GROUP - MUSIC CITY


Protect your home and budget from life's surprises with an Assurant Home Warranty, backed by a partner that supports you through every step of homeownership. Explore Plans.
© 2023 - 2026 ERA Franchise Systems LLC. All rights reserved. ERA Franchise Systems LLC fully supports the principles of the Fair Housing Act and the Equal Opportunity Act. ERA, ERA Real Estate powered, and their respective logos are registered service marks of ERA Franchise Systems LLC. Each office is independently owned and operated.