
4736 Gossburg Rd, Beechgrove, TN 37018
Local realty services provided by:ERA Chappell & Associates Realty & Rental
4736 Gossburg Rd,Beechgrove, TN 37018
$550,000
- 4 Beds
- 2 Baths
- 2,106 sq. ft.
- Single family
- Active
Listed by: diana morrow
Office: crye-leike, inc., realtors
MLS#:3516512
Source:NASHVILLE
Price summary
- Price:$550,000
- Price per sq. ft.:$261.16
About this home
This home qualifies for a ZERO down loan! A TRUE SOUTHERN CHARMER tucked away in the rolling hills of Beechgrove, TN! Sitting on 2 beautiful acres, this one owner home offers the peaceful feel of a countryside retreat while still being conveniently close to Murfreesboro. Here you would enjoy picturesque views every day! Oh! There's a balcony upstairs... check it out and see for yourself how STUNNING the views are from up there. Primary bedroom is downstairs, 2 more bedrooms up, flex room (being used as a bedroom too) and another living/loft area upstairs, very functional floorplan! In the very back of the property, there is a fenced area - this is where the owner used to have goats, so bring your animals here too! Lovingly cared for by the same owner throughout its entire history, a truly special opportunity to own a home with character, charm and a setting you'll never want to leave. Hot tub is staying btw, just in time for the chilly weather!
Contact an agent
Home facts
- Year built:2008
- Subdivision & Development:none
- Listing ID #:3516512
- Added:45 day(s) ago
- Updated:October 04, 2026 at 02:41 PM
Rooms and interior
- Bedrooms:4
- Total bathrooms:2
- Full bathrooms:2
- Flooring:Carpet, Tile
- Kitchen Description:Dishwasher, Microwave, Refrigerator
- Basement Description:Crawl Space
- Living area:2,106 sq. ft.
Heating and cooling
- Cooling:Electric
- Heating:Electric
Structure and exterior
- Roof:Shingle
- Year built:2008
- Building area:2,106 sq. ft.
- Lot area:2.01 Acres
- Construction Materials:Brick
- Exterior Features:Porch
- Levels:2 Story
Schools
- High school:Coffee County Central High School
- Middle school:Coffee County Middle School
- Elementary school:North Coffee Elementary
Utilities
- Water:Public, Water Available
- Sewer:Septic Tank
Finances and disclosures
- Price:$550,000
- Price per sq. ft.:$261.16
- Tax amount:$1,603
Features and amenities
- Appliances:Dishwasher, Microwave, Refrigerator, Washer
- Laundry features:Dryer, Washer
Parking
- Total parking spaces:2
- Parking description:Concrete, Driveway
- Garage:Yes
- Garage spaces:2
 Copyright 2026 Realtracs Mls. All rights reserved. Realtracs Mls provides content displayed here (“provided content”) on an “as is” basis and makes no representations or warranties regarding the provided content, including, but not limited to those of non-infringement, timeliness, accuracy, or completeness. Individuals and companies using information presented are responsible for verification and validation of information they utilize and present to their customers and clients. Realtracs Mls will not be liable for any damage or loss resulting from use of the provided content or the products available through Portals, IDX, VOW, and/or Syndication. Recipients of this information shall not resell, redistribute, reproduce, modify, or otherwise copy any portion thereof without the expressed written consent of Realtracs Mls.
New listings near 4736 Gossburg Rd
- New
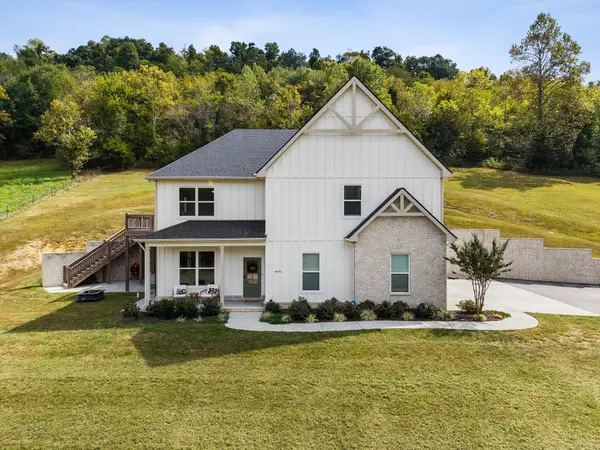 $749,900Active4 beds 3 baths2,583 sq. ft.
4692 Gossburg Rd, Beechgrove, TN 37018
MLS# 3611344Listed by: SIMPLIHOM - New
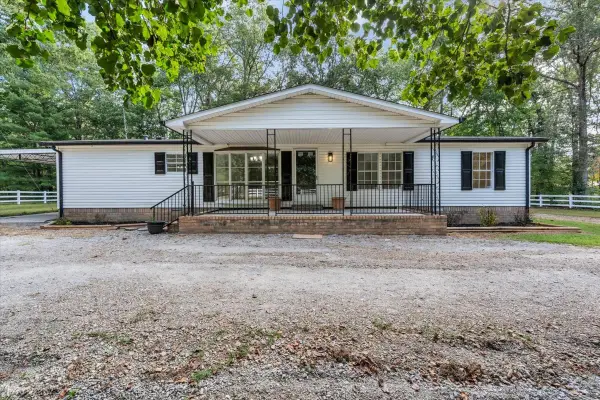 $268,000Active3 beds 2 baths1,539 sq. ft.
80 Elm Ln, Beechgrove, TN 37018
MLS# 3611200Listed by: STEVE JERNIGAN REALTY - New
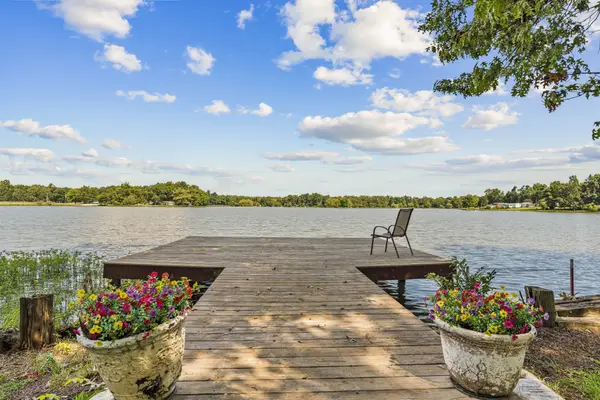 $319,900Active3 beds 3 baths2,016 sq. ft.
86 Lakeshore Dr, Beechgrove, TN 37018
MLS# 3598617Listed by: RE/MAX EXCEPTIONAL PROPERTIES 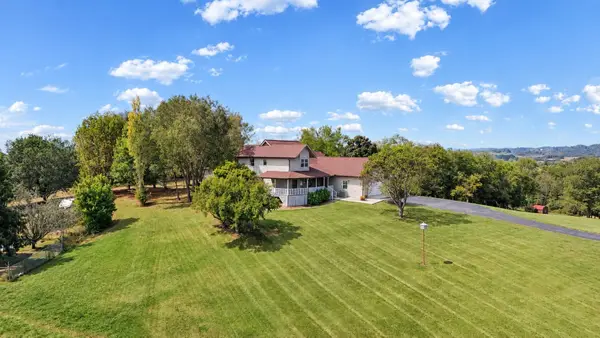 $515,000Active3 beds 2 baths2,342 sq. ft.
180 Bankshire Rd, Beechgrove, TN 37018
MLS# 3597922Listed by: RED REALTY, LLC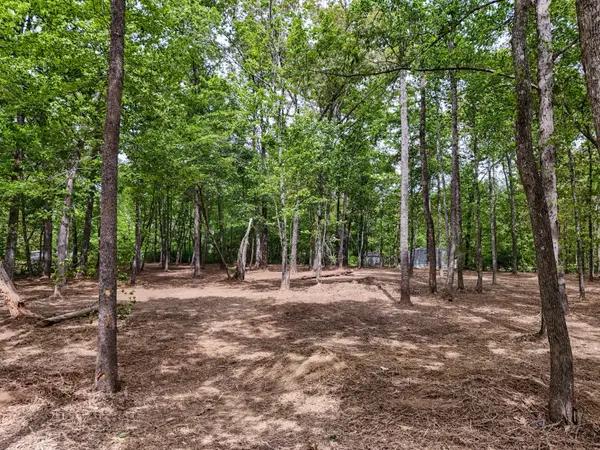 $39,900Active1.06 Acres
0 Lakewood Dr, Beechgrove, TN 37018
MLS# 3592676Listed by: EXP REALTY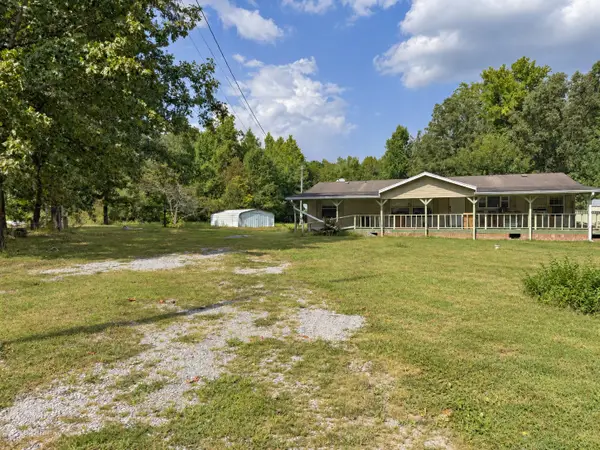 $115,000Active3 beds 2 baths1,448 sq. ft.
168 Sharps Ln, Beechgrove, TN 37018
MLS# 3592048Listed by: REALTY ONE GROUP MOMENTUM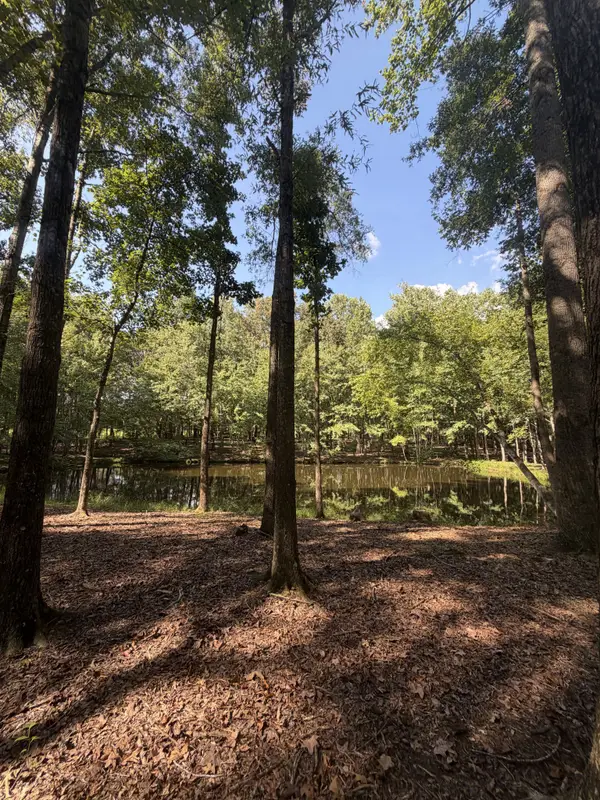 $246,000Active9.97 Acres
0 Lakewood Park Dr, Beechgrove, TN 37018
MLS# 3547057Listed by: UNITED REAL ESTATE MIDDLE TENNESSEE $199,500Active3 beds 2 baths1,162 sq. ft.
95 Old Hickory Dr, Beechgrove, TN 37018
MLS# 3541578Listed by: BETTER HOMES & GARDENS REAL ESTATE HERITAGE GROUP $13,900Active0 Acres
0 Ashley Dr, Beechgrove, TN 37018
MLS# 3531646Listed by: RE/MAX 1ST REALTY $270,000Active10.03 Acres
10 Lakewood Park Dr, Beechgrove, TN 37018
MLS# 3527110Listed by: CAPSTONE REALTY GROUP - MUSIC CITY


Protect your home and budget from life's surprises with an Assurant Home Warranty, backed by a partner that supports you through every step of homeownership. Explore Plans.
© 2023 - 2026 ERA Franchise Systems LLC. All rights reserved. ERA Franchise Systems LLC fully supports the principles of the Fair Housing Act and the Equal Opportunity Act. ERA, ERA Real Estate powered, and their respective logos are registered service marks of ERA Franchise Systems LLC. Each office is independently owned and operated.