
0 Midland Road, Bell Buckle, TN 37020
Local realty services provided by:Reliant Realty ERA Powered
0 Midland Road,Bell Buckle, TN 37020
$749,900
- 4 Beds
- 4 Baths
- 2,744 sq. ft.
- Single family
- Active
Listed by: mitchell bowman
Office: simplihom - the results team
MLS#:3635328
Source:NASHVILLE
Price summary
- Price:$749,900
- Price per sq. ft.:$273.29
About this home
The Westwood Plan sits on 2.5 acres. Offering over 2,700 sq ft of thoughtfully designed living space, this beautiful home features 4 bedrooms, 3.5 baths, and an oversized 2-car garage with plenty of room for vehicles and additional storage.
The thoughtfully designed layout includes a **main-level guest suite**, offering comfort and privacy for overnight visitors, along with a separate half bath for guests. The open concept plan is perfect for relaxing or entertaining.
Quality and convenience come standard with a tankless water heater, Moen plumbing fixtures backed by a lifetime limited warranty, elongated toilets, and thoughtful details that set this home apart from typical new construction.
Zoned for Rockvale Middle and High School.
**HERE'S AN ADDED BONUS!** Buyers who go under contract early may still have the opportunity to personalize select finishes and make this home uniquely theirs. Why settle for someone else's choices when you can make some of your own? Don't miss this opportunity to own a beautifully crafted home in Short’s Crossing!...
Contact an agent
Home facts
- Year built:2026
- Subdivision & Development:Midland Estates
- Listing ID #:3635328
- Added:3 day(s) ago
- Updated:November 15, 2026 at 04:01 PM
Rooms and interior
- Bedrooms:4
- Total bathrooms:4
- Full bathrooms:3
- Half bathrooms:1
- Flooring:Carpet, Tile
- Kitchen Description:Dishwasher, Disposal, Microwave
- Living area:2,744 sq. ft.
Heating and cooling
- Cooling:Electric
- Heating:Heat Pump
Structure and exterior
- Year built:2026
- Building area:2,744 sq. ft.
- Lot area:2.5 Acres
- Construction Materials:Brick, Fiber Cement
- Levels:2 Story
Schools
- High school:Rockvale High School
- Middle school:Rockvale Middle School
- Elementary school:Christiana Elementary
Utilities
- Water:Private, Water Available
- Sewer:Septic Tank
Finances and disclosures
- Price:$749,900
- Price per sq. ft.:$273.29
Features and amenities
- Appliances:Dishwasher, Disposal, Microwave
Parking
- Total parking spaces:2
- Garage:Yes
- Garage spaces:2
 Copyright 2026 Realtracs Mls. All rights reserved. Realtracs Mls provides content displayed here (“provided content”) on an “as is” basis and makes no representations or warranties regarding the provided content, including, but not limited to those of non-infringement, timeliness, accuracy, or completeness. Individuals and companies using information presented are responsible for verification and validation of information they utilize and present to their customers and clients. Realtracs Mls will not be liable for any damage or loss resulting from use of the provided content or the products available through Portals, IDX, VOW, and/or Syndication. Recipients of this information shall not resell, redistribute, reproduce, modify, or otherwise copy any portion thereof without the expressed written consent of Realtracs Mls.
New listings near 0 Midland Road
- New
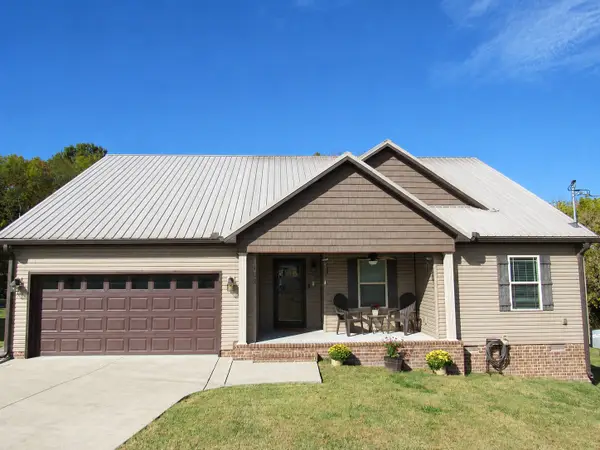 $425,000Active3 beds 2 baths2,148 sq. ft.
102 Wisteria Cir, Bell Buckle, TN 37020
MLS# 3633239Listed by: EXIT REALTY BOB LAMB & ASSOCIATES 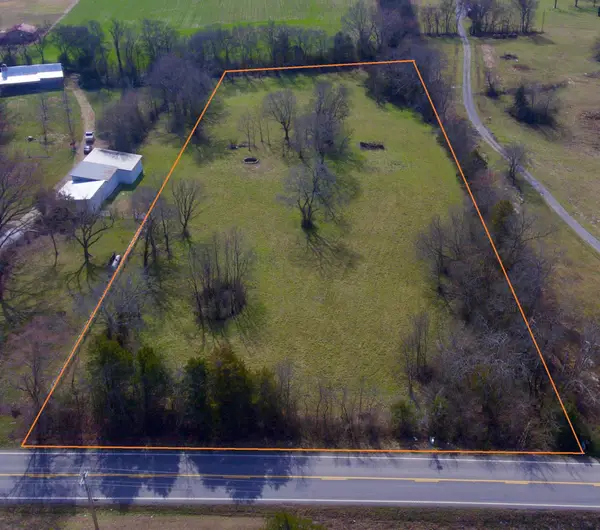 $299,000Active3.76 Acres
0 Webb Rd, Bell Buckle, TN 37020
MLS# 3621871Listed by: CRAIG AND WHEELER REALTY & AUCTION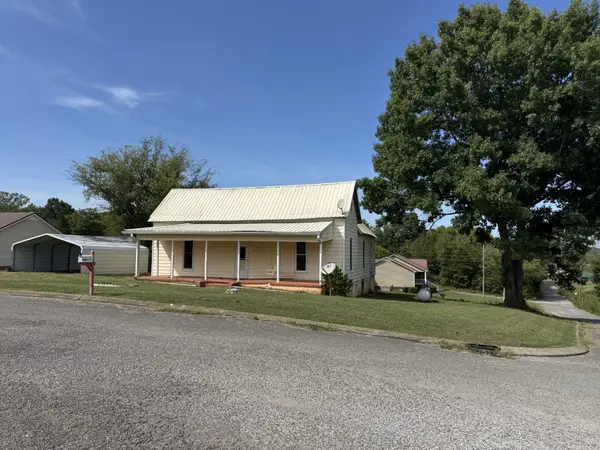 $139,900Active2 beds 1 baths1,348 sq. ft.
107 Twin Oaks Dr, Bell Buckle, TN 37020
MLS# 3547781Listed by: BETTER HOMES & GARDENS REAL ESTATE HERITAGE GROUP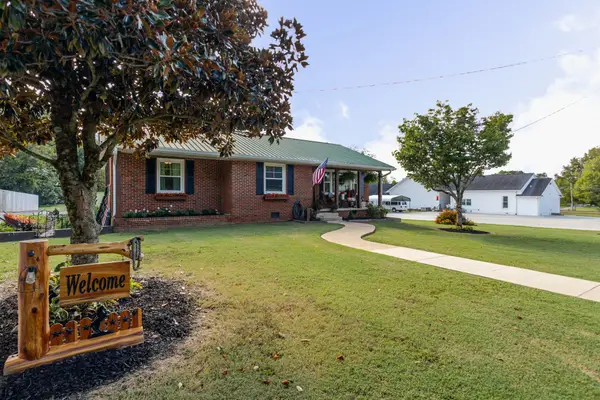 $360,000Active3 beds 2 baths1,160 sq. ft.
106 High St, Bell Buckle, TN 37020
MLS# 3546496Listed by: WOODRUFF REALTY & AUCTION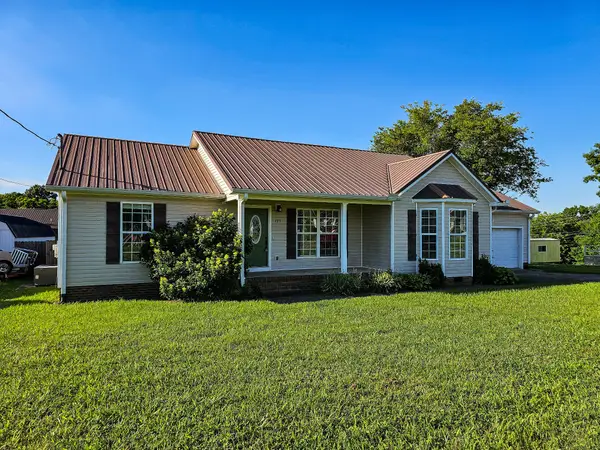 $339,900Active3 beds 2 baths1,549 sq. ft.
105 Twin Oaks Dr, Bell Buckle, TN 37020
MLS# 3244854Listed by: COLDWELL BANKER SOUTHERN REALTY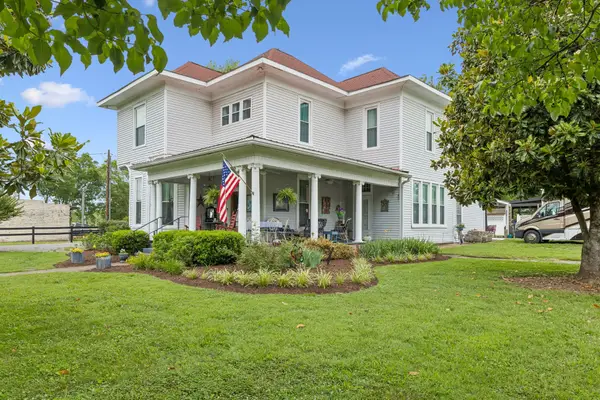 $849,000Active4 beds 5 baths2,878 sq. ft.
101 Webb Rd E, Bell Buckle, TN 37020
MLS# 3243631Listed by: TEAM GEORGE WEEKS REAL ESTATE, LLC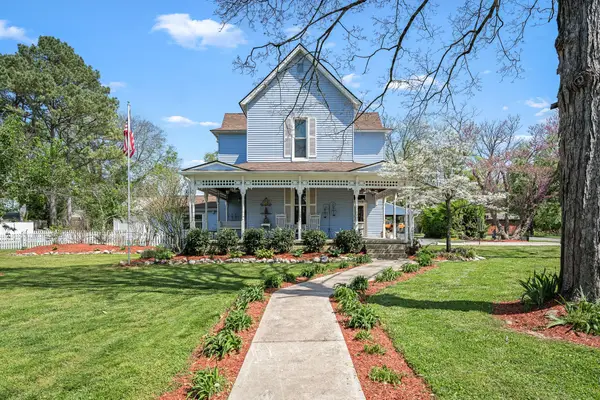 $865,500Active4 beds 4 baths3,637 sq. ft.
202 High Street, Bell Buckle, TN 37020
MLS# 3169639Listed by: CRAIG AND WHEELER REALTY & AUCTION $399,900Active4 beds 3 baths1,816 sq. ft.
45 Crookedhorn Rd, Bell Buckle, TN 37020
MLS# 2573880Listed by: EXIT REALTY BOB LAMB & ASSOCIATES $399,900Active4 beds 3 baths1,816 sq. ft.
23 Stonehorn Drive, Bell Buckle, TN 37020
MLS# 2552753Listed by: EXIT REALTY BOB LAMB & ASSOCIATES $479,000Active2 beds 2 baths1,940 sq. ft.
201 Maple St, Bell Buckle, TN 37020
MLS# 2535493Listed by: WOODRUFF REALTY & AUCTION


Protect your home and budget from life's surprises with an Assurant Home Warranty, backed by a partner that supports you through every step of homeownership. Explore Plans.
© 2023 - 2026 ERA Franchise Systems LLC. All rights reserved. ERA Franchise Systems LLC fully supports the principles of the Fair Housing Act and the Equal Opportunity Act. ERA, ERA Real Estate powered, and their respective logos are registered service marks of ERA Franchise Systems LLC. Each office is independently owned and operated.