
10115 Crookedhorn Ct, Bell Buckle, TN 37020
Local realty services provided by:Reliant Realty ERA Powered
10115 Crookedhorn Ct,Bell Buckle, TN 37020
$450,000
- 4 Beds
- 3 Baths
- 1,876 sq. ft.
- Single family
- Active
Listed by: madison roden
Office: realty one group momentum
MLS#:3509980
Source:NASHVILLE
Price summary
- Price:$450,000
- Price per sq. ft.:$239.87
- Monthly HOA dues:$95
About this home
Welcome home to this beautiful property in the scenic Staghorn subdivision, where coming home after a long day feels a little more special. Surrounded by the beauty of Tennessee countryside, this home offers a peaceful setting and a place you'll look forward to returning to each day. Situated on a prime lot with a spacious, fully fenced in backyard, you'll have one less thing to worry about when you move in along with high-speed Fiber internet bundled into your HOA, ensuring you’re always connected. Step inside and you'll immediately notice the stunning two-story foyer- a feature you simply don't see much of anymore. The soaring entryway creates an open, inviting feel and welcomes you into the beautiful spaces throughout the home. Thoughtfully chosen fixtures and finishes add character and warmth while the spacious layout offers plenty of room for everyday living and making memories. Whether you're enjoying your morning coffee, gathering with family, or relaxing in the backyard, this home offers a comfortable Tennessee lifestyle you've been looking for. Beautiful setting, great lot, fenced backyard, and a home that's ready for it's next chapter- this one is waiting for you to make it yours....
Contact an agent
Home facts
- Year built:2023
- Subdivision & Development:Staghorn Sec 1 Ph 2
- Listing ID #:3509980
- Added:6 day(s) ago
- Updated:August 20, 2026 at 02:21 PM
Rooms and interior
- Bedrooms:4
- Total bathrooms:3
- Full bathrooms:2
- Half bathrooms:1
- Flooring:Tile
- Kitchen Description:Dishwasher, Disposal, Microwave, Refrigerator
- Basement:Yes
- Living area:1,876 sq. ft.
Heating and cooling
- Cooling:Ceiling Fan(s), Central Air, Electric
- Heating:Central, Electric
- Central air:Yes
Structure and exterior
- Year built:2023
- Building area:1,876 sq. ft.
- Lot area:0.25 Acres
- Lot Features:Level
- Construction Materials:Hardboard Siding
- Exterior Features:Porch
- Levels:2 Story
Schools
- High school:Rockvale High School
- Middle school:Rockvale Middle School
- Elementary school:Christiana Elementary
Utilities
- Water:Private, Water Available
- Sewer:STEP System
Finances and disclosures
- Price:$450,000
- Price per sq. ft.:$239.87
- Tax amount:$1,699
Features and amenities
- Appliances:Dishwasher, Disposal, Microwave, Refrigerator, Washer
- Laundry features:Dryer, Washer
- Amenities:High Speed Internet, Playground
Parking
- Total parking spaces:2
- Garage:Yes
- Garage spaces:2
 Copyright 2026 Realtracs Mls. All rights reserved. Realtracs Mls provides content displayed here (“provided content”) on an “as is” basis and makes no representations or warranties regarding the provided content, including, but not limited to those of non-infringement, timeliness, accuracy, or completeness. Individuals and companies using information presented are responsible for verification and validation of information they utilize and present to their customers and clients. Realtracs Mls will not be liable for any damage or loss resulting from use of the provided content or the products available through Portals, IDX, VOW, and/or Syndication. Recipients of this information shall not resell, redistribute, reproduce, modify, or otherwise copy any portion thereof without the expressed written consent of Realtracs Mls.
New listings near 10115 Crookedhorn Ct
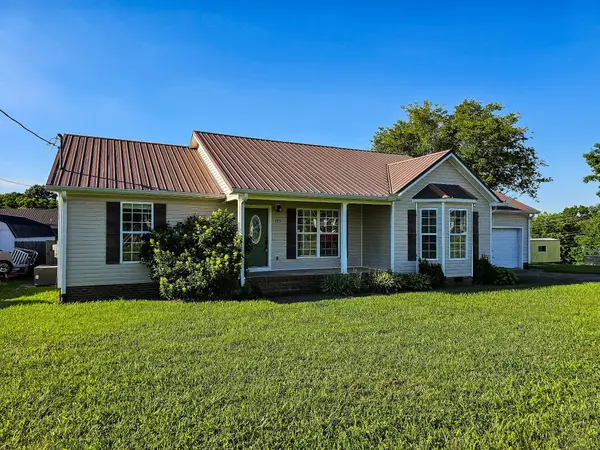 $339,900Active3 beds 2 baths1,549 sq. ft.
105 Twin Oaks Dr, Bell Buckle, TN 37020
MLS# 3244854Listed by: COLDWELL BANKER SOUTHERN REALTY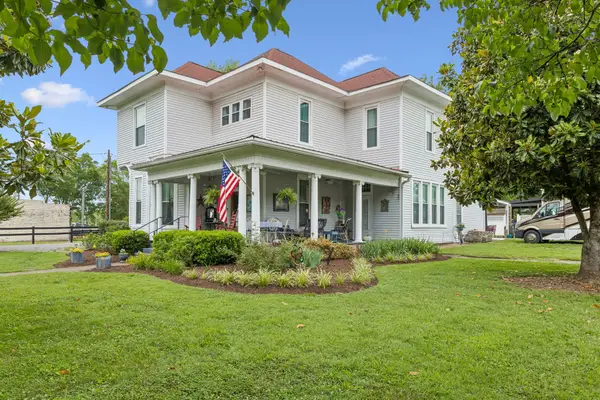 $849,000Active4 beds 5 baths2,878 sq. ft.
101 Webb Rd E, Bell Buckle, TN 37020
MLS# 3243631Listed by: TEAM GEORGE WEEKS REAL ESTATE, LLC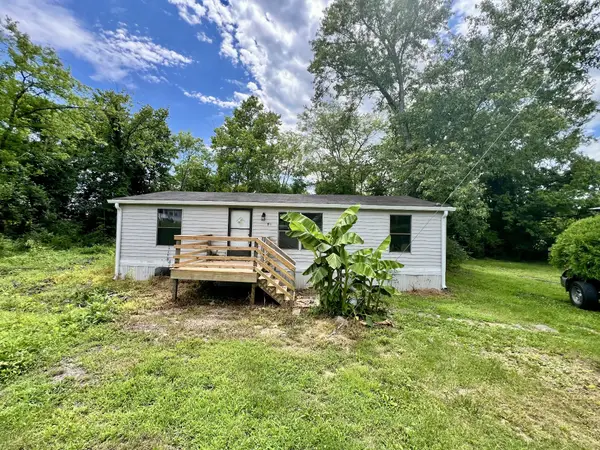 $169,900Active3 beds 2 baths1,355 sq. ft.
110 Hinkle Hill St E, Bell Buckle, TN 37020
MLS# 3243463Listed by: COLDWELL BANKER SOUTHERN REALTY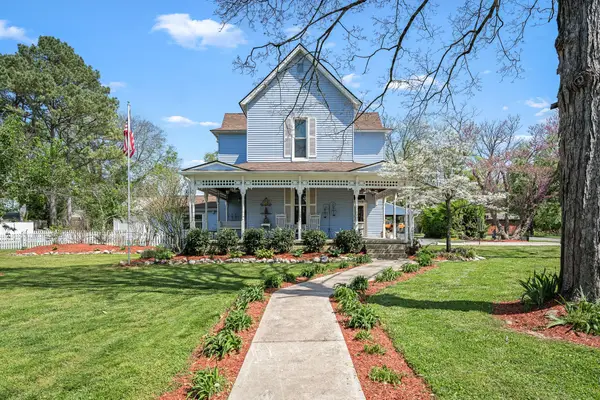 $885,900Active4 beds 4 baths3,437 sq. ft.
202 High Street, Bell Buckle, TN 37020
MLS# 3169639Listed by: CRAIG AND WHEELER REALTY & AUCTION $154,900Active3 beds 1 baths1,163 sq. ft.
107 Twin Oaks Dr, Bell Buckle, TN 37020
MLS# 3152410Listed by: SIMMONS REALTY $399,900Active4 beds 3 baths1,816 sq. ft.
45 Crookedhorn Rd, Bell Buckle, TN 37020
MLS# 2573880Listed by: EXIT REALTY BOB LAMB & ASSOCIATES $399,900Active4 beds 3 baths1,816 sq. ft.
23 Stonehorn Drive, Bell Buckle, TN 37020
MLS# 2552753Listed by: EXIT REALTY BOB LAMB & ASSOCIATES $479,000Active2 beds 2 baths1,940 sq. ft.
201 Maple St, Bell Buckle, TN 37020
MLS# 2535493Listed by: WOODRUFF REALTY & AUCTION


Protect your home and budget from life's surprises with an Assurant Home Warranty, backed by a partner that supports you through every step of homeownership. Explore Plans.
© 2023 - 2026 ERA Franchise Systems LLC. All rights reserved. ERA Franchise Systems LLC fully supports the principles of the Fair Housing Act and the Equal Opportunity Act. ERA, ERA Real Estate powered, and their respective logos are registered service marks of ERA Franchise Systems LLC. Each office is independently owned and operated.