
107 Cayenne Rd, Bell Buckle, TN 37020
Local realty services provided by:ERA Chappell & Associates Realty & Rental
107 Cayenne Rd,Bell Buckle, TN 37020
$305,000
- 3 Beds
- 2 Baths
- 1,200 sq. ft.
- Single family
- Active
Listed by: heather maxey
Office: exp realty
MLS#:3602420
Source:NASHVILLE
Price summary
- Price:$305,000
- Price per sq. ft.:$254.17
About this home
Nearly an acre in Bell Buckle, with the kind of backyard that makes you want to stay awhile. This 3-bedroom, 2-bath home sits on 0.95 acres in an established neighborhood surrounded by mature trees, plenty of green space, and room to breathe between neighbors. Inside, you’ll find approximately 1,200 square feet with a functional layout and an updated primary bath featuring a walk-in shower. Some of the big-ticket items have already been taken care of, too, including a roof that’s just 3 years old and a water heater approximately 5 years old. Out back, a darling fire pit area gives you the perfect spot for cool Tennessee evenings, weekend get-togethers, or a quiet night at home. If you’ve been looking for a little more space without giving up the charm of Bell Buckle, this one is worth a look. **And one more perk: buyers may receive a lender incentive of up to 1% when financing with the seller’s preferred lender, Matt Wilson with New American Funding. Ask for details!**
Contact an agent
Home facts
- Year built:1999
- Subdivision & Development:Pepper Hill Estate
- Listing ID #:3602420
- Added:5 day(s) ago
- Updated:October 04, 2026 at 02:42 PM
Rooms and interior
- Bedrooms:3
- Total bathrooms:2
- Full bathrooms:2
- Flooring:Laminate
- Kitchen Description:Dishwasher, Refrigerator
- Basement Description:Crawl Space
- Living area:1,200 sq. ft.
Heating and cooling
- Cooling:Ceiling Fan(s), Central Air, Electric
- Heating:Central, Electric
- Central air:Yes
Structure and exterior
- Roof:Shingle
- Year built:1999
- Building area:1,200 sq. ft.
- Lot area:0.95 Acres
- Construction Materials:Vinyl Siding
- Exterior Features:Patio, Porch
- Levels:1 Story
Schools
- High school:Community High School
- Middle school:Community Middle School
- Elementary school:Community Elementary School
Utilities
- Water:Private, Water Available
- Sewer:Septic Tank
Finances and disclosures
- Price:$305,000
- Price per sq. ft.:$254.17
- Tax amount:$887
Features and amenities
- Appliances:Dishwasher, Refrigerator
- Amenities:Ceiling Fan(s)
 Copyright 2026 Realtracs Mls. All rights reserved. Realtracs Mls provides content displayed here (“provided content”) on an “as is” basis and makes no representations or warranties regarding the provided content, including, but not limited to those of non-infringement, timeliness, accuracy, or completeness. Individuals and companies using information presented are responsible for verification and validation of information they utilize and present to their customers and clients. Realtracs Mls will not be liable for any damage or loss resulting from use of the provided content or the products available through Portals, IDX, VOW, and/or Syndication. Recipients of this information shall not resell, redistribute, reproduce, modify, or otherwise copy any portion thereof without the expressed written consent of Realtracs Mls.
New listings near 107 Cayenne Rd
- New
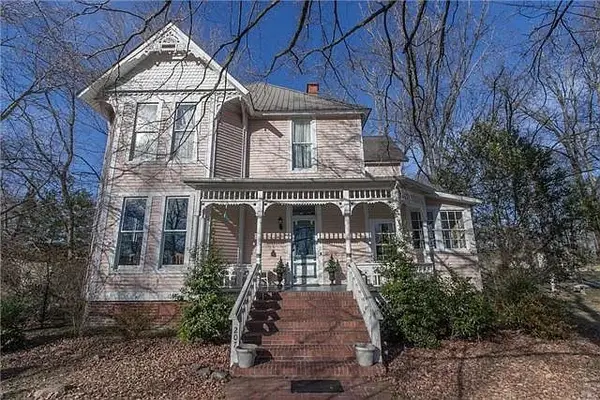 $675,000Active4 beds 4 baths3,581 sq. ft.
207 Webb Rd E, Bell Buckle, TN 37020
MLS# 3598169Listed by: SELL YOUR HOME SERVICES, LLC 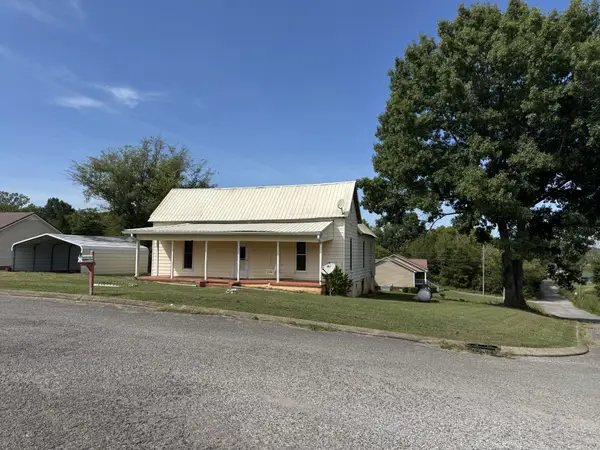 $139,900Active2 beds 1 baths1,348 sq. ft.
107 Twin Oaks Dr, Bell Buckle, TN 37020
MLS# 3547781Listed by: BETTER HOMES & GARDENS REAL ESTATE HERITAGE GROUP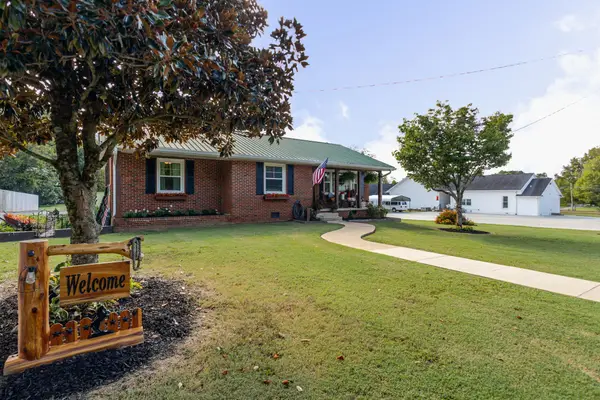 $360,000Active3 beds 2 baths1,160 sq. ft.
106 High St, Bell Buckle, TN 37020
MLS# 3546496Listed by: WOODRUFF REALTY & AUCTION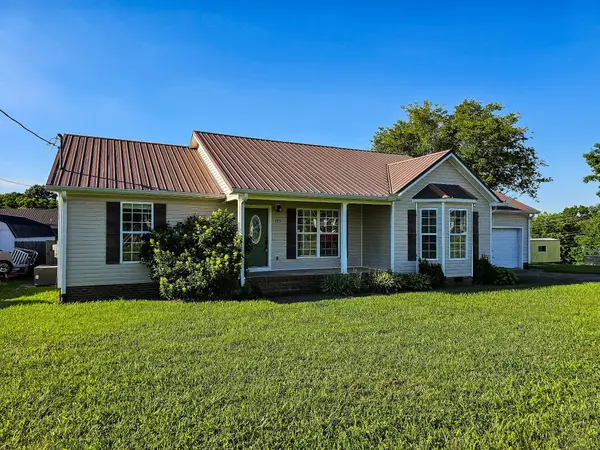 $339,900Active3 beds 2 baths1,549 sq. ft.
105 Twin Oaks Dr, Bell Buckle, TN 37020
MLS# 3244854Listed by: COLDWELL BANKER SOUTHERN REALTY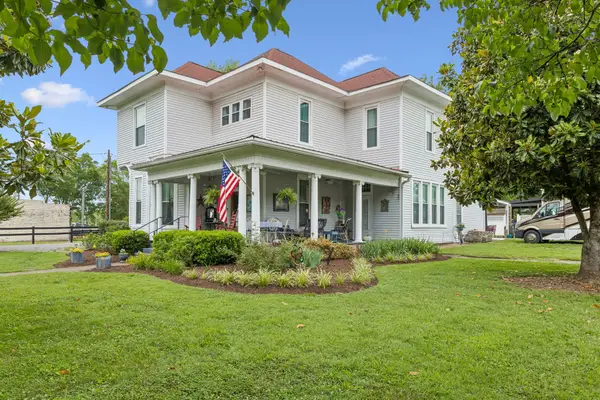 $849,000Active4 beds 5 baths2,878 sq. ft.
101 Webb Rd E, Bell Buckle, TN 37020
MLS# 3243631Listed by: TEAM GEORGE WEEKS REAL ESTATE, LLC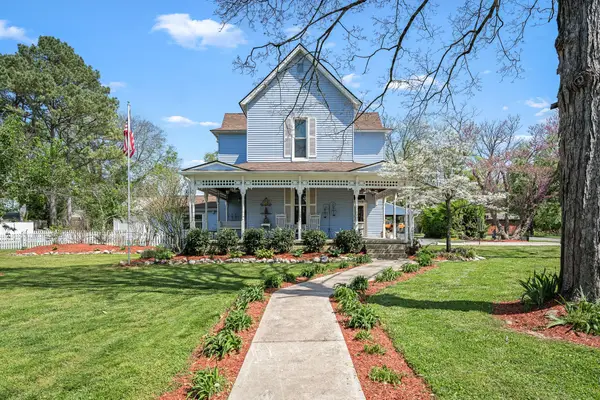 $865,500Active4 beds 4 baths3,437 sq. ft.
202 High Street, Bell Buckle, TN 37020
MLS# 3169639Listed by: CRAIG AND WHEELER REALTY & AUCTION $399,900Active4 beds 3 baths1,816 sq. ft.
45 Crookedhorn Rd, Bell Buckle, TN 37020
MLS# 2573880Listed by: EXIT REALTY BOB LAMB & ASSOCIATES $399,900Active4 beds 3 baths1,816 sq. ft.
23 Stonehorn Drive, Bell Buckle, TN 37020
MLS# 2552753Listed by: EXIT REALTY BOB LAMB & ASSOCIATES $479,000Active2 beds 2 baths1,940 sq. ft.
201 Maple St, Bell Buckle, TN 37020
MLS# 2535493Listed by: WOODRUFF REALTY & AUCTION


Protect your home and budget from life's surprises with an Assurant Home Warranty, backed by a partner that supports you through every step of homeownership. Explore Plans.
© 2023 - 2026 ERA Franchise Systems LLC. All rights reserved. ERA Franchise Systems LLC fully supports the principles of the Fair Housing Act and the Equal Opportunity Act. ERA, ERA Real Estate powered, and their respective logos are registered service marks of ERA Franchise Systems LLC. Each office is independently owned and operated.