
3002 Stonehorn Dr, Bell Buckle, TN 37020
Local realty services provided by:ERA Chappell & Associates Realty & Rental
3002 Stonehorn Dr,Bell Buckle, TN 37020
$467,500
- 4 Beds
- 3 Baths
- 2,096 sq. ft.
- Single family
- Active
Listed by: marita pipkin
Office: weichert, realtors - the andrews group
MLS#:3246522
Source:NASHVILLE
Price summary
- Price:$467,500
- Price per sq. ft.:$223.04
- Monthly HOA dues:$100
About this home
Now offered at a new price, this Bell Buckle gem sits in the quietest corner of the Staghorn community — offering a rare blend of privacy, charm, and everyday comfort. Positioned just before the cul‑de‑sac, it enjoys a uniquely peaceful setting with two neighborhood ponds: one directly behind the home and a double pond along the right side, creating a natural buffer that feels tucked away from the world.
This is one of the few true 4‑bedroom homes in the community, featuring a thoughtful layout, classic brick exterior, and warm, inviting spaces perfect for gathering, relaxing, and enjoying the quiet pace of Bell Buckle living. The backyard and treeline add an extra layer of privacy with no additional construction planned, preserving the calm atmosphere for years to come.
Centrally located between Murfreesboro and Shelbyville, under 40 minutes to Smyrna, and roughly an hour from Nashville, this home offers peaceful living without sacrificing convenience.
A special home — now at a refreshed price....
Contact an agent
Home facts
- Year built:2024
- Subdivision & Development:Staghorn Sec 1 Ph 2
- Listing ID #:3246522
- Added:82 day(s) ago
- Updated:September 11, 2026 at 02:44 PM
Rooms and interior
- Bedrooms:4
- Total bathrooms:3
- Full bathrooms:2
- Half bathrooms:1
- Flooring:Carpet, Tile
- Kitchen Description:Dishwasher, Disposal
- Basement:Yes
- Living area:2,096 sq. ft.
Heating and cooling
- Cooling:Ceiling Fan(s), Central Air, Electric
- Heating:Central, Electric
- Central air:Yes
Structure and exterior
- Year built:2024
- Building area:2,096 sq. ft.
- Lot area:0.24 Acres
- Lot Features:Level
- Construction Materials:Brick, Hardboard Siding
- Exterior Features:Patio
- Levels:2 Story
Schools
- High school:Rockvale High School
- Middle school:Rockvale Middle School
- Elementary school:Rockvale Elementary
Utilities
- Water:Private, Water Available
- Sewer:STEP System
Finances and disclosures
- Price:$467,500
- Price per sq. ft.:$223.04
- Tax amount:$1,828
Features and amenities
- Appliances:Dishwasher, Disposal
- Amenities:Fire Alarm, Playground, Smoke Detector(s)
Parking
- Total parking spaces:6
- Parking description:Attached
- Garage:Yes
- Garage spaces:2
 Copyright 2026 Realtracs Mls. All rights reserved. Realtracs Mls provides content displayed here (“provided content”) on an “as is” basis and makes no representations or warranties regarding the provided content, including, but not limited to those of non-infringement, timeliness, accuracy, or completeness. Individuals and companies using information presented are responsible for verification and validation of information they utilize and present to their customers and clients. Realtracs Mls will not be liable for any damage or loss resulting from use of the provided content or the products available through Portals, IDX, VOW, and/or Syndication. Recipients of this information shall not resell, redistribute, reproduce, modify, or otherwise copy any portion thereof without the expressed written consent of Realtracs Mls.
New listings near 3002 Stonehorn Dr
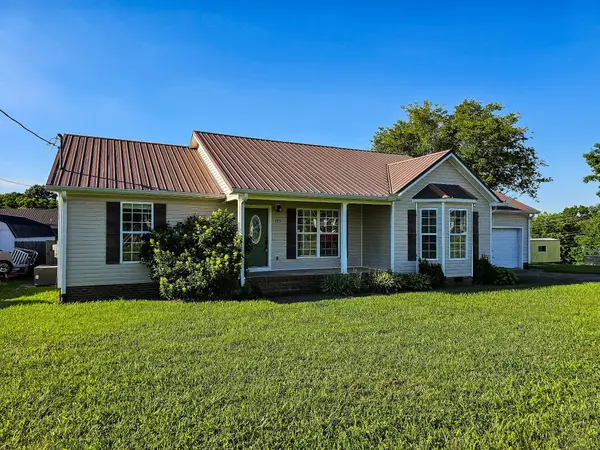 $339,900Active3 beds 2 baths1,549 sq. ft.
105 Twin Oaks Dr, Bell Buckle, TN 37020
MLS# 3244854Listed by: COLDWELL BANKER SOUTHERN REALTY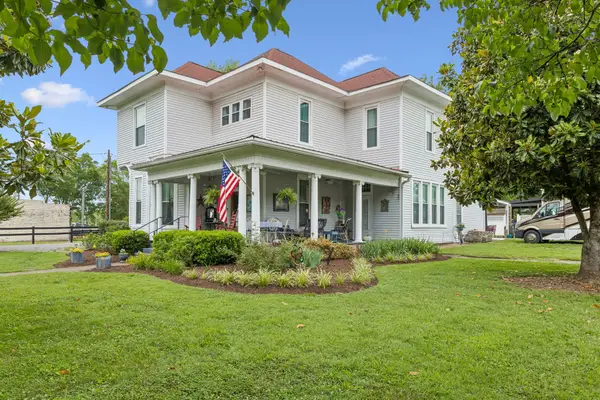 $849,000Active4 beds 5 baths2,878 sq. ft.
101 Webb Rd E, Bell Buckle, TN 37020
MLS# 3243631Listed by: TEAM GEORGE WEEKS REAL ESTATE, LLC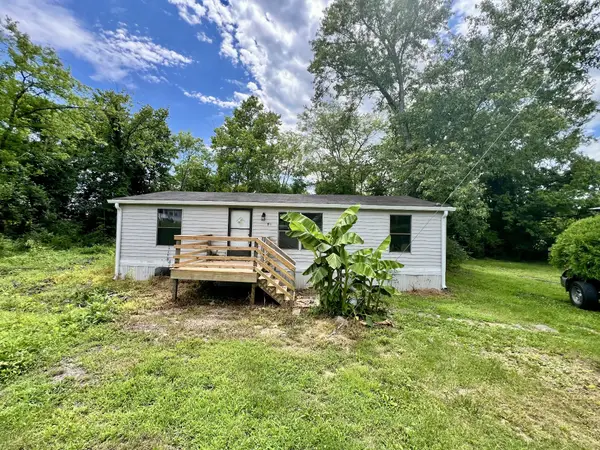 $169,900Active3 beds 2 baths1,355 sq. ft.
110 Hinkle Hill St E, Bell Buckle, TN 37020
MLS# 3243463Listed by: COLDWELL BANKER SOUTHERN REALTY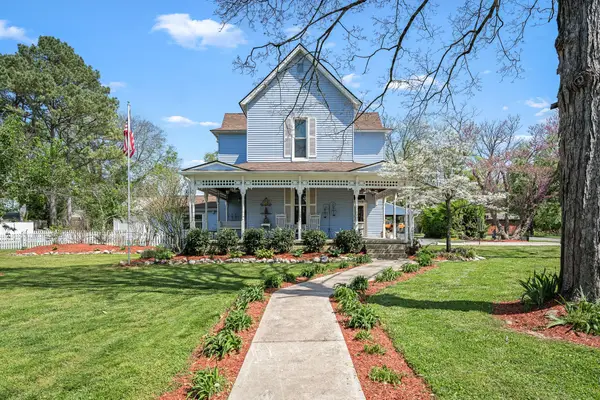 $885,900Active4 beds 4 baths3,437 sq. ft.
202 High Street, Bell Buckle, TN 37020
MLS# 3169639Listed by: CRAIG AND WHEELER REALTY & AUCTION $399,900Active4 beds 3 baths1,816 sq. ft.
45 Crookedhorn Rd, Bell Buckle, TN 37020
MLS# 2573880Listed by: EXIT REALTY BOB LAMB & ASSOCIATES $399,900Active4 beds 3 baths1,816 sq. ft.
23 Stonehorn Drive, Bell Buckle, TN 37020
MLS# 2552753Listed by: EXIT REALTY BOB LAMB & ASSOCIATES $479,000Active2 beds 2 baths1,940 sq. ft.
201 Maple St, Bell Buckle, TN 37020
MLS# 2535493Listed by: WOODRUFF REALTY & AUCTION


Protect your home and budget from life's surprises with an Assurant Home Warranty, backed by a partner that supports you through every step of homeownership. Explore Plans.
© 2023 - 2026 ERA Franchise Systems LLC. All rights reserved. ERA Franchise Systems LLC fully supports the principles of the Fair Housing Act and the Equal Opportunity Act. ERA, ERA Real Estate powered, and their respective logos are registered service marks of ERA Franchise Systems LLC. Each office is independently owned and operated.