
671 Coop Rd, Bell Buckle, TN 37020
Local realty services provided by:Reliant Realty ERA Powered
671 Coop Rd,Bell Buckle, TN 37020
$399,900
- 2 Beds
- 2 Baths
- 1,256 sq. ft.
- Single family
- Active
Listed by: sandra blunkall
Office: united real estate middle tennessee
MLS#:3634077
Source:NASHVILLE
Price summary
- Price:$399,900
- Price per sq. ft.:$318.39
About this home
Home comes with a 50 sqft x 30 sqft Shop / Garage with a Car Lift! HUGE Front Deck / Porch that is partially covered that spans the entire front of the home and has a breathtaking view of the valley / city in the distance. (Deck, 350ft Fence, and Driveway are only 1 year old) Enjoy entertaining family and friends at the bar/grill or just swinging on the porch swing while taking in your view and watching TV outside. You can also enter the home from the back door to avoid walking up the stairs to the deck/porch. This single story home has 2 beds / 2 full baths with 1.6 acres. The sunroom / front room could be converted into a 3rd bedroom if desired. This home does need a little cosmetic TLC. Seller is selling As Is. Refrigerator, Double Oven / Stove, Microwave, Water Heater and HVAC are 5 years old. The shed also stays. Come and scoop up this gem in the country that is close to Murfreesboro, Shelbyville, and only 50 min from Nashville! You will love your private retreat with no subdivision and no close neighbors while still being able to enjoy all the amenities of the city close by, and still live a small town life being right in Bell Buckle and next to Wartrace. Agent and buyer to verify all pertinent information....
Contact an agent
Home facts
- Year built:1990
- Subdivision & Development:N/A
- Listing ID #:3634077
- Added:2 day(s) ago
- Updated:November 11, 2026 at 03:45 PM
Rooms and interior
- Bedrooms:2
- Total bathrooms:2
- Full bathrooms:2
- Flooring:Slate, Vinyl
- Kitchen Description:Microwave, Refrigerator
- Living area:1,256 sq. ft.
Heating and cooling
- Cooling:Ceiling Fan(s), Central Air, Electric
- Heating:Central, Electric
- Central air:Yes
Structure and exterior
- Roof:Shingle
- Year built:1990
- Building area:1,256 sq. ft.
- Lot area:1.6 Acres
- Architectural Style:Ranch
- Construction Materials:Vinyl Siding
- Exterior Features:Deck
- Levels:1 Story
Schools
- High school:Cascade High School
- Middle school:Cascade Middle School
- Elementary school:Cascade Elementary
Utilities
- Water:Public, Water Available
- Sewer:Private Sewer
Finances and disclosures
- Price:$399,900
- Price per sq. ft.:$318.39
- Tax amount:$1,052
Features and amenities
- Appliances:Microwave, Refrigerator
- Amenities:Ceiling Fan(s), High Speed Internet, Walk-In Closet(s)
Parking
- Total parking spaces:13
- Parking description:Asphalt, Concrete, Detached
- Garage:Yes
- Garage spaces:5
 Copyright 2026 Realtracs Mls. All rights reserved. Realtracs Mls provides content displayed here (“provided content”) on an “as is” basis and makes no representations or warranties regarding the provided content, including, but not limited to those of non-infringement, timeliness, accuracy, or completeness. Individuals and companies using information presented are responsible for verification and validation of information they utilize and present to their customers and clients. Realtracs Mls will not be liable for any damage or loss resulting from use of the provided content or the products available through Portals, IDX, VOW, and/or Syndication. Recipients of this information shall not resell, redistribute, reproduce, modify, or otherwise copy any portion thereof without the expressed written consent of Realtracs Mls.
New listings near 671 Coop Rd
- Coming Soon
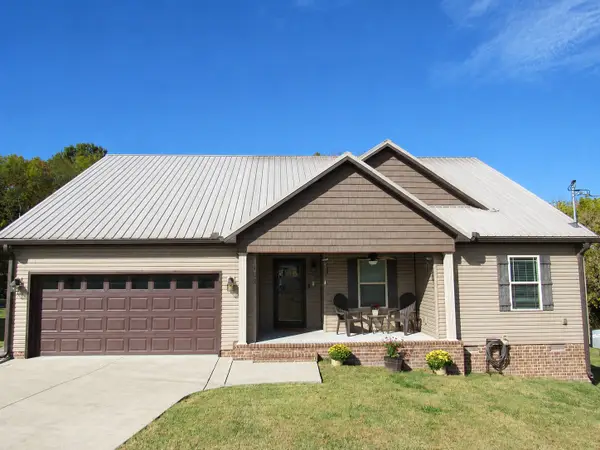 $425,000Coming Soon3 beds 2 baths2,148 sq. ft.
102 Wisteria Cir, Bell Buckle, TN 37020
MLS# 3633239Listed by: EXIT REALTY BOB LAMB & ASSOCIATES 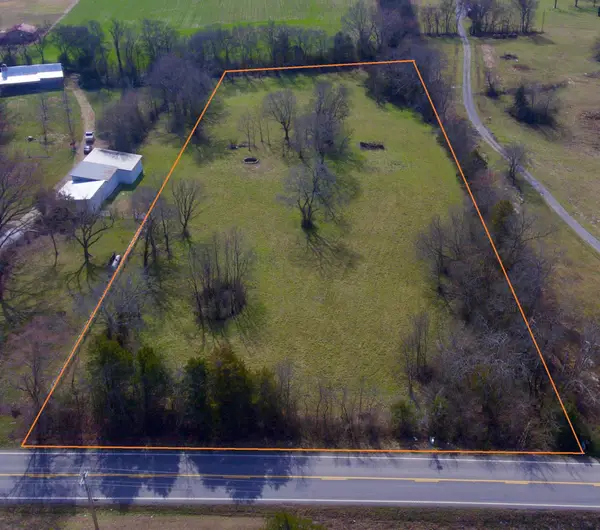 $299,000Active3.76 Acres
0 Webb Rd, Bell Buckle, TN 37020
MLS# 3621871Listed by: CRAIG AND WHEELER REALTY & AUCTION $695,900Pending4 beds 3 baths2,559 sq. ft.
317 Maple St, Bell Buckle, TN 37020
MLS# 3612930Listed by: WOODRUFF REALTY & AUCTION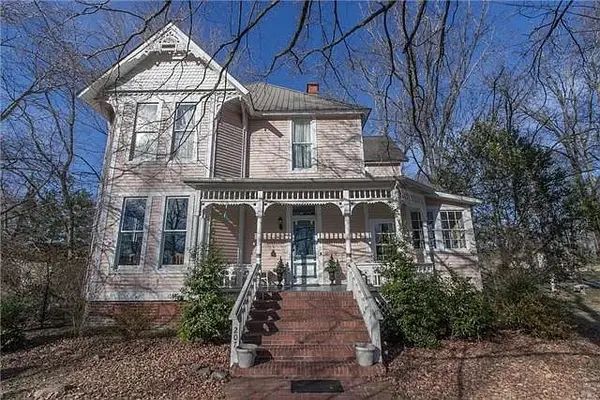 $675,000Active4 beds 4 baths3,581 sq. ft.
207 Webb Rd E, Bell Buckle, TN 37020
MLS# 3598169Listed by: SELL YOUR HOME SERVICES, LLC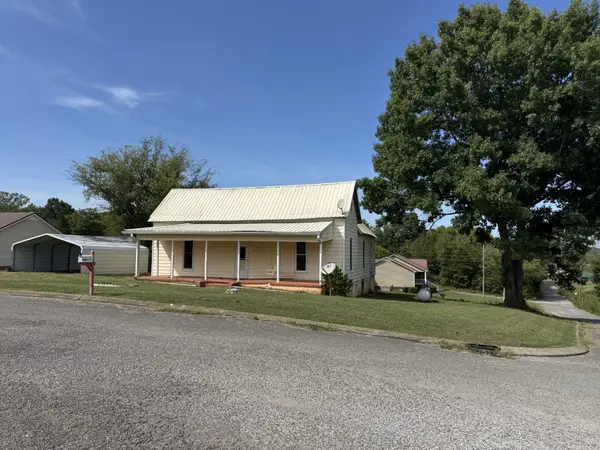 $139,900Active2 beds 1 baths1,348 sq. ft.
107 Twin Oaks Dr, Bell Buckle, TN 37020
MLS# 3547781Listed by: BETTER HOMES & GARDENS REAL ESTATE HERITAGE GROUP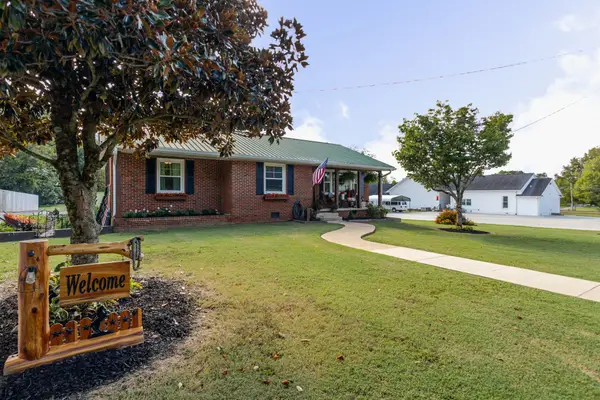 $360,000Active3 beds 2 baths1,160 sq. ft.
106 High St, Bell Buckle, TN 37020
MLS# 3546496Listed by: WOODRUFF REALTY & AUCTION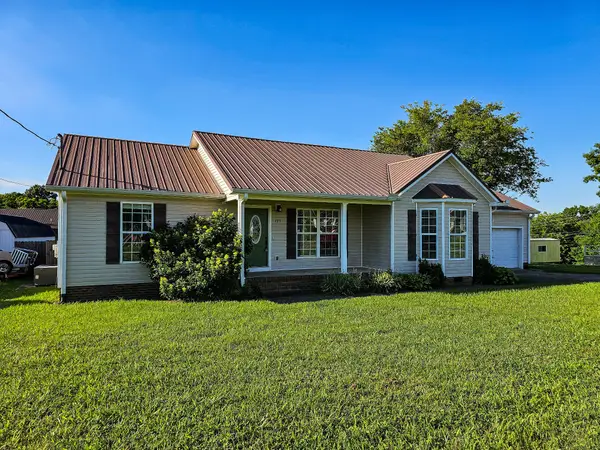 $339,900Active3 beds 2 baths1,549 sq. ft.
105 Twin Oaks Dr, Bell Buckle, TN 37020
MLS# 3244854Listed by: COLDWELL BANKER SOUTHERN REALTY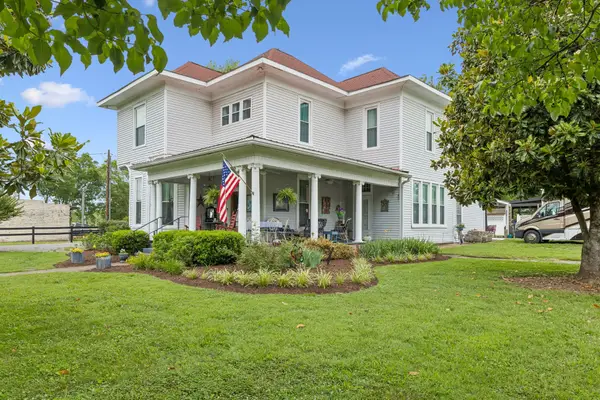 $849,000Active4 beds 5 baths2,878 sq. ft.
101 Webb Rd E, Bell Buckle, TN 37020
MLS# 3243631Listed by: TEAM GEORGE WEEKS REAL ESTATE, LLC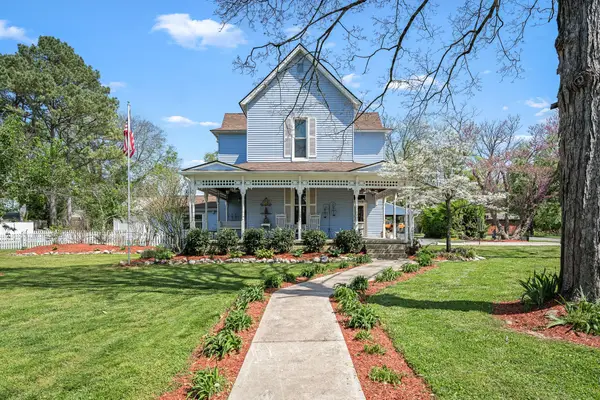 $865,500Active4 beds 4 baths3,637 sq. ft.
202 High Street, Bell Buckle, TN 37020
MLS# 3169639Listed by: CRAIG AND WHEELER REALTY & AUCTION $399,900Active4 beds 3 baths1,816 sq. ft.
45 Crookedhorn Rd, Bell Buckle, TN 37020
MLS# 2573880Listed by: EXIT REALTY BOB LAMB & ASSOCIATES


Protect your home and budget from life's surprises with an Assurant Home Warranty, backed by a partner that supports you through every step of homeownership. Explore Plans.
© 2023 - 2026 ERA Franchise Systems LLC. All rights reserved. ERA Franchise Systems LLC fully supports the principles of the Fair Housing Act and the Equal Opportunity Act. ERA, ERA Real Estate powered, and their respective logos are registered service marks of ERA Franchise Systems LLC. Each office is independently owned and operated.