
769 Happy Valley Rd, Bell Buckle, TN 37020
Local realty services provided by:ERA Chappell & Associates Realty & Rental
769 Happy Valley Rd,Bell Buckle, TN 37020
$724,000
- 3 Beds
- 4 Baths
- 3,558 sq. ft.
- Single family
- Active
Listed by: ann hoke, michelle lasley
Office: huffaker & hoke realty partners
MLS#:3250640
Source:NASHVILLE
Price summary
- Price:$724,000
- Price per sq. ft.:$203.49
About this home
Highly sought-after Bell Buckle! Experience Southern living at its finest from this custom home perched on over 5 scenic acres with breathtaking hillside views. Offering 3 bedrooms with the flexibility of a 4th bedroom, plus 3 full baths, this home provides plenty of space for everyday living and entertaining. The spacious kitchen features a large center island, double ovens, abundant cabinetry, and opens to the main living areas. The oversized pantry/laundry room includes a utility sink and additional storage. The walk-out basement offers a private entrance, making it ideal for an in-law suite, teen retreat, or guest quarters. Step outside to your own private retreat featuring a heated 10x28 in-ground pool with a new liner and cover (2025), fenced backyard, and incredible outdoor living space. The property also includes an attached 2-car garage, 2-car carport, and a 36x36 metal building that's perfect for RV storage, a workshop, or hobbies. As an added bonus, the $5000 sauna will remain with the home, along with the refrigerator, washer and dryer (upstairs and downstairs), and generator. Enjoy peace of mind with numerous recent updates, including a new roof (2022), HVAC (2021), water heater (2023), two additional water heaters, new sliding door, two new exterior doors, and a septic system that was pumped approximately six months ago. Spacious bedrooms and abundant storage throughout complete this exceptional property, all located just minutes from Webb School while offering the privacy and beauty of country living....
Contact an agent
Home facts
- Year built:2004
- Subdivision & Development:N/A
- Listing ID #:3250640
- Added:54 day(s) ago
- Updated:August 20, 2026 at 02:21 PM
Rooms and interior
- Bedrooms:3
- Total bathrooms:4
- Full bathrooms:3
- Half bathrooms:1
- Flooring:Laminate
- Basement:Yes
- Basement Description:Finished, Full
- Living area:3,558 sq. ft.
Heating and cooling
- Cooling:Central Air, Electric
- Heating:Heat Pump
- Central air:Yes
Structure and exterior
- Year built:2004
- Building area:3,558 sq. ft.
- Lot area:5.37 Acres
- Construction Materials:Brick
- Exterior Features:Storm Shelter
- Levels:2 Story
Schools
- High school:Cascade High School
- Middle school:Cascade Middle School
- Elementary school:Cascade Elementary
Utilities
- Water:Public, Water Available
- Sewer:Septic Tank
Finances and disclosures
- Price:$724,000
- Price per sq. ft.:$203.49
- Tax amount:$2,691
Features and amenities
- Amenities:Walk-In Closet(s)
Parking
- Total parking spaces:5
- Parking description:Gravel
- Garage:Yes
- Garage spaces:2
 Copyright 2026 Realtracs Mls. All rights reserved. Realtracs Mls provides content displayed here (“provided content”) on an “as is” basis and makes no representations or warranties regarding the provided content, including, but not limited to those of non-infringement, timeliness, accuracy, or completeness. Individuals and companies using information presented are responsible for verification and validation of information they utilize and present to their customers and clients. Realtracs Mls will not be liable for any damage or loss resulting from use of the provided content or the products available through Portals, IDX, VOW, and/or Syndication. Recipients of this information shall not resell, redistribute, reproduce, modify, or otherwise copy any portion thereof without the expressed written consent of Realtracs Mls.
New listings near 769 Happy Valley Rd
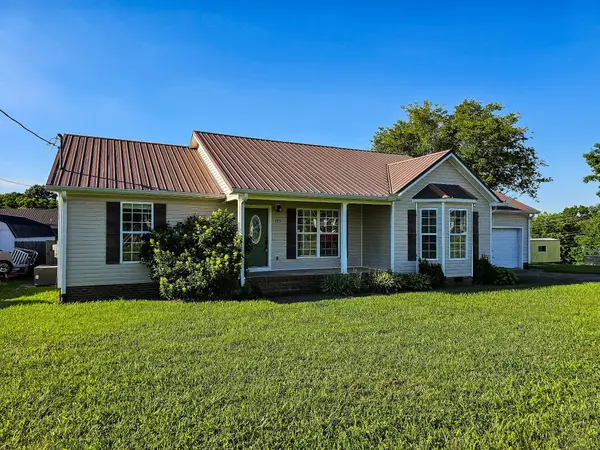 $339,900Active3 beds 2 baths1,549 sq. ft.
105 Twin Oaks Dr, Bell Buckle, TN 37020
MLS# 3244854Listed by: COLDWELL BANKER SOUTHERN REALTY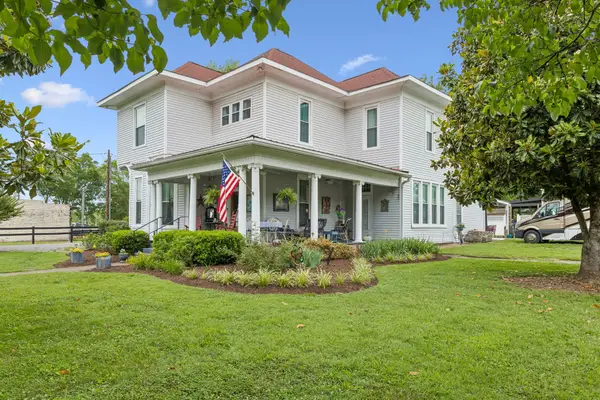 $849,000Active4 beds 5 baths2,878 sq. ft.
101 Webb Rd E, Bell Buckle, TN 37020
MLS# 3243631Listed by: TEAM GEORGE WEEKS REAL ESTATE, LLC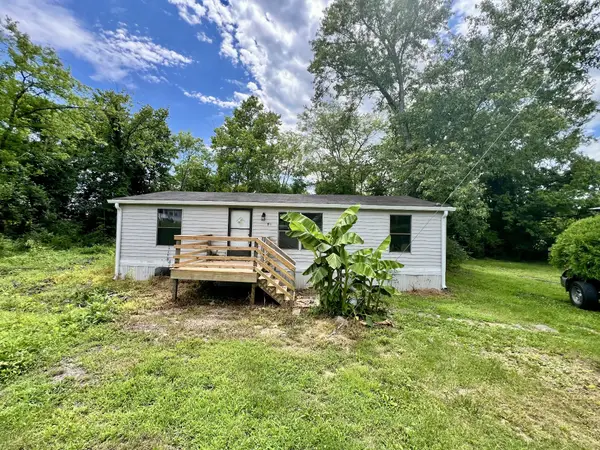 $169,900Active3 beds 2 baths1,355 sq. ft.
110 Hinkle Hill St E, Bell Buckle, TN 37020
MLS# 3243463Listed by: COLDWELL BANKER SOUTHERN REALTY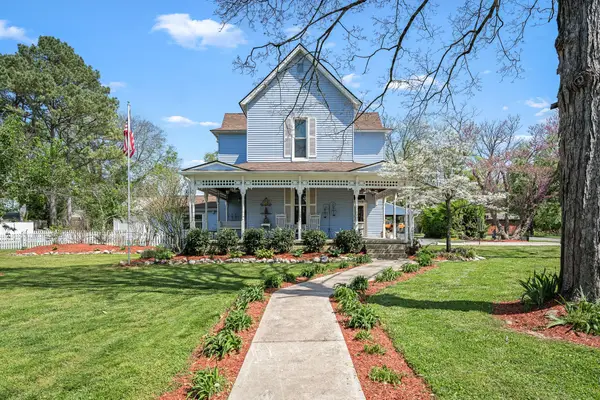 $885,900Active4 beds 4 baths3,437 sq. ft.
202 High Street, Bell Buckle, TN 37020
MLS# 3169639Listed by: CRAIG AND WHEELER REALTY & AUCTION $154,900Active3 beds 1 baths1,163 sq. ft.
107 Twin Oaks Dr, Bell Buckle, TN 37020
MLS# 3152410Listed by: SIMMONS REALTY $399,900Active4 beds 3 baths1,816 sq. ft.
45 Crookedhorn Rd, Bell Buckle, TN 37020
MLS# 2573880Listed by: EXIT REALTY BOB LAMB & ASSOCIATES $399,900Active4 beds 3 baths1,816 sq. ft.
23 Stonehorn Drive, Bell Buckle, TN 37020
MLS# 2552753Listed by: EXIT REALTY BOB LAMB & ASSOCIATES $479,000Active2 beds 2 baths1,940 sq. ft.
201 Maple St, Bell Buckle, TN 37020
MLS# 2535493Listed by: WOODRUFF REALTY & AUCTION


Protect your home and budget from life's surprises with an Assurant Home Warranty, backed by a partner that supports you through every step of homeownership. Explore Plans.
© 2023 - 2026 ERA Franchise Systems LLC. All rights reserved. ERA Franchise Systems LLC fully supports the principles of the Fair Housing Act and the Equal Opportunity Act. ERA, ERA Real Estate powered, and their respective logos are registered service marks of ERA Franchise Systems LLC. Each office is independently owned and operated.