
110 Waterstone Court, Benton, TN 37307
Local realty services provided by:ERA Chappell & Associates Realty & Rental
110 Waterstone Court,Benton, TN 37307
$400,000
- 3 Beds
- 2 Baths
- 1,792 sq. ft.
- Single family
- Active
Listed by: tanya bates
Office: silver key realty
MLS#:3513696
Source:NASHVILLE
Price summary
- Price:$400,000
- Price per sq. ft.:$223.21
About this home
Built in 2023 and surrounded by the beauty and outdoor recreation of East Tennessee, this 3-bedroom, 2-bath home offers a thoughtful floor plan, modern finishes, and plenty of features that make everyday living easier.
The open living and kitchen area features white cabinetry with soft-close cabinets and drawers throughout, granite countertops, a spacious island with electrical outlets on both sides, and a garbage disposal. Just off the main living area is an additional flex room ready to fit your needs--create a large walk-in pantry, home office, playroom, workout space, hobby room, or even a cozy home theater.
The spacious primary suite offers a relaxing retreat and includes an attached bath plus two walk-in closets, providing plenty of storage. Two additional bedrooms and a second full bath complete the main living space.
Need even more storage? This home delivers with a huge attic storage area, giving you plenty of room for seasonal décor, keepsakes, and everything you don't want taking up your everyday living space. The garage is also equipped with an electric vehicle plug-in, and the home features a propane backup heater for added peace of mind.
Outside, enjoy a covered back porch overlooking the large, fully fenced backyard with two gates. There's plenty of room for pets, outdoor entertaining, gardening, or simply enjoying the fresh air. For those who enjoy target practice, there's even an archery setup out back.
Located near the Hiwassee River, this home puts some of East Tennessee's best outdoor recreation within easy reach. Spend your days fishing, floating or rafting the river, exploring nearby hiking trails, and enjoying the beautiful scenery that makes this area so special.
With newer construction, flexible living space, abundant storage, a fenced backyard, thoughtful upgrades, and outdoor adventures nearby, this home has so much more to offer than meets the eye....
Contact an agent
Home facts
- Year built:2023
- Subdivision & Development:Waterstone
- Listing ID #:3513696
- Added:1 day(s) ago
- Updated:August 19, 2026 at 02:37 PM
Rooms and interior
- Bedrooms:3
- Total bathrooms:2
- Full bathrooms:2
- Kitchen Description:Dishwasher, Disposal, Microwave
- Basement:Yes
- Basement Description:Crawl Space
- Living area:1,792 sq. ft.
Heating and cooling
- Cooling:Ceiling Fan(s), Central Air
- Heating:Central, Electric
- Central air:Yes
Structure and exterior
- Year built:2023
- Building area:1,792 sq. ft.
- Lot area:0.7 Acres
- Lot Features:Level
- Construction Materials:Frame
- Exterior Features:Porch
- Levels:3 Story
Utilities
- Water:Public, Water Available
- Sewer:Septic Tank
Finances and disclosures
- Price:$400,000
- Price per sq. ft.:$223.21
- Tax amount:$1,306
Features and amenities
- Appliances:Dishwasher, Disposal, Microwave
- Amenities:Ceiling Fan(s), Walk-In Closet(s)
Parking
- Total parking spaces:2
- Garage:Yes
- Garage spaces:2
 Copyright 2026 Realtracs Mls. All rights reserved. Realtracs Mls provides content displayed here (“provided content”) on an “as is” basis and makes no representations or warranties regarding the provided content, including, but not limited to those of non-infringement, timeliness, accuracy, or completeness. Individuals and companies using information presented are responsible for verification and validation of information they utilize and present to their customers and clients. Realtracs Mls will not be liable for any damage or loss resulting from use of the provided content or the products available through Portals, IDX, VOW, and/or Syndication. Recipients of this information shall not resell, redistribute, reproduce, modify, or otherwise copy any portion thereof without the expressed written consent of Realtracs Mls.
New listings near 110 Waterstone Court
- New
 $65,000Active1.53 Acres
291 Palow Rd, Benton, TN 37307
MLS# 3514714Listed by: SILVER KEY REALTY - New
 $625,000Active2 beds 3 baths1,581 sq. ft.
300 Mcclure Rd, Benton, TN 37307
MLS# 3514490Listed by: RE/MAX REAL ESTATE PROFESSIONALS - New
 $959,900Active4 beds 4 baths4,977 sq. ft.
150 Hunters Way, Benton, TN 37307
MLS# 3499852Listed by: AWARD REALTY II - New
 $245,000Active3 beds 2 baths1,344 sq. ft.
153 Claire Street, Benton, TN 37307
MLS# 3506012Listed by: CRYE-LEIKE - CLEVELAND  $279,000Active6.44 Acres
686 Welcome Valley Road, Benton, TN 37307
MLS# 3337270Listed by: WALLACE REAL ESTATE-TN VALLEY $359,000Active3 beds 2 baths1,344 sq. ft.
177 Lifestyle Way, Benton, TN 37307
MLS# 3337285Listed by: NORMAN LEE REAL ESTATE BROKER & AUCTIONEER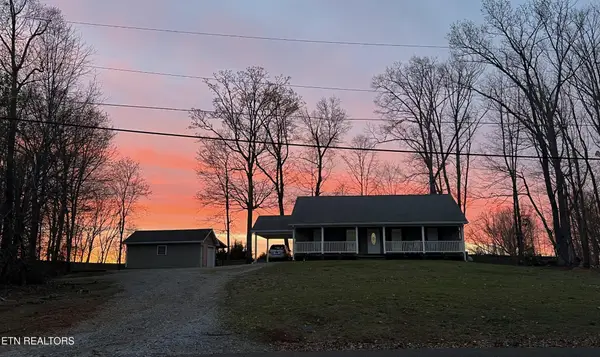 $325,000Active3 beds 2 baths1,530 sq. ft.
135 Central Ave Avenue, Benton, TN 37307
MLS# 3315911Listed by: LIFE REALTY TEAM, LLC $535,000Active3 beds 3 baths2,559 sq. ft.
725 Oak Grove Road, Benton, TN 37307
MLS# 3316054Listed by: RE/MAX EXPERIENCE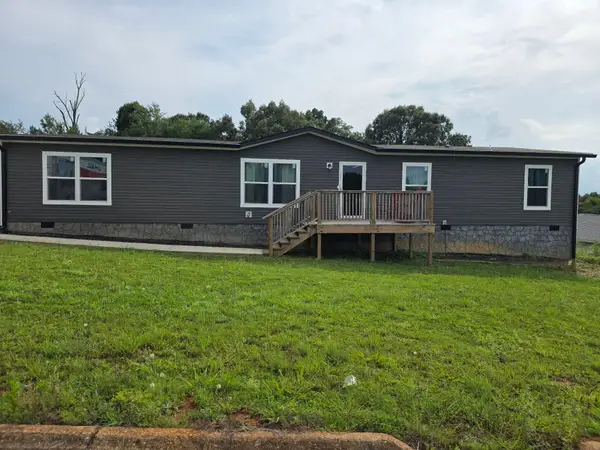 $319,900Active5 beds 3 baths2,112 sq. ft.
128 Lifestyle Way, Benton, TN 37307
MLS# 3284073Listed by: RE/MAX FREEDOM


Protect your home and budget from life's surprises with an Assurant Home Warranty, backed by a partner that supports you through every step of homeownership. Explore Plans.
© 2023 - 2026 ERA Franchise Systems LLC. All rights reserved. ERA Franchise Systems LLC fully supports the principles of the Fair Housing Act and the Equal Opportunity Act. ERA, ERA Real Estate powered, and their respective logos are registered service marks of ERA Franchise Systems LLC. Each office is independently owned and operated.