
120 Lynn Drive, Benton, TN 37307
Local realty services provided by:Reliant Realty ERA Powered
120 Lynn Drive,Benton, TN 37307
$258,000
- 3 Beds
- 2 Baths
- 1,320 sq. ft.
- Single family
- Active
Upcoming open houses
- Sun, Nov 1501:00 pm - 03:00 pm
Listed by: jannis sams, brandy sams coleman
Office: crye-leike - cleveland
MLS#:3635355
Source:NASHVILLE
Price summary
- Price:$258,000
- Price per sq. ft.:$195.45
About this home
This well maintained 3 bedroom 2 full bath home resides in the gorgeous Benton, TN. This home has breathtaking mountain views. The yard is ample enough for large garden beds, chickens, etc. There's a 2 car carport and part of the backyard is fenced. This one level living is easy and inviting. This is a must see!
Contact an agent
Home facts
- Year built:2001
- Subdivision & Development:Laura Lynn Ests
- Listing ID #:3635355
- Added:3 day(s) ago
- Updated:November 15, 2026 at 04:01 PM
Rooms and interior
- Bedrooms:3
- Total bathrooms:2
- Full bathrooms:2
- Flooring:Laminate
- Kitchen Description:Dishwasher, Refrigerator
- Basement Description:Crawl Space
- Living area:1,320 sq. ft.
Heating and cooling
- Cooling:Central Air
- Central air:Yes
Structure and exterior
- Year built:2001
- Building area:1,320 sq. ft.
- Lot area:0.61 Acres
- Architectural Style:Ranch
- Construction Materials:Vinyl Siding
- Exterior Features:Porch
- Levels:3 Story
Schools
- High school:Polk County High School
- Middle school:Chilhowee Middle School
- Elementary school:Benton Elementary
Utilities
- Water:Public, Water Available
- Sewer:Septic Tank
Finances and disclosures
- Price:$258,000
- Price per sq. ft.:$195.45
- Tax amount:$774
Features and amenities
- Appliances:Dishwasher, Refrigerator
Parking
- Total parking spaces:1
- Parking description:Attached, Detached, Paved
- Carport spaces:1
 Copyright 2026 Realtracs Mls. All rights reserved. Realtracs Mls provides content displayed here (“provided content”) on an “as is” basis and makes no representations or warranties regarding the provided content, including, but not limited to those of non-infringement, timeliness, accuracy, or completeness. Individuals and companies using information presented are responsible for verification and validation of information they utilize and present to their customers and clients. Realtracs Mls will not be liable for any damage or loss resulting from use of the provided content or the products available through Portals, IDX, VOW, and/or Syndication. Recipients of this information shall not resell, redistribute, reproduce, modify, or otherwise copy any portion thereof without the expressed written consent of Realtracs Mls.
New listings near 120 Lynn Drive
- New
 $359,900Active3 beds 2 baths1,968 sq. ft.
358 Benton Station Road, Benton, TN 37307
MLS# 3633766Listed by: RE/MAX EXPERIENCE - New
 $269,900Active3 beds 2 baths1,334 sq. ft.
750 Stone Road, Benton, TN 37307
MLS# 3633121Listed by: NEW VENTURE REALTY - New
 $269,900Active3 beds 2 baths1,334 sq. ft.
774 Stone Rd, Benton, TN 37307
MLS# 3633131Listed by: NEW VENTURE REALTY  $229,900Pending4 beds 3 baths1,700 sq. ft.
424 Thomas Road, Benton, TN 37307
MLS# 3632182Listed by: RE/MAX EXPERIENCE $550,000Active4 beds 3 baths2,314 sq. ft.
155 Waterstone Dr, Benton, TN 37307
MLS# 3632004Listed by: TELLICO MOUNTAIN REALTY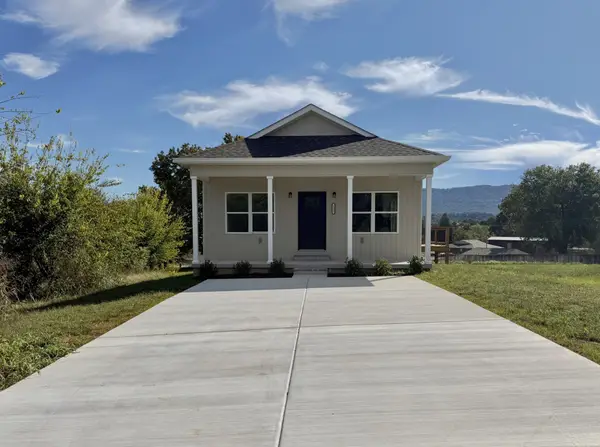 $259,900Active3 beds 2 baths1,200 sq. ft.
112 Prater Street, Benton, TN 37307
MLS# 3626529Listed by: COMPASS GROUP REALTY LLC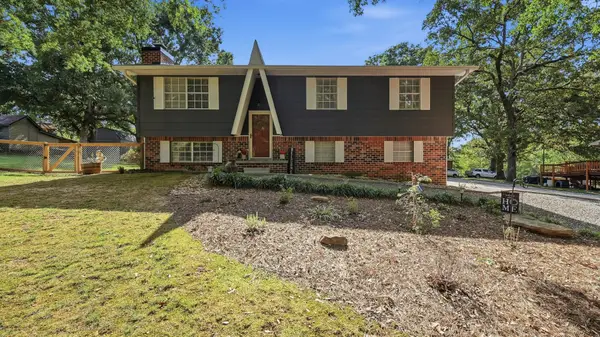 $315,000Active3 beds 2 baths1,554 sq. ft.
122 Woodbine Drive, Benton, TN 37307
MLS# 3622617Listed by: RE/MAX REAL ESTATE PROFESSIONALS $260,000Active3 beds 2 baths1,248 sq. ft.
103 Savannah Cove, Benton, TN 37307
MLS# 3615175Listed by: BENDER REALTY LLC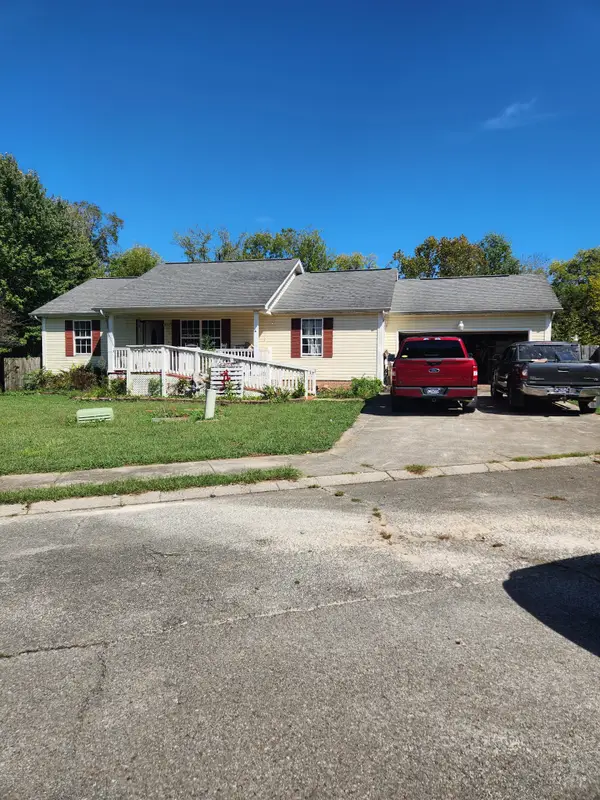 $170,000Active3 beds 2 baths1,248 sq. ft.
134 Claire St, Benton, TN 37307
MLS# 3611808Listed by: EXIT PROVISION REALTY


Protect your home and budget from life's surprises with an Assurant Home Warranty, backed by a partner that supports you through every step of homeownership. Explore Plans.
© 2023 - 2026 ERA Franchise Systems LLC. All rights reserved. ERA Franchise Systems LLC fully supports the principles of the Fair Housing Act and the Equal Opportunity Act. ERA, ERA Real Estate powered, and their respective logos are registered service marks of ERA Franchise Systems LLC. Each office is independently owned and operated.