
305 Paul Thompson Rd, Bethpage, TN 37022
Local realty services provided by:ERA Chappell & Associates Realty & Rental
305 Paul Thompson Rd,Bethpage, TN 37022
$429,900
- 3 Beds
- 2 Baths
- 2,067 sq. ft.
- Single family
- Active
Listed by: debbie bryant
Office: sixonefive real estate advisors
MLS#:3542076
Source:NASHVILLE
Price summary
- Price:$429,900
- Price per sq. ft.:$207.98
About this home
Sit on the covered back patio and enjoy the sanctuary of trees and privacy in the peacefulness of the country! This precious home has been renovated with an open floor plan and spaciously large bedrooms and beautiful kitchen! You will not find bedrooms this large in this price point! The utility room is also huge and doubles as an office for the present owners. Attached carport provides excellent coverage from the outside elements! Covered front porch and covered back patio along with an additional patio area and a detached one car garage with lean to for storage! In the past 6-7 years all of the following has been done: all new flooring, new water heater, all new windows, new septic field, new furnace and ductwork, granite counter tops, graded backyard, remodeled bathrooms, poly-lift front porch, new roof, carport and flowerbeds! This home has been loved and well maintained and ready for its new owners!
Contact an agent
Home facts
- Year built:1990
- Subdivision & Development:None
- Listing ID #:3542076
- Added:1 day(s) ago
- Updated:September 05, 2026 at 02:48 PM
Rooms and interior
- Bedrooms:3
- Total bathrooms:2
- Full bathrooms:2
- Flooring:Carpet
- Kitchen Description:Dishwasher, Microwave, Oven
- Basement:Yes
- Basement Description:Crawl Space
- Living area:2,067 sq. ft.
Heating and cooling
- Cooling:Central Air, Electric
- Heating:Central, Electric
- Central air:Yes
Structure and exterior
- Year built:1990
- Building area:2,067 sq. ft.
- Lot area:1.05 Acres
- Lot Features:Level, Wooded
- Exterior Features:Patio, Porch
- Levels:2 Story
Schools
- High school:Westmoreland High School
- Middle school:Westmoreland Middle School
- Elementary school:North Sumner Elementary
Utilities
- Water:Public, Water Available
- Sewer:Septic Tank
Finances and disclosures
- Price:$429,900
- Price per sq. ft.:$207.98
- Tax amount:$1,058
Features and amenities
- Appliances:Dishwasher, Microwave
- Amenities:appl_Oven
Parking
- Total parking spaces:3
- Parking description:Attached, Detached
- Garage:Yes
- Garage spaces:1
- Carport spaces:2
 Copyright 2026 Realtracs Mls. All rights reserved. Realtracs Mls provides content displayed here (“provided content”) on an “as is” basis and makes no representations or warranties regarding the provided content, including, but not limited to those of non-infringement, timeliness, accuracy, or completeness. Individuals and companies using information presented are responsible for verification and validation of information they utilize and present to their customers and clients. Realtracs Mls will not be liable for any damage or loss resulting from use of the provided content or the products available through Portals, IDX, VOW, and/or Syndication. Recipients of this information shall not resell, redistribute, reproduce, modify, or otherwise copy any portion thereof without the expressed written consent of Realtracs Mls.
New listings near 305 Paul Thompson Rd
- Coming Soon
 $888,000Coming Soon4 beds 3 baths2,902 sq. ft.
206 Dry Fork Creek Rd, Bethpage, TN 37022
MLS# 3512595Listed by: BRICK REALTY - New
 $500,000Active3 beds 3 baths2,228 sq. ft.
740 Leath Chapel Rd, Bethpage, TN 37022
MLS# 3542470Listed by: PLATINUM REALTY PARTNERS, LLC - New
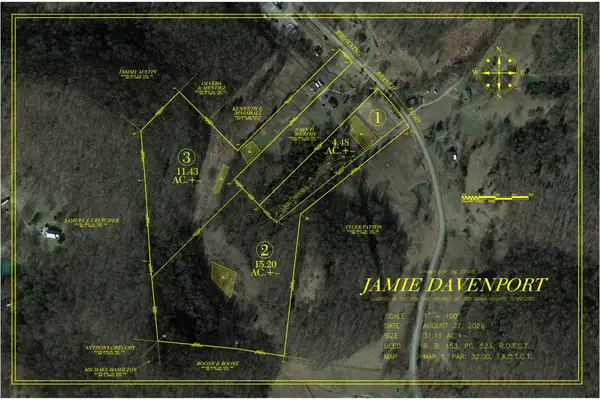 Active4.48 Acres
1 Browning Branch Road, Bethpage, TN 37022
MLS# 3541448Listed by: GENE CARMAN REAL ESTATE & AUCTIONS - New
 Active-- beds -- baths
2 Browning Branch Road, Bethpage, TN 37022
MLS# 3541450Listed by: GENE CARMAN REAL ESTATE & AUCTIONS - New
 Active-- beds -- baths
3 Browning Branch Road, Bethpage, TN 37022
MLS# 3541452Listed by: GENE CARMAN REAL ESTATE & AUCTIONS - New
 $69,900Active8.02 Acres
0 Haze Hyde Hollow Road, Bethpage, TN 37022
MLS# 3532496Listed by: LPT REALTY LLC - New
 $609,900Active3 beds 2 baths1,746 sq. ft.
1269 Lauderdale Ln, Bethpage, TN 37022
MLS# 3530789Listed by: MUSIC CITY PROPERTY PROS, LLC - New
 $685,000Active74.48 Acres
2100 Hawkins Branch Rd, Bethpage, TN 37022
MLS# 3530826Listed by: BENCHMARK REALTY, LLC - New
 $340,000Active33.52 Acres
2100 Hawkins Branch Rd, Bethpage, TN 37022
MLS# 3530827Listed by: BENCHMARK REALTY, LLC


Protect your home and budget from life's surprises with an Assurant Home Warranty, backed by a partner that supports you through every step of homeownership. Explore Plans.
© 2023 - 2026 ERA Franchise Systems LLC. All rights reserved. ERA Franchise Systems LLC fully supports the principles of the Fair Housing Act and the Equal Opportunity Act. ERA, ERA Real Estate powered, and their respective logos are registered service marks of ERA Franchise Systems LLC. Each office is independently owned and operated.