
385 Buttermilk Hollow Rd, Bethpage, TN 37022
Local realty services provided by:Reliant Realty ERA Powered
385 Buttermilk Hollow Rd,Bethpage, TN 37022
$999,900
- 5 Beds
- 6 Baths
- 4,636 sq. ft.
- Single family
- Active
Listed by: phil hopewell
Office: resultsmls realtors
MLS#:3637277
Source:NASHVILLE
Price summary
- Price:$999,900
- Price per sq. ft.:$215.68
About this home
Where country dreams become home. This grand home is set on 17.3 acres, This five bedroom property offers over 4,600 square feet of living space. Thoughtfully updated with new finishes, the home features a grand two story foyer with hardwood flooring, a spacious living room, updated eat in kitchen, separate large dining room, office, den, an additional room used as work out area, and a sunroom over looking the back pasture. Outback, a newly redone two story deck that overlooks the swimming pool with slide, alongside a three stall barn and a fenced pasture ready for horses. The property also includes a gravel horseshoe driveway, landscaped front, and a private three acre fishing pond. as a bonus the downstairs air conditioning unit was replaced three years ago. Its a rare chance to own a beautifully refreshed country retreat with room to roam and space to breathe.
Contact an agent
Home facts
- Year built:1987
- Subdivision & Development:N/A
- Listing ID #:3637277
- Added:2 day(s) ago
- Updated:November 19, 2026 at 03:28 PM
Rooms and interior
- Bedrooms:5
- Total bathrooms:6
- Full bathrooms:4
- Half bathrooms:2
- Flooring:Carpet, Laminate, Tile
- Kitchen Description:Dishwasher, Disposal, Microwave, Refrigerator
- Living area:4,636 sq. ft.
Heating and cooling
- Cooling:Ceiling Fan(s), Central Air
- Heating:Heat Pump
- Central air:Yes
Structure and exterior
- Roof:Asphalt
- Year built:1987
- Building area:4,636 sq. ft.
- Lot area:17.3 Acres
- Lot Features:Rolling Slope
- Construction Materials:Brick, Vinyl Siding
- Exterior Features:Deck, Patio, Screened, Smart Camera(s)/Recording, Smart Light(s)
- Levels:2 Story
Schools
- High school:Gallatin Senior High School
- Middle school:Joe Shafer Middle School
- Elementary school:Bethpage Elementary
Utilities
- Water:Public, Water Available
- Sewer:Septic Tank
Finances and disclosures
- Price:$999,900
- Price per sq. ft.:$215.68
- Tax amount:$3,535
Features and amenities
- Appliances:Dishwasher, Disposal, Microwave, Refrigerator
- Amenities:Ceiling Fan(s), ENERGY STAR Qualified Appliances, Security System, Smart Camera(s)/Recording, Smoke Detector(s)
Parking
- Total parking spaces:2
- Parking description:Aggregate, Circular Driveway, Driveway, Gravel
 Copyright 2026 Realtracs Mls. All rights reserved. Realtracs Mls provides content displayed here (“provided content”) on an “as is” basis and makes no representations or warranties regarding the provided content, including, but not limited to those of non-infringement, timeliness, accuracy, or completeness. Individuals and companies using information presented are responsible for verification and validation of information they utilize and present to their customers and clients. Realtracs Mls will not be liable for any damage or loss resulting from use of the provided content or the products available through Portals, IDX, VOW, and/or Syndication. Recipients of this information shall not resell, redistribute, reproduce, modify, or otherwise copy any portion thereof without the expressed written consent of Realtracs Mls.
New listings near 385 Buttermilk Hollow Rd
- New
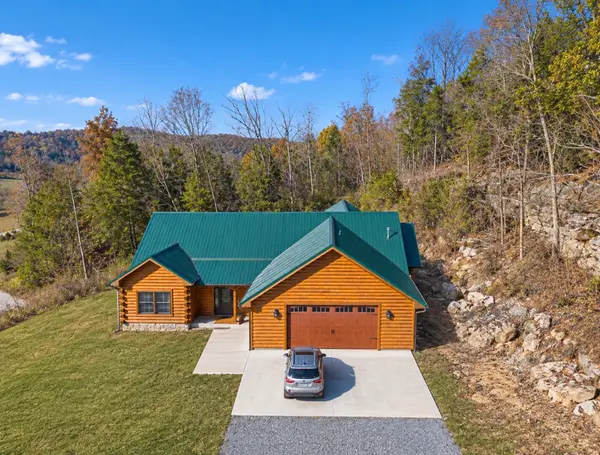 $1,400,000Active3 beds 2 baths3,300 sq. ft.
1081 Highway 231 S, Bethpage, TN 37022
MLS# 3637287Listed by: RE/MAX CHOICE PROPERTIES - New
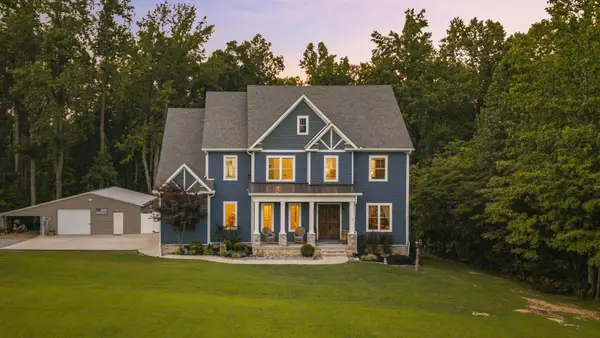 $1,424,000Active4 beds 4 baths4,380 sq. ft.
1174 Old Mount Vernon Rd, Bethpage, TN 37022
MLS# 3636818Listed by: RE/MAX EXCEPTIONAL PROPERTIES - New
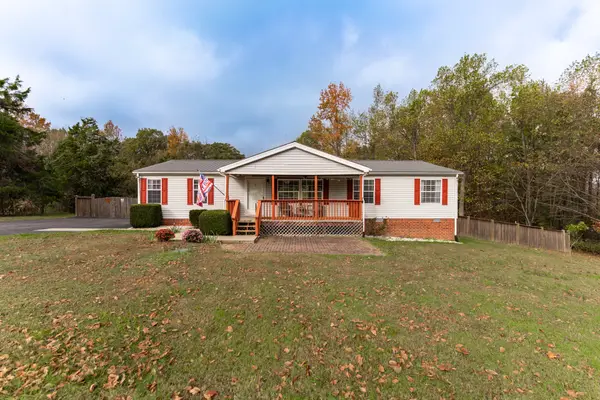 $495,000Active3 beds 2 baths1,680 sq. ft.
1381 Mount Vernon Rd, Bethpage, TN 37022
MLS# 3636003Listed by: AMERICAN HERITAGE INC. - New
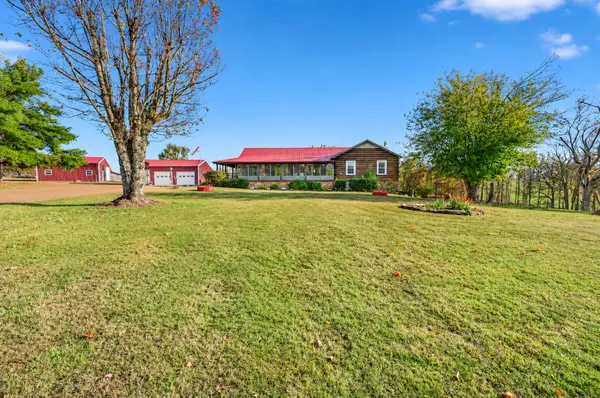 $749,900Active3 beds 2 baths2,193 sq. ft.
200 Whitson Rd, Bethpage, TN 37022
MLS# 3635899Listed by: EXIT REALTY REFINED - New
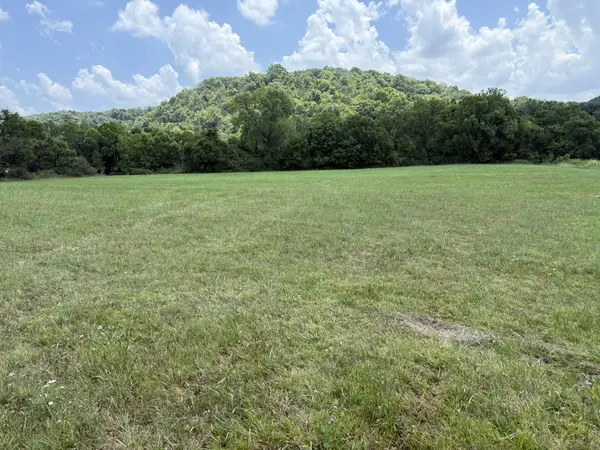 $199,900Active4.9 Acres
892 Old Highway 31 E, Bethpage, TN 37022
MLS# 3634309Listed by: PLATINUM REALTY PARTNERS, LLC - New
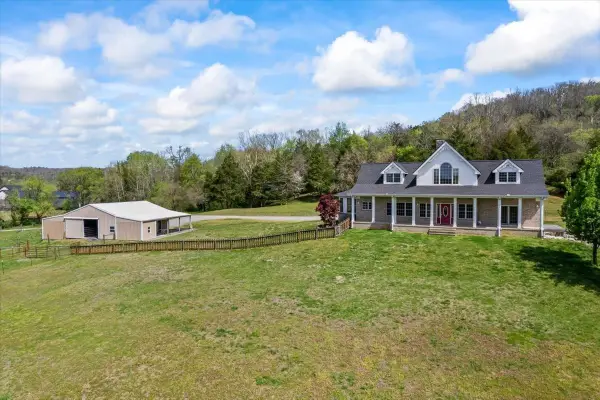 $925,000Active4 beds 4 baths3,390 sq. ft.
216 Old Wolf Hill Rd, Bethpage, TN 37022
MLS# 3634127Listed by: BENCHMARK REALTY, LLC 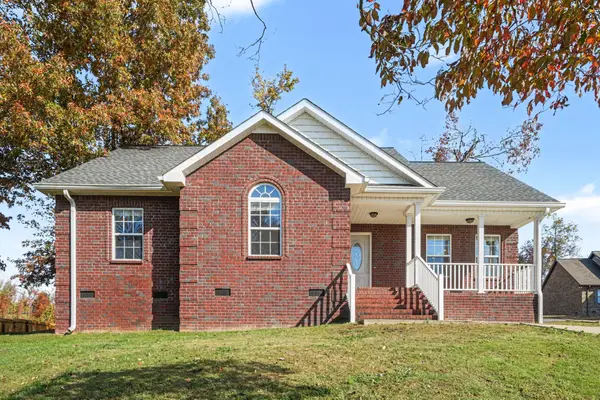 $360,000Active3 beds 2 baths1,500 sq. ft.
1680 Rock Bridge, Bethpage, TN 37022
MLS# 3633488Listed by: MARK SPAIN REAL ESTATE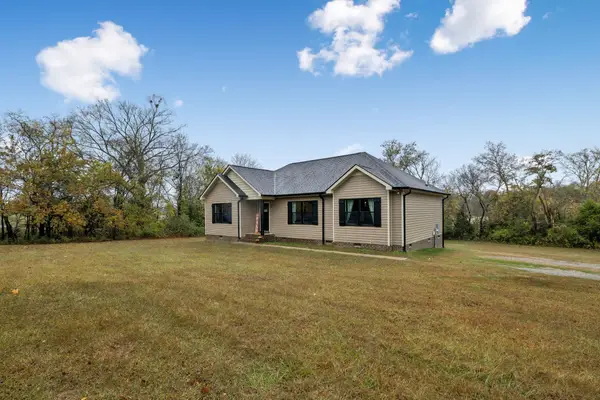 $419,900Active3 beds 2 baths1,502 sq. ft.
1872 Highway 231 S, Bethpage, TN 37022
MLS# 3633050Listed by: BENCHMARK REALTY, LLC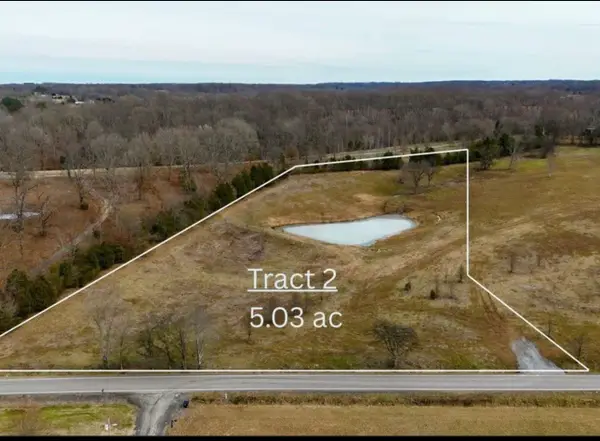 $175,000Active5.03 Acres
0 Rock Bridge Rd, Bethpage, TN 37022
MLS# 3632468Listed by: JENNETTE, REALTORS


Protect your home and budget from life's surprises with an Assurant Home Warranty, backed by a partner that supports you through every step of homeownership. Explore Plans.
© 2023 - 2026 ERA Franchise Systems LLC. All rights reserved. ERA Franchise Systems LLC fully supports the principles of the Fair Housing Act and the Equal Opportunity Act. ERA, ERA Real Estate powered, and their respective logos are registered service marks of ERA Franchise Systems LLC. Each office is independently owned and operated.