
435 Blackey Bandy Rd, Bethpage, TN 37022
Local realty services provided by:ERA Chappell & Associates Realty & Rental
435 Blackey Bandy Rd,Bethpage, TN 37022
$320,000
- 3 Beds
- 2 Baths
- - sq. ft.
- Single family
- Sold
Listed by: heather ausbrooks
Office: wally gilliam realty & auction
MLS#:3285467
Source:NASHVILLE
Sorry, we are unable to map this address
Price summary
- Price:$320,000
About this home
Discover the perfect blend of comfort, charm, and country living with this brand new home with plenty of natural lighting. Stepping outside, you’re greeted by breathtaking views and a peaceful setting. Enjoy morning coffee or evening sunsets on the back deck overlooking farm land. Conveniently located just 15 minutes from Portland, TN, you’ll enjoy the quiet of the countryside with quick access to shopping, dining, and everyday essentials.Enjoy the benefits of country living while remaining conveniently located near Gallatin, Portland, Westmoreland and surrounding communities. Whether you're a first-time homebuyer, downsizing, or looking for a property without the hustle and bustle, this is a must see!
Contact an agent
Home facts
- Year built:2026
- Subdivision & Development:none
- Listing ID #:3285467
- Added:44 day(s) ago
- Updated:August 30, 2026 at 09:27 AM
Rooms and interior
- Bedrooms:3
- Total bathrooms:2
- Full bathrooms:2
- Kitchen Description:Dishwasher, Microwave, Refrigerator
- Basement:Yes
- Basement Description:Crawl Space
Heating and cooling
- Cooling:Ceiling Fan(s), Central Air
- Heating:Central
- Central air:Yes
Structure and exterior
- Roof:Shingle
- Year built:2026
- Lot Features:Rolling Slope
- Construction Materials:Vinyl Siding
- Exterior Features:Deck, Porch
- Levels:1 Story
Schools
- High school:Westmoreland High School
- Middle school:Westmoreland Middle School
- Elementary school:North Sumner Elementary
Utilities
- Water:Public, Water Available
- Sewer:Septic Tank
Finances and disclosures
- Price:$320,000
Features and amenities
- Appliances:Dishwasher, Microwave, Refrigerator
- Amenities:Ceiling Fan(s), Smoke Detector(s), Walk-In Closet(s)
 Copyright 2026 Realtracs Mls. All rights reserved. Realtracs Mls provides content displayed here (“provided content”) on an “as is” basis and makes no representations or warranties regarding the provided content, including, but not limited to those of non-infringement, timeliness, accuracy, or completeness. Individuals and companies using information presented are responsible for verification and validation of information they utilize and present to their customers and clients. Realtracs Mls will not be liable for any damage or loss resulting from use of the provided content or the products available through Portals, IDX, VOW, and/or Syndication. Recipients of this information shall not resell, redistribute, reproduce, modify, or otherwise copy any portion thereof without the expressed written consent of Realtracs Mls.
New listings near 435 Blackey Bandy Rd
- Coming Soon
 $888,000Coming Soon4 beds 3 baths2,902 sq. ft.
206 Dry Fork Creek Rd, Bethpage, TN 37022
MLS# 3512595Listed by: BRICK REALTY - New
 $300,000Active3 beds 2 baths980 sq. ft.
3231 Highway 52 E, Bethpage, TN 37022
MLS# 3527894Listed by: CRYE-LEIKE, INC., REALTORS - Open Sat, 12 to 2pmNew
 $1,025,000Active4 beds 4 baths3,390 sq. ft.
216 Old Wolf Hill Rd, Bethpage, TN 37022
MLS# 3520754Listed by: BENCHMARK REALTY, LLC 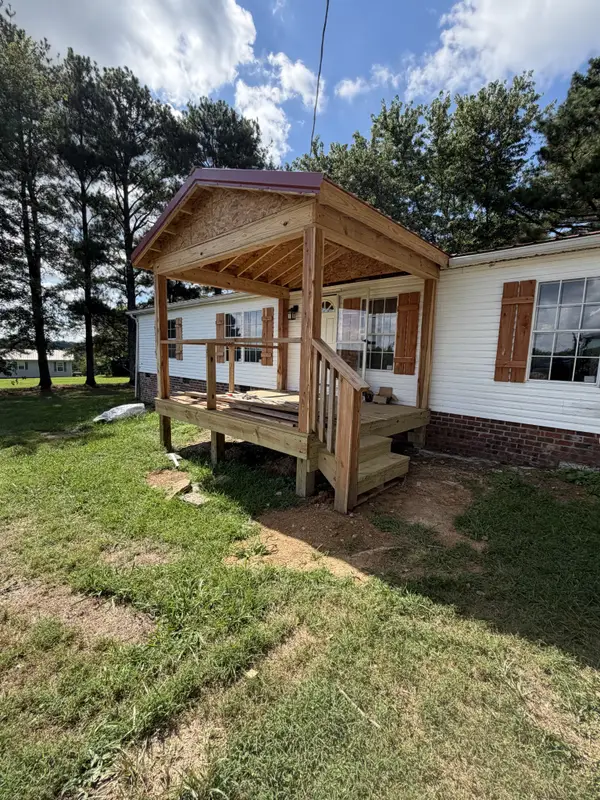 $239,000Active3 beds 2 baths1,152 sq. ft.
895 Harve Brown Rd, Bethpage, TN 37022
MLS# 3515138Listed by: EXIT REALTY REFINED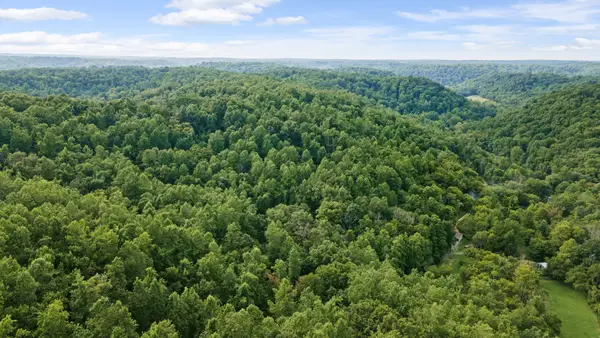 $199,000Active48.44 Acres
600 Leath Chapel Rd, Bethpage, TN 37022
MLS# 3321011Listed by: REAL BROKER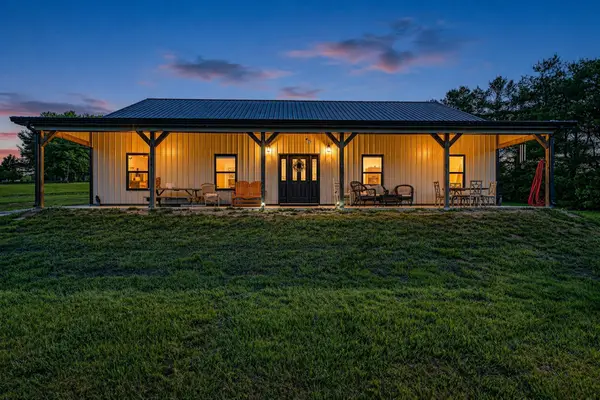 $504,900Pending3 beds 2 baths1,736 sq. ft.
142 Mount Vernon Rd, Bethpage, TN 37022
MLS# 3513711Listed by: BENCHMARK REALTY, LLC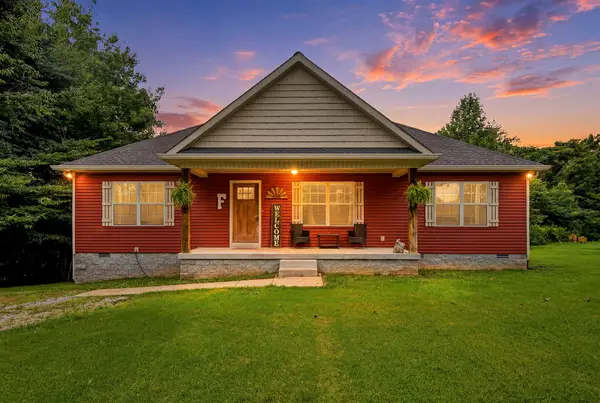 $369,900Active3 beds 2 baths1,500 sq. ft.
222 Hog Back Ridge Rd, Bethpage, TN 37022
MLS# 3512812Listed by: EXIT REALTY REFINED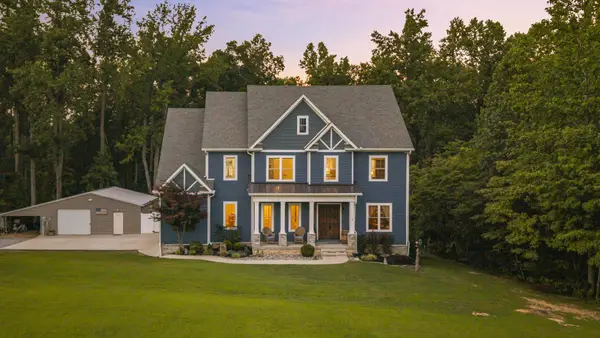 $1,500,000Active5 beds 4 baths4,380 sq. ft.
1174 Old Mount Vernon Rd, Bethpage, TN 37022
MLS# 3513000Listed by: RE/MAX EXCEPTIONAL PROPERTIES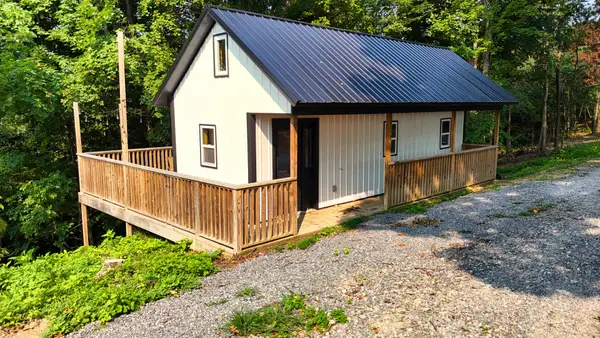 $999,998Active3 beds 3 baths2,080 sq. ft.
1480 Gravel Hill Rd, Bethpage, TN 37022
MLS# 3499616Listed by: LISTWITHFREEDOM.COM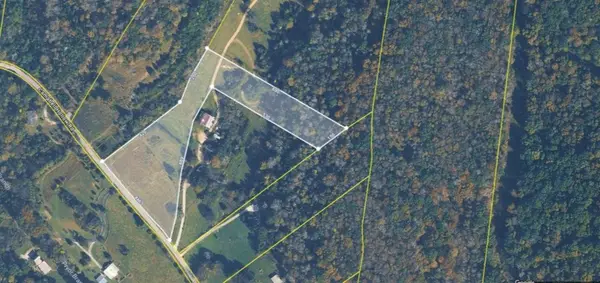 $149,900Active5 Acres
425 Campbell Hollow Rd, Bethpage, TN 37022
MLS# 3499523Listed by: EXIT REALTY GARDEN GATE TEAM


Protect your home and budget from life's surprises with an Assurant Home Warranty, backed by a partner that supports you through every step of homeownership. Explore Plans.
© 2023 - 2026 ERA Franchise Systems LLC. All rights reserved. ERA Franchise Systems LLC fully supports the principles of the Fair Housing Act and the Equal Opportunity Act. ERA, ERA Real Estate powered, and their respective logos are registered service marks of ERA Franchise Systems LLC. Each office is independently owned and operated.