
123 Williams Rd, Big Rock, TN 37023
Local realty services provided by:ERA Chappell & Associates Realty & Rental
123 Williams Rd,Big Rock, TN 37023
$126,500
- 2 Beds
- 1 Baths
- 936 sq. ft.
- Single family
- Active
Listed by: cathy a. dennis
Office: century 21 platinum properties
MLS#:3638686
Source:NASHVILLE
Price summary
- Price:$126,500
- Price per sq. ft.:$135.15
About this home
Step back in time with this country charmer! This 2BR/1BA home sits on a level 0.76-acre lot and offers a cozy living room with original hardwood flooring. The country eat-in kitchen has plenty of potential, while the utility room just off the kitchen provides space for a freezer and additional storage. The primary bedroom features a spacious walk-in closet. Relax on the rocking chair front porch overlooking the yard while enjoying the sights and sounds of local wildlife. Outbuildings in the backyard offer potential for additional storage or workshop space with some TLC. Most of the windows have been replaced. Conveniently located for an easy commute to Clarksville and just minutes from area lakes, fishing, hunting, Land Between the Lakes, marinas, and local eateries. Come see the possibilities this country charmer has to offer!
Contact an agent
Home facts
- Year built:1947
- Subdivision & Development:none
- Listing ID #:3638686
- Added:1 day(s) ago
- Updated:November 20, 2026 at 07:54 PM
Rooms and interior
- Bedrooms:2
- Total bathrooms:1
- Full bathrooms:1
- Flooring:Laminate, Vinyl
- Kitchen Description:Refrigerator
- Basement Description:Crawl Space
- Living area:936 sq. ft.
Heating and cooling
- Cooling:Central Air, Electric
- Heating:Central, Propane
- Central air:Yes
Structure and exterior
- Roof:Metal
- Year built:1947
- Building area:936 sq. ft.
- Lot area:0.76 Acres
- Lot Features:Level
- Architectural Style:Cottage
- Exterior Features:Patio
- Levels:1 Story
Schools
- High school:Stewart Co High School
- Middle school:Stewart County Middle School
- Elementary school:North Stewart Elementary
Utilities
- Water:Private, Water Available
- Sewer:Septic Tank
Finances and disclosures
- Price:$126,500
- Price per sq. ft.:$135.15
- Tax amount:$372
Features and amenities
- Appliances:Refrigerator, Washer
- Laundry features:Dryer, Washer
- Amenities:High Speed Internet
 Copyright 2026 Realtracs Mls. All rights reserved. Realtracs Mls provides content displayed here (“provided content”) on an “as is” basis and makes no representations or warranties regarding the provided content, including, but not limited to those of non-infringement, timeliness, accuracy, or completeness. Individuals and companies using information presented are responsible for verification and validation of information they utilize and present to their customers and clients. Realtracs Mls will not be liable for any damage or loss resulting from use of the provided content or the products available through Portals, IDX, VOW, and/or Syndication. Recipients of this information shall not resell, redistribute, reproduce, modify, or otherwise copy any portion thereof without the expressed written consent of Realtracs Mls.
New listings near 123 Williams Rd
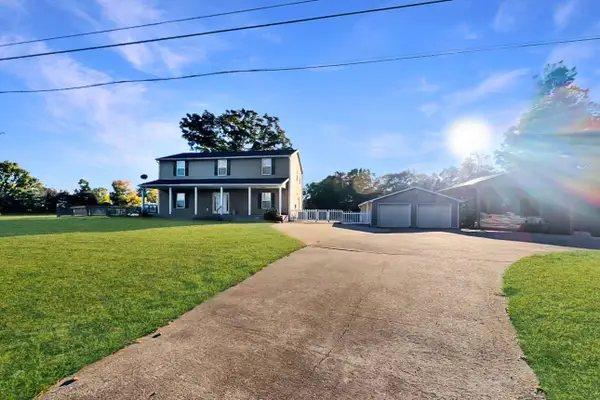 $425,000Active3 beds 2 baths2,640 sq. ft.
2448 Highway 120, Big Rock, TN 37023
MLS# 3613090Listed by: CENTURY 21 PLATINUM PROPERTIES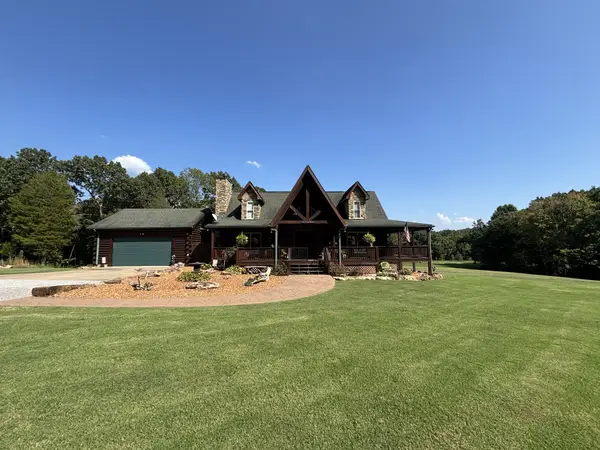 $974,500Active4 beds 4 baths3,152 sq. ft.
160 Turkey Ridge Rd, Big Rock, TN 37023
MLS# 3543697Listed by: TELLICO HOMETOWN REALTY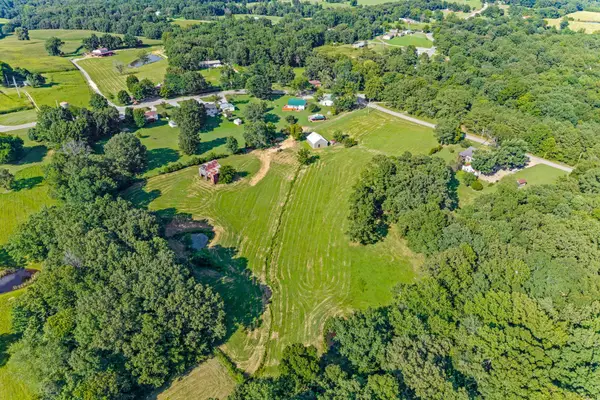 $400,000Active3 beds 2 baths1,305 sq. ft.
1705 Highway 120, Big Rock, TN 37023
MLS# 3318432Listed by: HAUS REALTY & MANAGEMENT LLC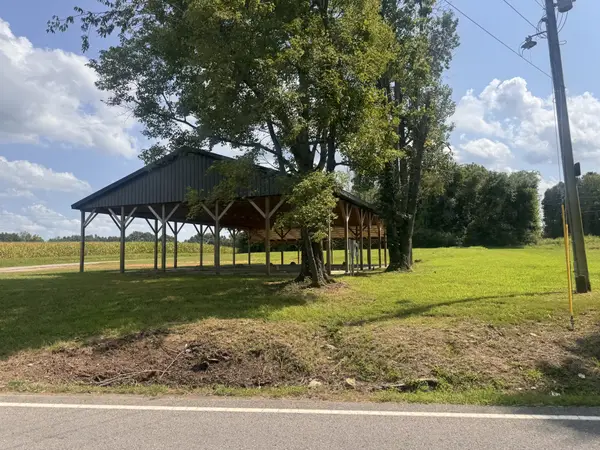 $79,900Active1.13 Acres
731 Big Rock Rd, Big Rock, TN 37023
MLS# 3514190Listed by: CENTURY 21 PLATINUM PROPERTIES $190,000Active15.5 Acres
0 Hwy 120, Big Rock, TN 37023
MLS# 3247211Listed by: PATTY PAGE PROPERTIES, LLC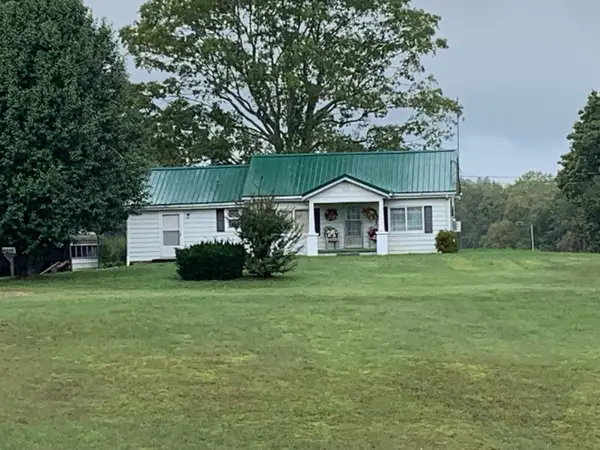 $299,500Pending2 beds 1 baths1,094 sq. ft.
2447 Highway 120, Big Rock, TN 37023
MLS# 2672759Listed by: CRYE-LEIKE, INC., REALTORS $400,000Active3 beds 1 baths1,298 sq. ft.
121 Highway 120, Big Rock, TN 37023
MLS# 2600907Listed by: QUIRION REALTY


Protect your home and budget from life's surprises with an Assurant Home Warranty, backed by a partner that supports you through every step of homeownership. Explore Plans.
© 2023 - 2026 ERA Franchise Systems LLC. All rights reserved. ERA Franchise Systems LLC fully supports the principles of the Fair Housing Act and the Equal Opportunity Act. ERA, ERA Real Estate powered, and their respective logos are registered service marks of ERA Franchise Systems LLC. Each office is independently owned and operated.