
347 Webster Drive, Blaine, TN 37709
Local realty services provided by:ERA Chappell & Associates Realty & Rental
347 Webster Drive,Blaine, TN 37709
$309,900
- 3 Beds
- 2 Baths
- 1,575 sq. ft.
- Single family
- Active
Listed by: tausha price, savannah price
Office: elite realty
MLS#:3213981
Source:NASHVILLE
Price summary
- Price:$309,900
- Price per sq. ft.:$196.76
- Monthly HOA dues:$75
About this home
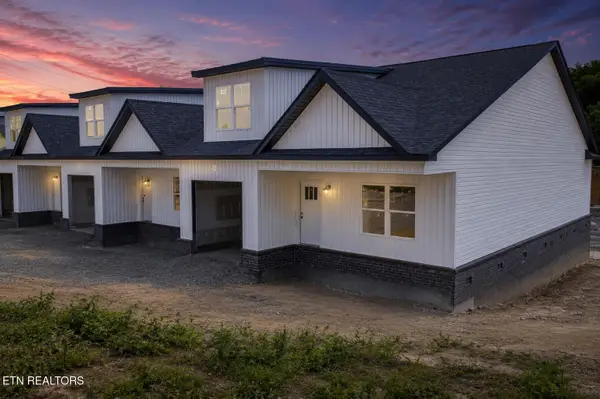
Quality construction meets modern convenience in this beautifully designed end-unit townhome at 347 Webster Drive in Blaine, at the Knox/Grainger Co line! Estimated for completion by the end of June, this brand new home offers approximately 1,575 square feet with 2 bedrooms on the main level, plus a 3rd bedroom/bonus room upstairs, 2 bathrooms, and a 1-car garage -- giving you the perfect blend of space, functionality, and low-maintenance living.
Inside, you'll love the open-concept layout designed for both entertaining and everyday comfort. The spacious living room flows seamlessly into the kitchen and dining area, while thoughtful finishes throughout add style and practicality. The main-level primary suite features a double vanity, tile shower, and generous storage space, while the upstairs bonus room offers flexibility for guests, a home office, playroom, or additional living area.
Complete with granite countertops, quality craftsmanship, and plenty of storage throughout, this home was designed to make everyday living easy. Enjoy the privacy and added natural light that comes with an end unit, all while being conveniently located near shopping, dining, and everyday amenities in a peaceful Blaine setting.
Whether you're searching for your primary residence, investment, or simply wanting brand new construction without sacrificing convenience, 347 Webster Drive is ready to welcome you home....
Contact an agent
Home facts
- Year built:2026
- Listing ID #:3213981
- Added:13 day(s) ago
- Updated:May 29, 2026 at 02:19 PM
Rooms and interior
- Bedrooms:3
- Total bathrooms:2
- Full bathrooms:2
- Kitchen Description:Dishwasher, Microwave
- Basement:Yes
- Living area:1,575 sq. ft.
Heating and cooling
- Cooling:Central Air
- Heating:Central, Electric
- Central air:Yes
Structure and exterior
- Year built:2026
- Building area:1,575 sq. ft.
- Lot area:0.08 Acres
- Lot Features:Rolling Slope
- Construction Materials:Brick, Vinyl Siding
- Exterior Features:Deck, Porch
- Levels:1 Story
Utilities
- Water:Public, Water Available
- Sewer:Public Sewer
Finances and disclosures
- Price:$309,900
- Price per sq. ft.:$196.76
Features and amenities
- Appliances:Dishwasher, Microwave
- Amenities:Smoke Detector(s), Walk-In Closet(s)
Parking
- Total parking spaces:1
- Parking description:Attached, On Street
- Garage:Yes
- Garage spaces:1
 Copyright 2026 Realtracs Mls. All rights reserved. Realtracs Mls provides content displayed here (“provided content”) on an “as is” basis and makes no representations or warranties regarding the provided content, including, but not limited to those of non-infringement, timeliness, accuracy, or completeness. Individuals and companies using information presented are responsible for verification and validation of information they utilize and present to their customers and clients. Realtracs Mls will not be liable for any damage or loss resulting from use of the provided content or the products available through Portals, IDX, VOW, and/or Syndication. Recipients of this information shall not resell, redistribute, reproduce, modify, or otherwise copy any portion thereof without the expressed written consent of Realtracs Mls.
New listings near 347 Webster Drive


Protect your home and budget from life's surprises with an Assurant Home Warranty, backed by a partner that supports you through every step of homeownership. Explore Plans.
© 2023 - 2026 ERA Franchise Systems LLC. All rights reserved. ERA Franchise Systems LLC fully supports the principles of the Fair Housing Act and the Equal Opportunity Act. ERA, ERA Real Estate powered, and their respective logos are registered service marks of ERA Franchise Systems LLC. Each office is independently owned and operated.