
850 Mynatt Drive, Blaine, TN 37709
Local realty services provided by:ERA Chappell & Associates Realty & Rental
850 Mynatt Drive,Blaine, TN 37709
$1,725,000
- 5 Beds
- 4 Baths
- 4,500 sq. ft.
- Single family
- Active
Listed by: sydney adler
Office: home and farms inc
MLS#:3542678
Source:NASHVILLE
Price summary
- Price:$1,725,000
- Price per sq. ft.:$383.33
About this home
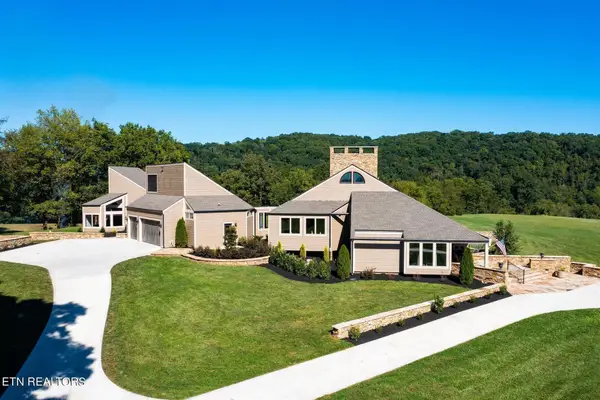
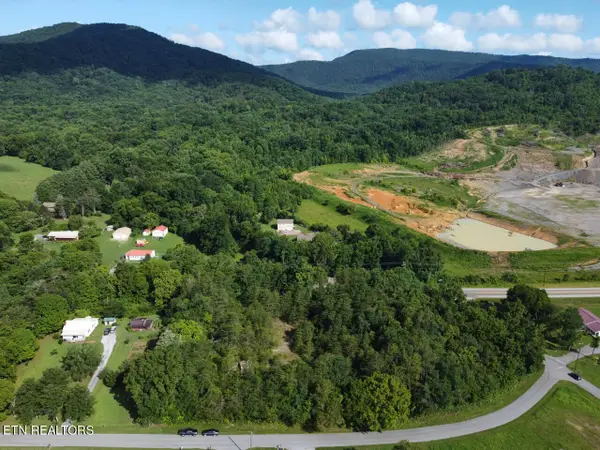
Rarely does a property offer this combination of East Tennessee beauty, equestrian infrastructure, privacy, and income-producing potential. Set on approximately 50 acres in Blaine, this fully fenced and cross-fenced farm offers the opportunity to create an exceptional private horse property or operate a boarding and training facility with substantial infrastructure already in place. Conveniently located just outside the Knoxville metro and minutes from Grocery Stores and Highway 11, the property provides a peaceful rural setting without sacrificing everyday accessibility.
The equestrian amenities are purposefully designed for serious horse use. The property features a 17-stall barn with 15 Priefert stalls plus 2 exterior foaling stalls, flexible stall partitions, hay feeders, power and lighting, dedicated tack and feed areas, a wash bay with hot and cold water, laundry, and a hay loft with drop-downs. Multiple pastures and paddocks provide flexible turnout options, while the acreage includes wooded riding areas, a creek running along the property, a dry lot, and additional fenced areas. The custom outdoor arena was extensively excavated with drainage improvements and offers space for riding, training, clinics, and other equestrian uses. Additional covered riding or round-pen potential exists in the adjoining structure.
The beautifully updated home provides a comfortable complement to the farm lifestyle, with a renovated kitchen featuring soapstone countertops, new appliances and a Chicago brick backsplash, new engineered hardwood flooring, updated lighting and electrical, a completely rebuilt deck, custom stair railing, renovated bathrooms, an updated primary suite, finished basement spaces perfect for entertainment or a theatre room, upstairs loft/library ideal for an office or play space and TV area, updated plumbing, water treatment system, newer water heater, and HVAC installed June 2026....
Contact an agent
Home facts
- Year built:1997
- Listing ID #:3542678
- Added:36 day(s) ago
- Updated:October 12, 2026 at 02:32 PM
Rooms and interior
- Bedrooms:5
- Total bathrooms:4
- Full bathrooms:4
- Flooring:Tile
- Kitchen Description:Dishwasher, Disposal, Microwave, Oven
- Basement Description:Finished
- Living area:4,500 sq. ft.
Heating and cooling
- Cooling:Central Air
- Heating:Central, Electric, Heat Pump, Propane
- Central air:Yes
Structure and exterior
- Year built:1997
- Building area:4,500 sq. ft.
- Lot area:49.29 Acres
- Lot Features:Level, Rolling Slope
- Architectural Style:Log
- Construction Materials:Log
- Exterior Features:Deck, Porch
- Levels:3 Story
Utilities
- Water:Well
- Sewer:Septic Tank
Finances and disclosures
- Price:$1,725,000
- Price per sq. ft.:$383.33
- Tax amount:$2,079
Features and amenities
- Appliances:Dishwasher, Disposal, Microwave
- Amenities:Smoke Detector(s), Walk-In Closet(s), appl_Oven
Parking
- Total parking spaces:2
- Carport spaces:2
 Copyright 2026 Realtracs Mls. All rights reserved. Realtracs Mls provides content displayed here (“provided content”) on an “as is” basis and makes no representations or warranties regarding the provided content, including, but not limited to those of non-infringement, timeliness, accuracy, or completeness. Individuals and companies using information presented are responsible for verification and validation of information they utilize and present to their customers and clients. Realtracs Mls will not be liable for any damage or loss resulting from use of the provided content or the products available through Portals, IDX, VOW, and/or Syndication. Recipients of this information shall not resell, redistribute, reproduce, modify, or otherwise copy any portion thereof without the expressed written consent of Realtracs Mls.
New listings near 850 Mynatt Drive


Protect your home and budget from life's surprises with an Assurant Home Warranty, backed by a partner that supports you through every step of homeownership. Explore Plans.
© 2023 - 2026 ERA Franchise Systems LLC. All rights reserved. ERA Franchise Systems LLC fully supports the principles of the Fair Housing Act and the Equal Opportunity Act. ERA, ERA Real Estate powered, and their respective logos are registered service marks of ERA Franchise Systems LLC. Each office is independently owned and operated.