
529 Karen Dr, Bolivar, TN 38008
Local realty services provided by:ERA Chappell & Associates Realty & Rental
529 Karen Dr,Bolivar, TN 38008
$149,900
- 3 Beds
- 1 Baths
- 1,109 sq. ft.
- Single family
- Active
Listed by: jake morford
Office: phillips realty group llc.
MLS#:3634391
Source:NASHVILLE
Price summary
- Price:$149,900
- Price per sq. ft.:$135.17
About this home
Welcome to 529 Karen Drive in Bolivar, TN! This home offers just over 1,100 square feet of functional living space featuring three bedrooms and one full bathroom, along with an oversized dedicated laundry room offering additional convenience and utility. Situated on a slab foundation, the property features a metal roof, attached carport for covered parking, and a fully fenced backyard. Enjoy the added benefit of a covered back patio, providing a great space to relax or entertain outdoors. Golf enthusiasts will appreciate the convenient location near Bolivar Golf & Country Club, located approximately half a mile away, offering easy access to local recreational amenities. Whether you're a first-time homebuyer, looking to downsize, or searching for an investment opportunity, this property offers practical living space and desirable features. Schedule your private showing today!
Contact an agent
Home facts
- Year built:1973
- Subdivision & Development:Jackson Hills
- Listing ID #:3634391
- Added:9 day(s) ago
- Updated:November 19, 2026 at 03:28 PM
Rooms and interior
- Bedrooms:3
- Total bathrooms:1
- Full bathrooms:1
- Flooring:Carpet, Concrete
- Kitchen Description:Dishwasher, Disposal, Microwave
- Living area:1,109 sq. ft.
Heating and cooling
- Cooling:Ceiling Fan(s), Central Air
- Heating:Central
- Central air:Yes
Structure and exterior
- Roof:Metal
- Year built:1973
- Building area:1,109 sq. ft.
- Lot area:0.49 Acres
- Construction Materials:Brick
- Levels:1 Story
Schools
- High school:Central High School
- Middle school:Bolivar Middle School
- Elementary school:Bolivar Elementary
Utilities
- Water:Public, Water Available
- Sewer:Public Sewer
Finances and disclosures
- Price:$149,900
- Price per sq. ft.:$135.17
- Tax amount:$611
Features and amenities
- Appliances:Dishwasher, Disposal, Microwave
Parking
- Total parking spaces:2
- Parking description:Attached
- Carport spaces:2
 Copyright 2026 Realtracs Mls. All rights reserved. Realtracs Mls provides content displayed here (“provided content”) on an “as is” basis and makes no representations or warranties regarding the provided content, including, but not limited to those of non-infringement, timeliness, accuracy, or completeness. Individuals and companies using information presented are responsible for verification and validation of information they utilize and present to their customers and clients. Realtracs Mls will not be liable for any damage or loss resulting from use of the provided content or the products available through Portals, IDX, VOW, and/or Syndication. Recipients of this information shall not resell, redistribute, reproduce, modify, or otherwise copy any portion thereof without the expressed written consent of Realtracs Mls.
New listings near 529 Karen Dr
- New
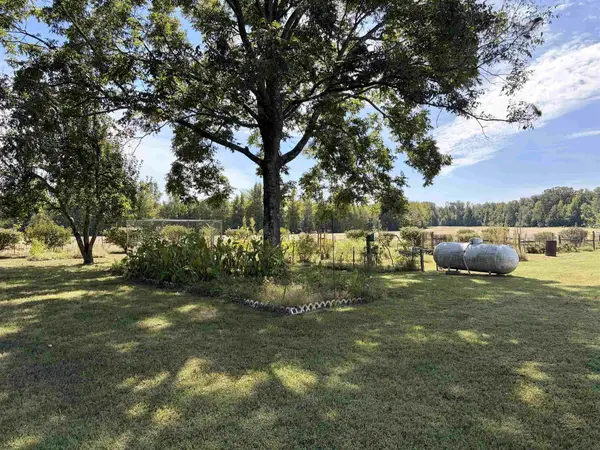 $147,500Active3 beds 1 baths1,476 sq. ft.
1160 Breeden Ln, Bolivar, TN 38008
MLS# 3634985Listed by: LANIER REALTY 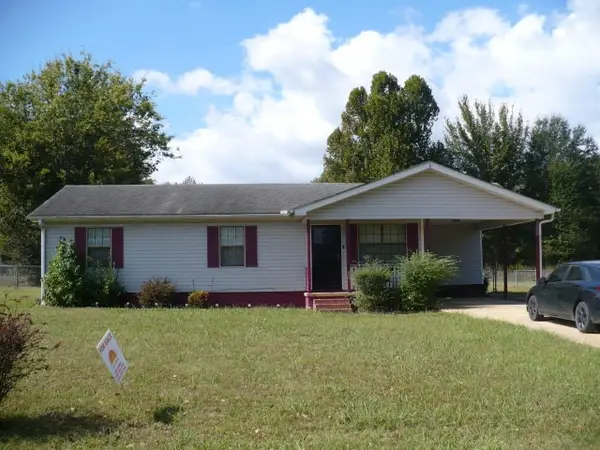 $140,000Active3 beds 2 baths1,133 sq. ft.
115 English St, Bolivar, TN 38008
MLS# 3620164Listed by: SUNRISE PROPERTIES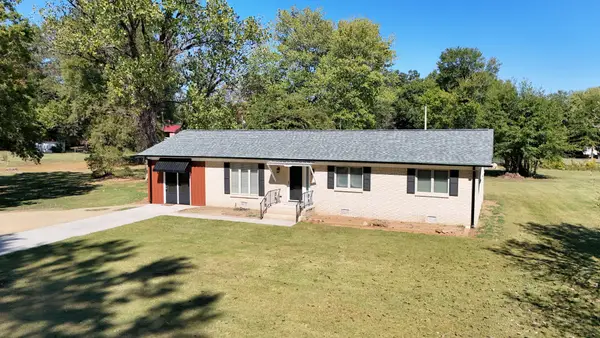 $315,000Active3 beds 2 baths1,799 sq. ft.
209 Country Club Ln, Bolivar, TN 38008
MLS# 3618915Listed by: EXIT REALTY BLUES CITY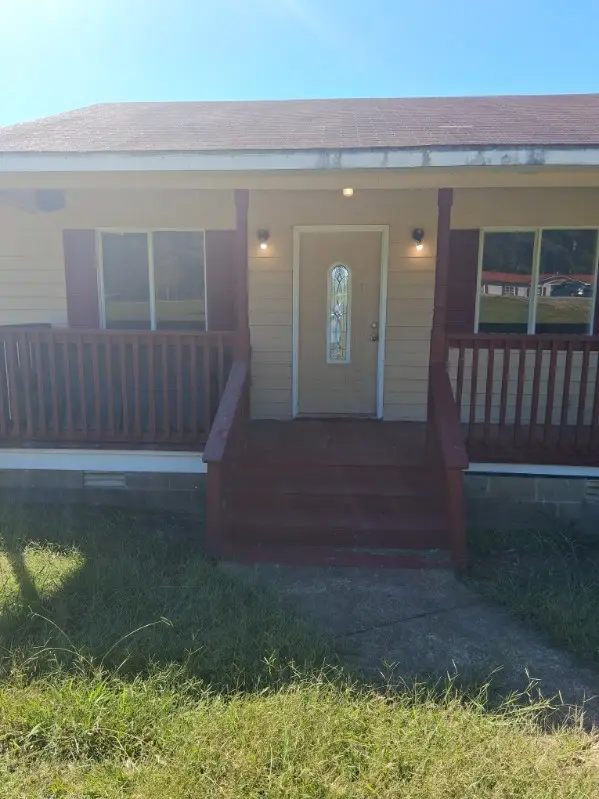 $139,900Active3 beds 2 baths1,152 sq. ft.
120 Clifft Rd, Bolivar, TN 38008
MLS# 3613236Listed by: KELLER WILLIAMS REALTY CLARKSVILLE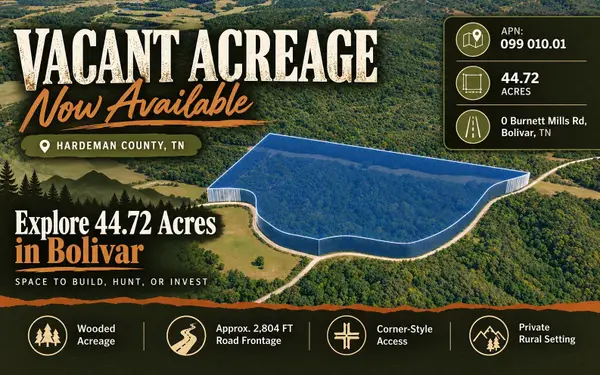 $174,000Active44.72 Acres
0 Burnett Mills Road, Bolivar, TN 38008
MLS# 3602919Listed by: COLDWELL BANKER COMMERCIAL KINARD REALTY $170,900Active4 beds 2 baths1,590 sq. ft.
200 Cross St, Bolivar, TN 38008
MLS# 3050733Listed by: CENTURY 21 ACTION REALTY


Protect your home and budget from life's surprises with an Assurant Home Warranty, backed by a partner that supports you through every step of homeownership. Explore Plans.
© 2023 - 2026 ERA Franchise Systems LLC. All rights reserved. ERA Franchise Systems LLC fully supports the principles of the Fair Housing Act and the Equal Opportunity Act. ERA, ERA Real Estate powered, and their respective logos are registered service marks of ERA Franchise Systems LLC. Each office is independently owned and operated.