
10879 Church Rd, Bon Aqua, TN 37025
Local realty services provided by:Reliant Realty ERA Powered
10879 Church Rd,Bon Aqua, TN 37025
$625,000
- 2 Beds
- 2 Baths
- 2,550 sq. ft.
- Single family
- Active
Listed by: steve deford
Office: exp realty
MLS#:3541080
Source:NASHVILLE
Price summary
- Price:$625,000
- Price per sq. ft.:$245.1
About this home
An exceptional garage/workshop combined with a cabin-style barndominium, living on 2 acres in Bon Aqua. The expansive garage/workshop area is 2,125 square feet, with multiple deep bays, a tall RV-height (20 foot high) garage door and substantial room for vehicles, equipment, trailers, storage and projects. There is garage-door access on two sides, and exterior space alongside the building for additional vehicles or long trailers.
The 2,550 sq ft of finished living space is a 2-bedroom, 2-bath home with a warm cabin feel with extensive wood-plank walls, high ceilings and a spacious layout. The open kitchen and living area anchor the home, while additional finished rooms provide flexible space for an office, den, hobbies or storage. The kitchen features a large island, abundant cabinetry and generous workspace. Both full baths feature tiled walk-in showers with custom details.
And there is still more room to grow! A substantial unfinished upper level is already framed into multiple rooms with plumbing already in place. Electrical has not yet been installed. This area offers significant potential for future finished space and is not included in the home's finished square footage.
An expansive covered porch overlooks the property and extends the living space outdoors. Posts remain from a previously fenced area near the home, making it easier to reestablish an enclosed outdoor space if desired. With extensive garage/workshop space, RV-height access and a large framed and plumbed unfinished upper level, this is anything but a typical 2-bedroom property....
Contact an agent
Home facts
- Year built:2016
- Subdivision & Development:0
- Listing ID #:3541080
- Added:1 day(s) ago
- Updated:September 05, 2026 at 02:48 PM
Rooms and interior
- Bedrooms:2
- Total bathrooms:2
- Full bathrooms:2
- Flooring:Tile
- Kitchen Description:Dishwasher, Refrigerator
- Basement:Yes
- Living area:2,550 sq. ft.
Heating and cooling
- Cooling:Ceiling Fan(s), Central Air
- Heating:Central
- Central air:Yes
Structure and exterior
- Roof:Metal
- Year built:2016
- Building area:2,550 sq. ft.
- Lot area:2 Acres
- Lot Features:Level
- Construction Materials:Brick
- Exterior Features:Patio
- Levels:1 Story
Schools
- High school:East Hickman High School
- Middle school:East Hickman Middle School
- Elementary school:East Hickman Elementary
Utilities
- Water:Public, Water Available
- Sewer:Septic Tank
Finances and disclosures
- Price:$625,000
- Price per sq. ft.:$245.1
- Tax amount:$2,199
Features and amenities
- Appliances:Dishwasher, Refrigerator
- Amenities:Ceiling Fan(s), Walk-In Closet(s)
Parking
- Total parking spaces:5
- Parking description:Attached
- Garage:Yes
- Garage spaces:5
 Copyright 2026 Realtracs Mls. All rights reserved. Realtracs Mls provides content displayed here (“provided content”) on an “as is” basis and makes no representations or warranties regarding the provided content, including, but not limited to those of non-infringement, timeliness, accuracy, or completeness. Individuals and companies using information presented are responsible for verification and validation of information they utilize and present to their customers and clients. Realtracs Mls will not be liable for any damage or loss resulting from use of the provided content or the products available through Portals, IDX, VOW, and/or Syndication. Recipients of this information shall not resell, redistribute, reproduce, modify, or otherwise copy any portion thereof without the expressed written consent of Realtracs Mls.
New listings near 10879 Church Rd
- Coming Soon
 $249,900Coming Soon3 beds 3 baths2,000 sq. ft.
10375 N Tidwell Rd, Bon Aqua, TN 37025
MLS# 3541593Listed by: REALTY EXECUTIVES HOMETOWN LIVING - Coming Soon
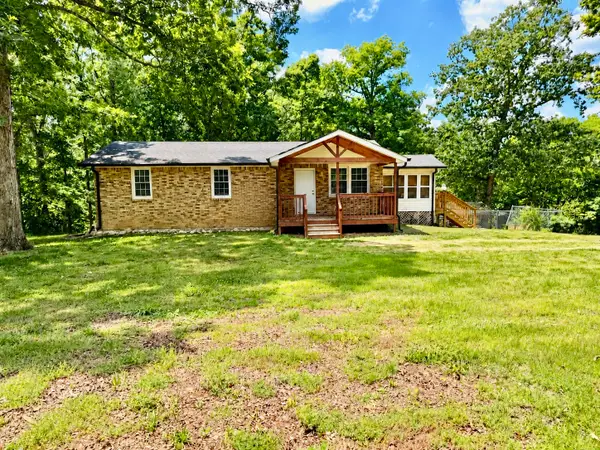 $459,000Coming Soon3 beds 2 baths2,150 sq. ft.
9092 E 40 Rd, Bon Aqua, TN 37025
MLS# 3215597Listed by: ZEITLIN SOTHEBY'S INTERNATIONAL REALTY - New
 $719,900Active4 beds 4 baths3,476 sq. ft.
111 Amelia Drive, Bon Aqua, TN 37025
MLS# 3541082Listed by: PARKER PEERY PROPERTIES - New
 $250,000Active6.91 Acres
8400 Barren Fork Ln, Bon Aqua, TN 37025
MLS# 3529122Listed by: KELLER WILLIAMS RUSSELL REALTY & AUCTION - New
 $949,900Active3 beds 3 baths2,824 sq. ft.
190 Jordan Cm Road, Bon Aqua, TN 37025
MLS# 3526694Listed by: PARKER PEERY PROPERTIES 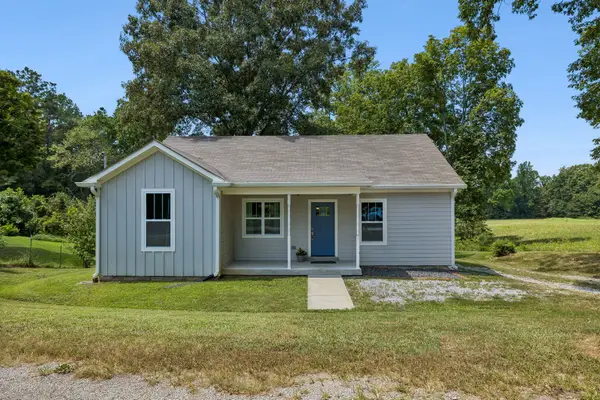 $284,379Active3 beds 2 baths1,251 sq. ft.
10124 Bee Branch Rd, Bon Aqua, TN 37025
MLS# 3516183Listed by: COMPASS $2,150,000Active4 beds 3 baths3,804 sq. ft.
9952 Missionary Ridge Rd, Bon Aqua, TN 37025
MLS# 3515344Listed by: CHORD REAL ESTATE $334,900Active3 beds 2 baths1,200 sq. ft.
30036 Piper Road, Bon Aqua, TN 37025
MLS# 3514967Listed by: BENCHMARK REALTY, LLC $439,999Active4 beds 3 baths2,100 sq. ft.
11065 New Cut Off Rd, Bon Aqua, TN 37025
MLS# 3314855Listed by: BLUE DOOR REALTY GROUP


Protect your home and budget from life's surprises with an Assurant Home Warranty, backed by a partner that supports you through every step of homeownership. Explore Plans.
© 2023 - 2026 ERA Franchise Systems LLC. All rights reserved. ERA Franchise Systems LLC fully supports the principles of the Fair Housing Act and the Equal Opportunity Act. ERA, ERA Real Estate powered, and their respective logos are registered service marks of ERA Franchise Systems LLC. Each office is independently owned and operated.