
6645 Piney River Rd N, Bon Aqua, TN 37025
Local realty services provided by:Reliant Realty ERA Powered
6645 Piney River Rd N,Bon Aqua, TN 37025
$849,000
- 3 Beds
- 2 Baths
- 2,220 sq. ft.
- Single family
- Active
Listed by: chuck simpson, john mcewen
Office: onward real estate
MLS#:3513582
Source:NASHVILLE
Price summary
- Price:$849,000
- Price per sq. ft.:$382.43
About this home
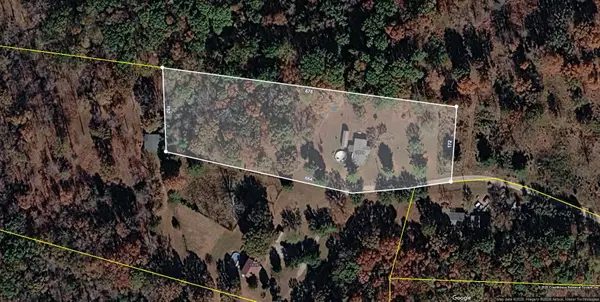
***NEW PRICE - PRICED BELOW APPRAISED VALUE*** Tucked along the scenic Piney River with nearly 700 feet of main river channel frontage, this rare multi-dwelling property offers the ideal blend of privacy, recreation, and flexible living space on four plus beautiful and recently surveyed acres. With long stretches of accessible river frontage, the property invites you to slow down, relax and enjoy life on the water—whether that means casting a line for smallmouth bass, launching a kayak, or simply floating the day away with family and friends. The natural setting creates a peaceful backdrop that feels worlds away, yet remains within a reasonable drive of Nashville and surrounding city conveniences. The property includes a retreat-style main residence/lodge and a secondary fully insulated metal heated & cooled building, each featuring its own living quarters—making it well-suited for extended family, guests, or potential short term rental use. This dual-residence setup gives you the flexibility to host comfortably while still maintaining privacy and separation when desired. Designed for those seeking a true weekend escape, this is an ideal opportunity for a cash buyer looking to secure a private river retreat. Imagine arriving from the city on Friday evening and stepping into a place where the only agenda is time on the water, fires by the riverbank, and shared moments that matter. Opportunities like this—acreage, river frontage, and multiple living spaces in one setting—are increasingly hard to find! The main home does reside in the FEMA designated flood plain, so flood insurance is required with a loan. The second building with living quarters is outside the flood plain per FEMA mapping. Buyers remain responsible for confirming FEMA flood mapping, checking square footage of buildings, if questionable, and confirming schools. Appliances, including fridge and washer/dryer in metal bldg. remain....
Contact an agent
Home facts
- Year built:1954
- Subdivision & Development:Karl H Stadie Sub
- Listing ID #:3513582
- Added:49 day(s) ago
- Updated:October 04, 2026 at 02:41 PM
Rooms and interior
- Bedrooms:3
- Total bathrooms:2
- Full bathrooms:2
- Flooring:Carpet, Tile
- Kitchen Description:Dishwasher, Refrigerator
- Basement Description:Full
- Living area:2,220 sq. ft.
Heating and cooling
- Cooling:Ceiling Fan(s), Electric
- Heating:Electric, Wood
Structure and exterior
- Year built:1954
- Building area:2,220 sq. ft.
- Lot area:4.26 Acres
- Exterior Features:Deck, Porch
- Levels:1 Story
Schools
- High school:Hickman Co Sr High School
- Middle school:Hickman Co Middle School
- Elementary school:Centerville Elementary
Utilities
- Water:Well
- Sewer:Septic Tank
Finances and disclosures
- Price:$849,000
- Price per sq. ft.:$382.43
- Tax amount:$1,889
Features and amenities
- Appliances:Dishwasher, Refrigerator
- Amenities:Ceiling Fan(s)
Parking
- Total parking spaces:2
- Parking description:Attached
- Carport spaces:2
 Copyright 2026 Realtracs Mls. All rights reserved. Realtracs Mls provides content displayed here (“provided content”) on an “as is” basis and makes no representations or warranties regarding the provided content, including, but not limited to those of non-infringement, timeliness, accuracy, or completeness. Individuals and companies using information presented are responsible for verification and validation of information they utilize and present to their customers and clients. Realtracs Mls will not be liable for any damage or loss resulting from use of the provided content or the products available through Portals, IDX, VOW, and/or Syndication. Recipients of this information shall not resell, redistribute, reproduce, modify, or otherwise copy any portion thereof without the expressed written consent of Realtracs Mls.
New listings near 6645 Piney River Rd N
- Coming Soon
 $299,900Coming Soon3 beds 2 baths1,782 sq. ft.
10024 Blackberry Branch Road, Bon Aqua, TN 37025
MLS# 3611310Listed by: BENCHMARK REALTY, LLC - Coming Soon
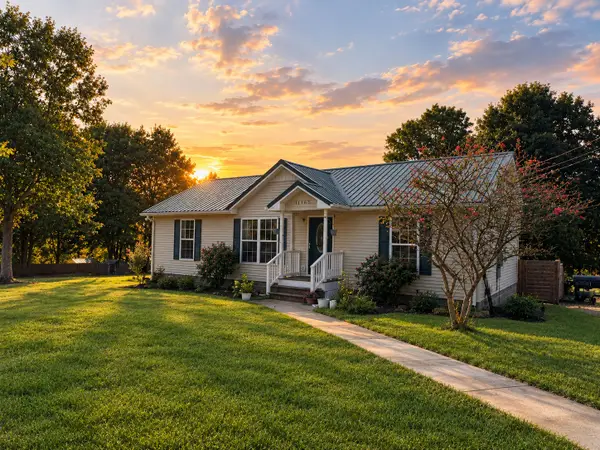 $315,000Coming Soon3 beds 2 baths1,222 sq. ft.
11165 Challenge Dr, Bon Aqua, TN 37025
MLS# 3602391Listed by: ONWARD REAL ESTATE - New
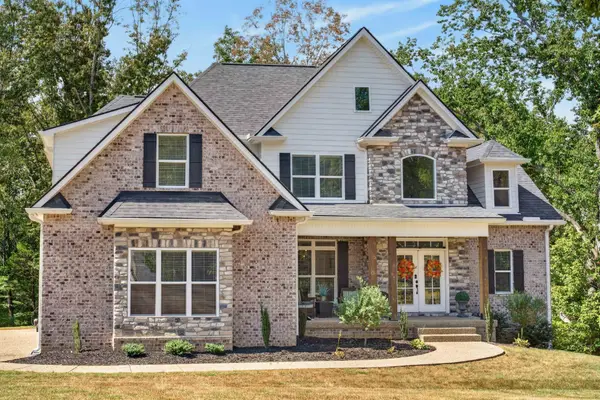 $999,900Active4 beds 4 baths4,825 sq. ft.
115 Jacobs Way, Bon Aqua, TN 37025
MLS# 3611035Listed by: OPTI REALTY - New
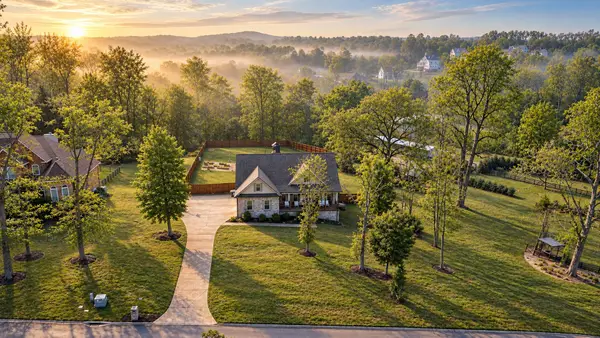 $719,900Active4 beds 4 baths3,476 sq. ft.
111 Amelia Drive, Bon Aqua, TN 37025
MLS# 3610756Listed by: PARKER PEERY PROPERTIES - New
 $899,900Active3 beds 3 baths2,962 sq. ft.
190 Jordan Cm Road, Bon Aqua, TN 37025
MLS# 3610001Listed by: PARKER PEERY PROPERTIES - New
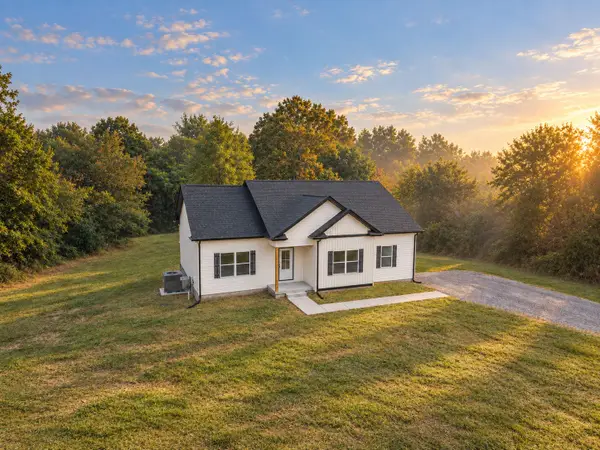 $379,900Active3 beds 2 baths1,520 sq. ft.
1023 Abiff Road, Bon Aqua, TN 37025
MLS# 3602588Listed by: PARKER PEERY PROPERTIES - New
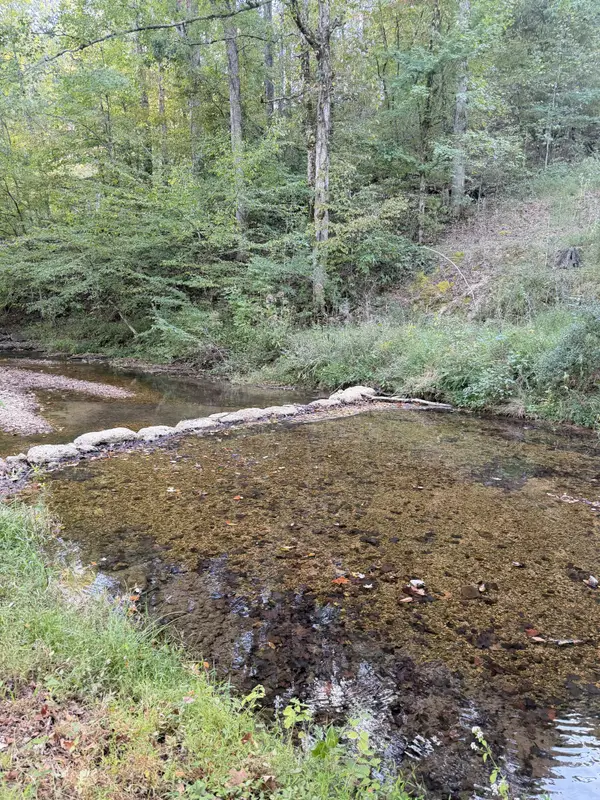 $59,000Active1 Acres
8755 Barren Fork Bridge Rd, Bon Aqua, TN 37025
MLS# 3601972Listed by: REALTY EXECUTIVES HOMETOWN LIVING 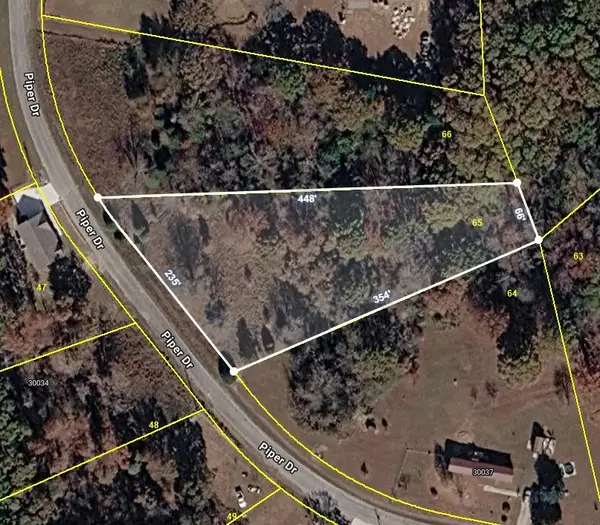 $55,000Active1 Acres
0 Piper Road, Bon Aqua, TN 37025
MLS# 3597880Listed by: NEW KEY REALTY, LLC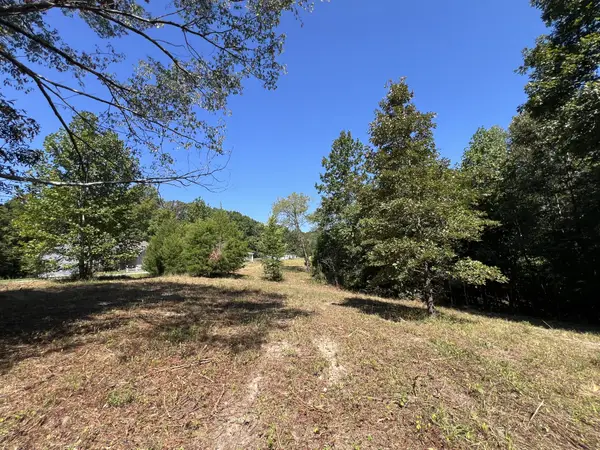 $60,000Active1.37 Acres
0 Piper Drive, Bon Aqua, TN 37025
MLS# 3597888Listed by: NEW KEY REALTY, LLC $989,000Active3 beds 4 baths2,687 sq. ft.
2627 Spencer Mill Road, Bon Aqua, TN 37025
MLS# 3597500Listed by: HODGES AND FOOSHEE REALTY INC.


Protect your home and budget from life's surprises with an Assurant Home Warranty, backed by a partner that supports you through every step of homeownership. Explore Plans.
© 2023 - 2026 ERA Franchise Systems LLC. All rights reserved. ERA Franchise Systems LLC fully supports the principles of the Fair Housing Act and the Equal Opportunity Act. ERA, ERA Real Estate powered, and their respective logos are registered service marks of ERA Franchise Systems LLC. Each office is independently owned and operated.