
9464 Sugar Tree Dr, Bon Aqua, TN 37025
Local realty services provided by:ERA Chappell & Associates Realty & Rental
9464 Sugar Tree Dr,Bon Aqua, TN 37025
$284,900
- 3 Beds
- 3 Baths
- 1,584 sq. ft.
- Mobile / Manufactured
- Active
Listed by: mindy hoover
Office: synergy realty network, llc.
MLS#:3256202
Source:NASHVILLE
Price summary
- Price:$284,900
- Price per sq. ft.:$179.86
About this home
Nearly an acre with room to spread out, and a layout that doesn’t waste any of it. This 3-bedroom, 3-bath home sits on approximately 0.85 acres and gives you 1,584 square feet that actually work for everyday life. The kitchen opens straight into the dining and living areas, so whoever’s cooking is still part of the conversation. The primary bedroom has its own private bath, and the other two bedrooms come with the kind of closet space that’s harder to find than it should be.
Step out back and the covered deck becomes the spot you’ll end up most evenings, with a wide-open yard beyond it and a separate storage building for the mower, the tools, or whatever hobby keeps growing. A metal roof, a storm shelter and high-speed internet availability take care of the practical side so you don’t have to think about it.
You’re an easy drive to I-40, with space to enjoy inside and out. If you’ve been waiting for a home with land at a price that still makes sense, this one deserves a look.
Contact an agent
Home facts
- Year built:1987
- Subdivision & Development:Fair Acres Sec II
- Listing ID #:3256202
- Added:117 day(s) ago
- Updated:October 27, 2026 at 03:30 PM
Rooms and interior
- Bedrooms:3
- Total bathrooms:3
- Full bathrooms:3
- Flooring:Laminate
- Kitchen Description:Dishwasher, Microwave
- Basement Description:Crawl Space
- Living area:1,584 sq. ft.
Heating and cooling
- Cooling:Ceiling Fan(s), Central Air
- Heating:Central
- Central air:Yes
Structure and exterior
- Roof:Metal
- Year built:1987
- Building area:1,584 sq. ft.
- Lot area:0.85 Acres
- Construction Materials:Vinyl Siding
- Exterior Features:Deck, Storm Shelter
- Levels:1 Story
Schools
- High school:East Hickman High School
- Middle school:East Hickman Middle School
- Elementary school:East Hickman Elementary
Utilities
- Water:Public, Water Available
- Sewer:Septic Tank
Finances and disclosures
- Price:$284,900
- Price per sq. ft.:$179.86
- Tax amount:$919
Features and amenities
- Appliances:Dishwasher, Microwave
- Amenities:Ceiling Fan(s), Extra Closets, High Speed Internet, Smoke Detector(s)
Parking
- Total parking spaces:6
- Parking description:Gravel
 Copyright 2026 Realtracs Mls. All rights reserved. Realtracs Mls provides content displayed here (“provided content”) on an “as is” basis and makes no representations or warranties regarding the provided content, including, but not limited to those of non-infringement, timeliness, accuracy, or completeness. Individuals and companies using information presented are responsible for verification and validation of information they utilize and present to their customers and clients. Realtracs Mls will not be liable for any damage or loss resulting from use of the provided content or the products available through Portals, IDX, VOW, and/or Syndication. Recipients of this information shall not resell, redistribute, reproduce, modify, or otherwise copy any portion thereof without the expressed written consent of Realtracs Mls.
New listings near 9464 Sugar Tree Dr
- Coming Soon
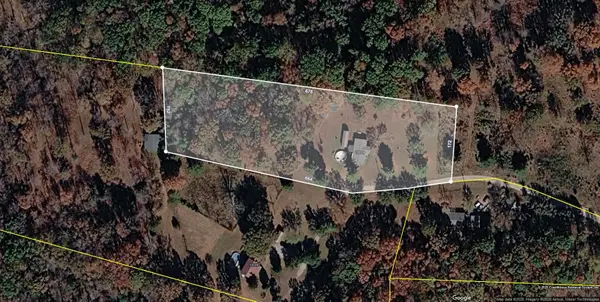 $299,900Coming Soon3 beds 2 baths1,782 sq. ft.
10024 Blackberry Branch Road, Bon Aqua, TN 37025
MLS# 3611310Listed by: BENCHMARK REALTY, LLC - New
 $199,900Active2 beds 1 baths1,325 sq. ft.
9904 Old Highway 46, Bon Aqua, TN 37025
MLS# 3626519Listed by: WEICHERT, REALTORS - BIG DOG GROUP - New
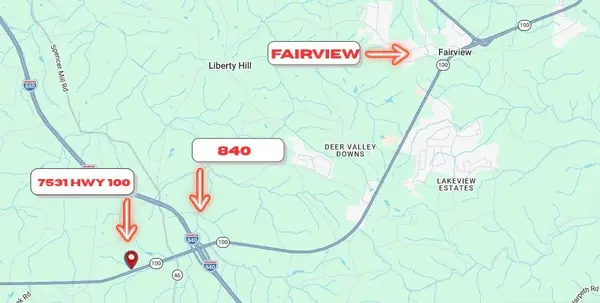 $199,900Active3 beds 2 baths1,215 sq. ft.
7531 Highway 100, Bon Aqua, TN 37025
MLS# 3624871Listed by: E4 REAL ESTATE GROUP, LLC  $264,500Active3 beds 2 baths1,792 sq. ft.
10663 Missionary Ridge Rd, Bon Aqua, TN 37025
MLS# 3621406Listed by: PARKER PEERY PROPERTIES $159,000Active5.32 Acres
0 Tidwell Swtich Road, Bon Aqua, TN 37025
MLS# 3619380Listed by: SOUTHERN MIDDLE REALTY- New
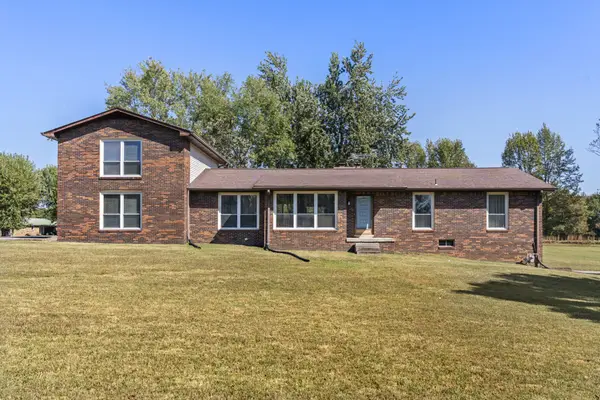 $575,000Active-- beds 3 baths3,135 sq. ft.
1505 Old Highway 46 S, Bon Aqua, TN 37025
MLS# 3623578Listed by: REALTY EXECUTIVES HOMETOWN LIVING  $615,000Pending3 beds 3 baths2,114 sq. ft.
7505 Highway 100, Bon Aqua, TN 37025
MLS# 3613200Listed by: KELLER WILLIAMS REALTY NASHVILLE/FRANKLIN $269,900Active3 beds 1 baths980 sq. ft.
10026 W Green Cemetery Rd, Bon Aqua, TN 37025
MLS# 3612588Listed by: EXP REALTY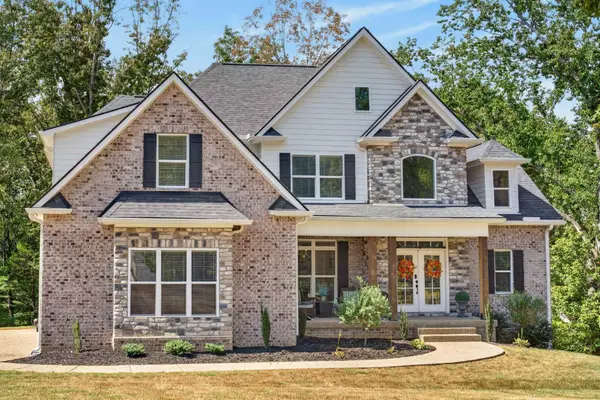 $999,900Active4 beds 4 baths4,825 sq. ft.
115 Jacobs Way, Bon Aqua, TN 37025
MLS# 3611035Listed by: OPTI REALTY $899,900Active3 beds 3 baths2,962 sq. ft.
190 Jordan Cm Road, Bon Aqua, TN 37025
MLS# 3610001Listed by: PARKER PEERY PROPERTIES


Protect your home and budget from life's surprises with an Assurant Home Warranty, backed by a partner that supports you through every step of homeownership. Explore Plans.
© 2023 - 2026 ERA Franchise Systems LLC. All rights reserved. ERA Franchise Systems LLC fully supports the principles of the Fair Housing Act and the Equal Opportunity Act. ERA, ERA Real Estate powered, and their respective logos are registered service marks of ERA Franchise Systems LLC. Each office is independently owned and operated.