
559 Heather Hts, Bradyville, TN 37026
Local realty services provided by:Reliant Realty ERA Powered
559 Heather Hts,Bradyville, TN 37026
$824,900
- 5 Beds
- 4 Baths
- 3,240 sq. ft.
- Single family
- Active
Listed by: lindsey bruce
Office: highlands elite real estate
MLS#:3610550
Source:NASHVILLE
Price summary
- Price:$824,900
- Price per sq. ft.:$254.6
About this home
SELLER IS WILLING TO OFFER CONCESSIONS FOR BUYERS CLOSING COSTS, PREPAIDS, OR RATE BUY DOWN. Five acres, solid brick construction, and a floor plan designed to impress from the first step inside. This brand-new two-story home brings together scale, craftsmanship, and room to roam in a way few properties can match. The heart of the home is a grand living room with soaring vaulted ceilings and a fireplace that anchors the space and draws everyone in. It opens directly to a large kitchen centered around an oversized island, giving you a natural gathering spot. The open layout lets the main level flow easily from room to room, making it just as comfortable for a quiet night by the fire as it is for a crowd. Just off the living room, a versatile flex room adapts to whatever your life calls for. Use it as a private home office, a playroom, a guest suite, or a 5th bedroom. Upstairs, a balcony overlooks the living area below, adding architectural drama and an open, connected feel that ties both levels together. You’ll also find a generous bonus room as well! Thoughtfully selected lighting sets the tone in every room, and on-trend finishes give the home a fresh, current look from top to bottom. Out back, the covered porch overlooks five acres. It's the perfect place to unwind at the end of the day, host summer cookouts, or watch the kids and dogs run with room to spare. The acreage opens the door to possibilities: a garden, a workshop or detached garage, animals, a pool, or simply the space and privacy so many buyers are searching for. New construction, private road, a flexible layout, and acreage are a combination that rarely comes together in one property. Schedule your showing today! Septic permit for 4 bedrooms....
Contact an agent
Home facts
- Year built:2026
- Subdivision & Development:NONE
- Listing ID #:3610550
- Added:1 day(s) ago
- Updated:October 03, 2026 at 11:51 PM
Rooms and interior
- Bedrooms:5
- Total bathrooms:4
- Full bathrooms:4
- Flooring:Tile
- Kitchen Description:Dishwasher, Refrigerator
- Living area:3,240 sq. ft.
Heating and cooling
- Cooling:Ceiling Fan(s), Central Air, Electric
- Heating:Central
- Central air:Yes
Structure and exterior
- Roof:Shingle
- Year built:2026
- Building area:3,240 sq. ft.
- Lot area:5.02 Acres
- Lot Features:Level
- Architectural Style:Traditional
- Construction Materials:Brick
- Exterior Features:Patio, Porch
- Levels:2 Story
Schools
- High school:Cannon County High School
- Middle school:Cannon County Middle School
- Elementary school:Cannon County Elementary School
Utilities
- Water:Well
- Sewer:Septic Tank
Finances and disclosures
- Price:$824,900
- Price per sq. ft.:$254.6
- Tax amount:$687
Features and amenities
- Appliances:Dishwasher, Refrigerator
- Amenities:Ceiling Fan(s), ENERGY STAR Qualified Appliances, Extra Closets, High Speed Internet, Walk-In Closet(s)
Parking
- Total parking spaces:2
- Parking description:Attached
- Garage:Yes
- Garage spaces:2
 Copyright 2026 Realtracs Mls. All rights reserved. Realtracs Mls provides content displayed here (“provided content”) on an “as is” basis and makes no representations or warranties regarding the provided content, including, but not limited to those of non-infringement, timeliness, accuracy, or completeness. Individuals and companies using information presented are responsible for verification and validation of information they utilize and present to their customers and clients. Realtracs Mls will not be liable for any damage or loss resulting from use of the provided content or the products available through Portals, IDX, VOW, and/or Syndication. Recipients of this information shall not resell, redistribute, reproduce, modify, or otherwise copy any portion thereof without the expressed written consent of Realtracs Mls.
New listings near 559 Heather Hts
- New
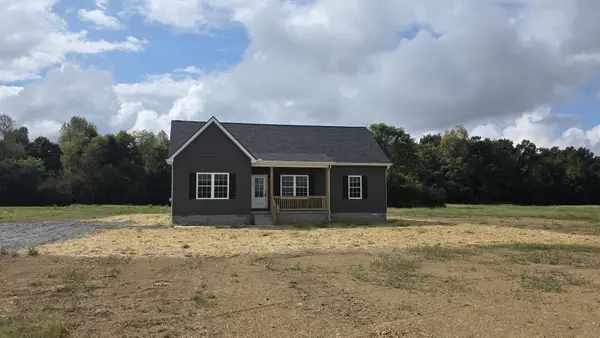 $339,900Active3 beds 2 baths1,314 sq. ft.
5026 Dickens Hill Rd, Bradyville, TN 37026
MLS# 3601956Listed by: PARKS AUCTION & REALTY 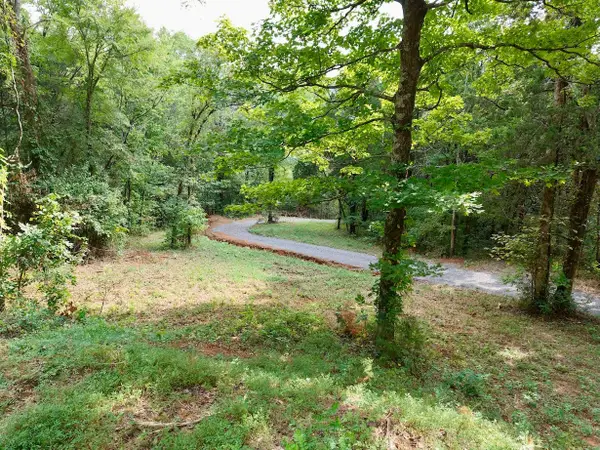 $180,000Active9 Acres
0 Ford Ln, Bradyville, TN 37026
MLS# 3597416Listed by: EXIT REALTY BOB LAMB & ASSOCIATES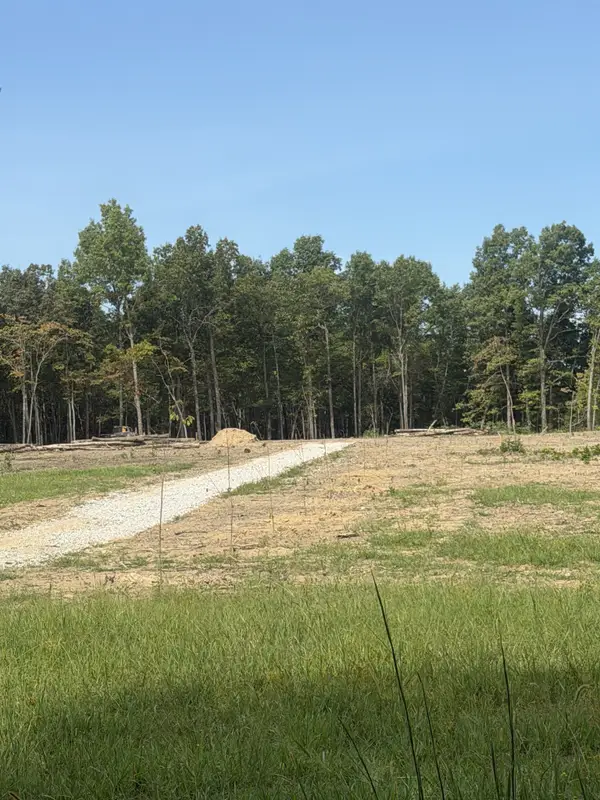 $462,000Active42.14 Acres
0 Preacher Spry Road, Bradyville, TN 37026
MLS# 3593540Listed by: UNITED REAL ESTATE MIDDLE TENNESSEE $495,000Active3 beds 4 baths1,485 sq. ft.
221 Foggy Mountain Ln, Bradyville, TN 37026
MLS# 3541209Listed by: VYLLA HOME $466,400Active2 beds 2 baths1,456 sq. ft.
182 Gilley Hill Rd, Bradyville, TN 37026
MLS# 3529291Listed by: BENCHMARK REALTY, LLC $469,000Active3 beds 2 baths1,200 sq. ft.
84 Laurel Ln, Bradyville, TN 37026
MLS# 3515233Listed by: KELLER WILLIAMS REALTY - MURFREESBORO $49,900Active1 Acres
0 Toy Denny Rd, Bradyville, TN 37026
MLS# 3318513Listed by: RE/MAX 1ST REALTY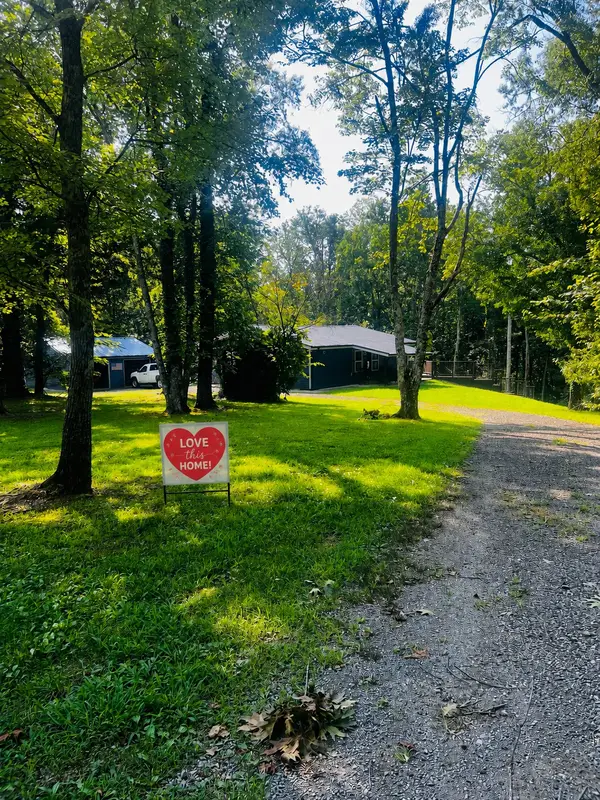 $474,900Active3 beds 2 baths2,540 sq. ft.
432 Parker Ln, Bradyville, TN 37026
MLS# 3513376Listed by: VYLLA HOME $339,000Active2 beds 1 baths1,080 sq. ft.
346 Toy Denny Rd, Bradyville, TN 37026
MLS# 3285972Listed by: GEORGIA EVANS REALTY, LLC


Protect your home and budget from life's surprises with an Assurant Home Warranty, backed by a partner that supports you through every step of homeownership. Explore Plans.
© 2023 - 2026 ERA Franchise Systems LLC. All rights reserved. ERA Franchise Systems LLC fully supports the principles of the Fair Housing Act and the Equal Opportunity Act. ERA, ERA Real Estate powered, and their respective logos are registered service marks of ERA Franchise Systems LLC. Each office is independently owned and operated.