
123 Shadow Springs Dr #123, Brentwood, TN 37027
Local realty services provided by:ERA Chappell & Associates Realty & Rental
123 Shadow Springs Dr #123,Brentwood, TN 37027
$959,900
- 3 Beds
- 4 Baths
- 2,443 sq. ft.
- Townhouse
- Active
Upcoming open houses
- Thu, Nov 1910:00 am - 06:00 pm
- Fri, Nov 2010:00 am - 06:00 pm
- Sat, Nov 2110:00 am - 06:00 pm
- Sun, Nov 2212:00 pm - 06:00 pm
Listed by: william johnson, john ou
Office: exp realty
MLS#:3602440
Source:NASHVILLE
Price summary
- Price:$959,900
- Price per sq. ft.:$392.92
- Monthly HOA dues:$350
About this home
The model is usually the one home you cannot buy. This one is for sale. It is the finished model at Shadow Springs, with the primary suite on the main level and a covered patio, with fan and gas grill line, that faces a hillside of stacked stone, not a neighbor. In the film, the only sound on the patio is birds; from the primary bedroom, you cannot tell another home is there. The kitchen is a true eat-in: a table for ten fits between the island and the far wall. The waterfall island seats four or five, with pop-up outlets under solid brass bell pendants. The Bosch package, refrigerator included, centers on a six-burner gas range with a Kohler brass pot filler and a slab backsplash up to the hood. The vaulted living room seats six around a linear gas fireplace in 24x48 matte tile. Doorways are built tall: a six-foot-one visitor rises on tiptoe to touch the top of one. Wire-brushed engineered oak runs underfoot; grid panel moulding lines the stair wall. The primary bath has a heated floor, a freestanding oval tub for two against fluted wood-look tile, two backlit mirrors and champagne bronze Brizo and Delta fixtures; laundry is steps away. In the walk-in shower, tile runs to the ceiling; up close it looks like the surface of the moon. The powder room has a floating quartz vanity, a lighted mirror and a woven pendant. Upstairs, the loft spans the house: a couch and TV at one end, a pool table at the other. A second suite has its own walk-in shower and closet; the third bedroom uses the two-sink hall bath. Lutron lighting, a recirculating tankless water heater and a two-car garage. Shadow Springs is 32 Vastland townhomes behind a ButterflyMX video-intercom gate in Brentwood; the $350/month HOA covers grounds, insurance and trash. Under 4 minutes to I-65, under 20 to downtown Nashville and the airport. Up to 1% toward closing costs with the preferred lender and title company; ask for details. The full walkthrough film is linked in this listing. Listen for the birds....
Contact an agent
Home facts
- Year built:2026
- Subdivision & Development:Shadow Springs
- Listing ID #:3602440
- Added:47 day(s) ago
- Updated:November 16, 2026 at 02:56 AM
Rooms and interior
- Bedrooms:3
- Total bathrooms:4
- Full bathrooms:3
- Half bathrooms:1
- Flooring:Carpet, Tile
- Kitchen Description:Dishwasher, Disposal, Microwave
- Living area:2,443 sq. ft.
Heating and cooling
- Cooling:Ceiling Fan(s), Central Air
- Heating:Central, Furnace
- Central air:Yes
Structure and exterior
- Roof:Shingle
- Year built:2026
- Building area:2,443 sq. ft.
- Lot area:0.03 Acres
- Construction Materials:Brick, Fiber Cement
- Exterior Features:Patio
- Levels:2 Story
Schools
- High school:John Overton Comp High School
- Middle school:William Henry Oliver Middle
- Elementary school:Granbery Elementary
Utilities
- Water:Public, Water Available
- Sewer:Public Sewer
Finances and disclosures
- Price:$959,900
- Price per sq. ft.:$392.92
- Tax amount:$1,330
Features and amenities
- Appliances:Dishwasher, Disposal, Microwave
- Amenities:Ceiling Fan(s), Extra Closets, Gated, Smoke Detector(s), Walk-In Closet(s)
Parking
- Total parking spaces:4
- Parking description:Driveway
- Garage:Yes
- Garage spaces:2
 Copyright 2026 Realtracs Mls. All rights reserved. Realtracs Mls provides content displayed here (“provided content”) on an “as is” basis and makes no representations or warranties regarding the provided content, including, but not limited to those of non-infringement, timeliness, accuracy, or completeness. Individuals and companies using information presented are responsible for verification and validation of information they utilize and present to their customers and clients. Realtracs Mls will not be liable for any damage or loss resulting from use of the provided content or the products available through Portals, IDX, VOW, and/or Syndication. Recipients of this information shall not resell, redistribute, reproduce, modify, or otherwise copy any portion thereof without the expressed written consent of Realtracs Mls.
New listings near 123 Shadow Springs Dr #123
- Coming Soon
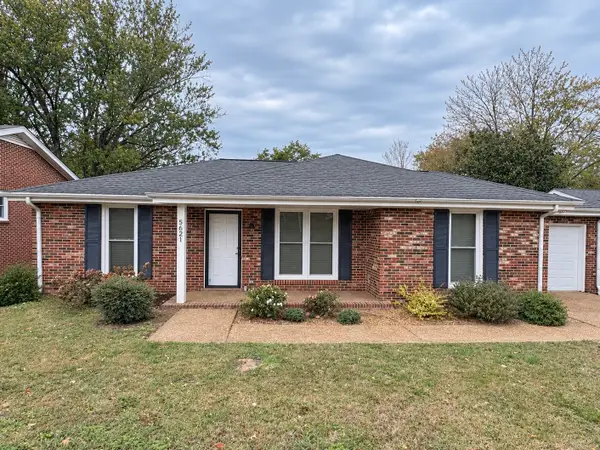 $445,000Coming Soon3 beds 2 baths1,366 sq. ft.
5621 Kristin Ln, Brentwood, TN 37027
MLS# 3636674Listed by: RE/MAX HOMES AND ESTATES - Coming Soon
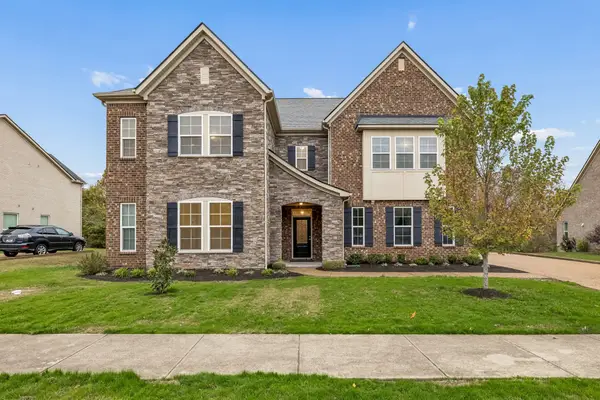 $1,250,000Coming Soon5 beds 5 baths4,122 sq. ft.
9792 Glenmore Ln, Brentwood, TN 37027
MLS# 3636675Listed by: BENCHMARK REALTY, LLC - Coming Soon
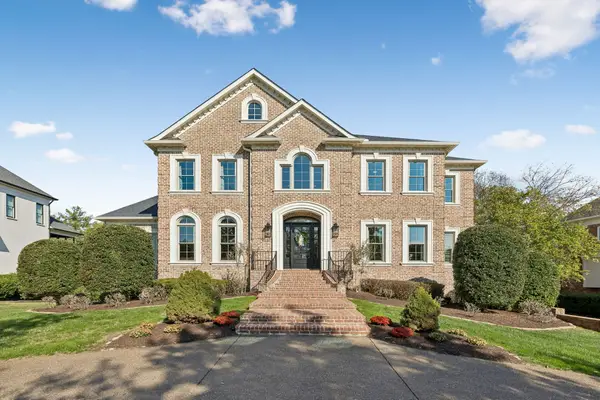 $3,450,000Coming Soon6 beds 6 baths6,716 sq. ft.
753 Sinclair Cir, Brentwood, TN 37027
MLS# 3636434Listed by: CRYE-LEIKE, INC., REALTORS - Coming Soon
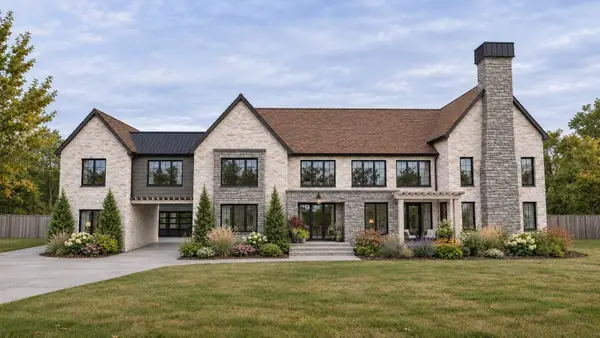 $5,500,000Coming Soon6 beds 9 baths8,596 sq. ft.
515 Shenandoah Dr, Brentwood, TN 37027
MLS# 3636403Listed by: COMPASS - Coming Soon
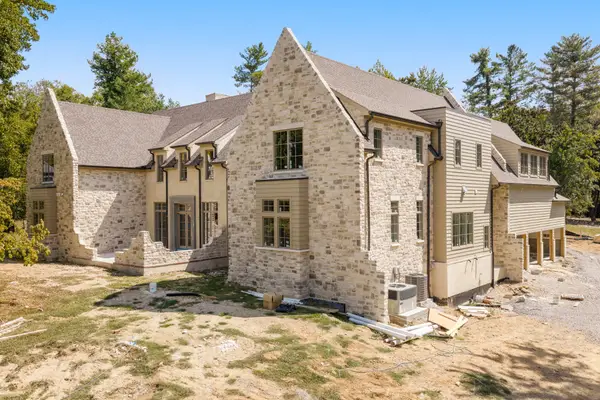 $5,765,000Coming Soon6 beds 9 baths7,885 sq. ft.
1211 Carl Seyfert Memorial Dr, Brentwood, TN 37027
MLS# 3623812Listed by: COMPASS - Coming Soon
 $12,000,000Coming Soon6 beds 9 baths10,000 sq. ft.
5451 Granny White Pike, Brentwood, TN 37027
MLS# 3614450Listed by: COMPASS RE - Coming Soon
 $3,999,999Coming Soon5 beds 8 baths7,109 sq. ft.
1528 Lipscomb Dr, Brentwood, TN 37027
MLS# 3514148Listed by: ZACH TAYLOR REAL ESTATE - Coming Soon
 $1,065,000Coming Soon2 beds 2 baths2,736 sq. ft.
5213 Williamsburg Rd, Brentwood, TN 37027
MLS# 2609966Listed by: SOUTHERN LIFE REAL ESTATE 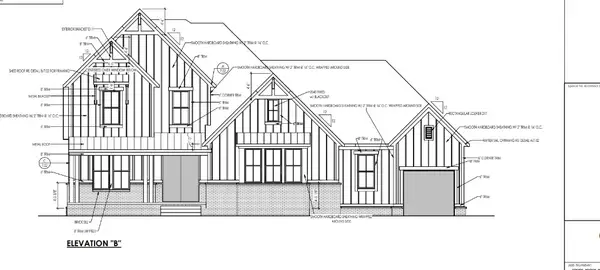 $2,013,855Pending5 beds 6 baths4,366 sq. ft.
1608 Wisconsin Drive, Brentwood, TN 37027
MLS# 3636740Listed by: DREES HOMES- Open Wed, 11am to 1pmNew
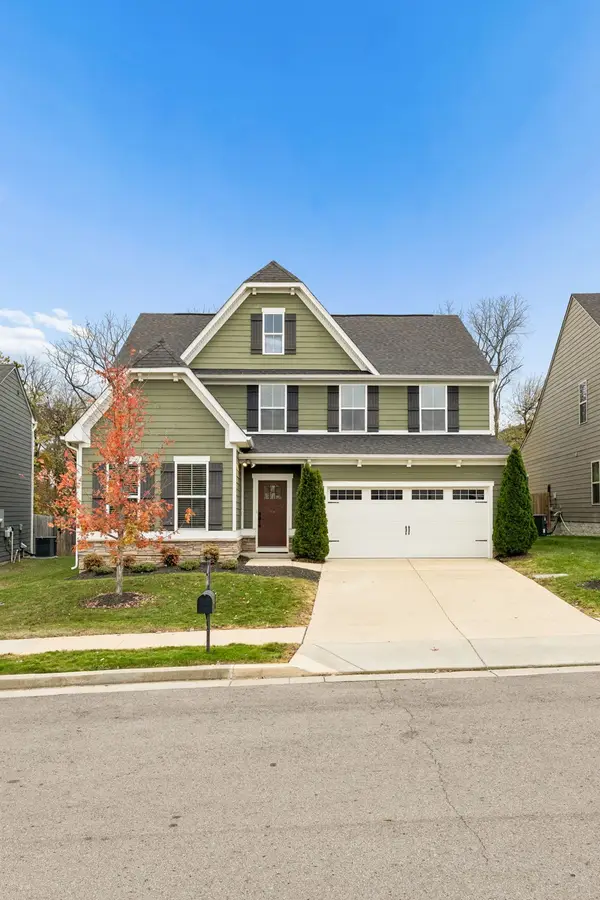 $629,900Active4 beds 3 baths2,622 sq. ft.
9465 Kaplan Ave, Brentwood, TN 37027
MLS# 3636741Listed by: KELLER WILLIAMS REALTY MT. JULIET


Protect your home and budget from life's surprises with an Assurant Home Warranty, backed by a partner that supports you through every step of homeownership. Explore Plans.
© 2023 - 2026 ERA Franchise Systems LLC. All rights reserved. ERA Franchise Systems LLC fully supports the principles of the Fair Housing Act and the Equal Opportunity Act. ERA, ERA Real Estate powered, and their respective logos are registered service marks of ERA Franchise Systems LLC. Each office is independently owned and operated.