
125 Shadow Springs Dr #125, Brentwood, TN 37027
Local realty services provided by:ERA Chappell & Associates Realty & Rental
125 Shadow Springs Dr #125,Brentwood, TN 37027
$1,198,900
- 3 Beds
- 4 Baths
- 2,494 sq. ft.
- Townhouse
- Active
Listed by: william johnson, john ou
Office: exp realty
MLS#:3602441
Source:NASHVILLE
Price summary
- Price:$1,198,900
- Price per sq. ft.:$480.71
- Monthly HOA dues:$350
About this home
On the patio at 125 Shadow Springs, the Vastland end unit in a gated Brentwood community of 32, you cannot see anyone; a rock wall stands where a privacy fence would be. First-year rate as low as 4.50% on a builder-paid 3-2-1 buydown with the preferred lender; terms apply and rates can change. The full walkthrough film is linked in this listing. It sits at the far end of the community with green space beside it. As the end unit, it gets extra windows; a wall of glass climbs the stairs. The gas fireplace is built wide, a statement piece. On two visits, no sound came through the shared wall. In the kitchen, the quartz waterfall island has six cabinets on its back side and pop-up outlets at both ends. The appliances are Bosch, refrigerator included, and the six-burner gas range has a pot filler under tile that runs to the top of the cabinets. The laundry room has built-ins and doubles as a pantry. The primary suite is on the main level and opens to the patio through its own door, private enough to leave the blinds open. Its bath has a heated tile floor and a walk-in shower with a bench long enough to lie down on. At 6 foot 1, you could stand on that bench and still not reach the ceiling. Upstairs, the bedroom facing the green space has its own bath and a closet the size of a small room. The lighting is Lutron, the floors engineered hardwood, the tankless water heater recirculating; entry is through the ButterflyMX video gate. HOA dues are $350/month and cover grounds, insurance and trash. Under 4 minutes to I-65, under 5 to Target, 5 to 6 to Publix, Kroger and the Hill Center, about 15 to CoolSprings Galleria, under 20 to downtown Nashville and the airport. The model home next door is 123. It is the only end unit of the three listed, with green space beside it. The photos show the rock wall; they cannot show that nothing looks back over it....
Contact an agent
Home facts
- Year built:2026
- Subdivision & Development:Shadow Springs
- Listing ID #:3602441
- Added:2 day(s) ago
- Updated:October 01, 2026 at 07:19 PM
Rooms and interior
- Bedrooms:3
- Total bathrooms:4
- Full bathrooms:3
- Half bathrooms:1
- Flooring:Carpet, Tile
- Kitchen Description:Dishwasher, Disposal, Microwave
- Basement:Yes
- Living area:2,494 sq. ft.
Heating and cooling
- Cooling:Ceiling Fan(s), Central Air
- Heating:Central, Furnace
- Central air:Yes
Structure and exterior
- Roof:Shingle
- Year built:2026
- Building area:2,494 sq. ft.
- Lot area:0.04 Acres
- Construction Materials:Brick, Fiber Cement
- Exterior Features:Patio
- Levels:2 Story
Schools
- High school:John Overton Comp High School
- Middle school:William Henry Oliver Middle
- Elementary school:Granbery Elementary
Utilities
- Water:Public, Water Available
- Sewer:Public Sewer
Finances and disclosures
- Price:$1,198,900
- Price per sq. ft.:$480.71
- Tax amount:$1,330
Features and amenities
- Appliances:Dishwasher, Disposal, Microwave
- Amenities:Ceiling Fan(s), Extra Closets, Gated, Smoke Detector(s), Walk-In Closet(s)
Parking
- Total parking spaces:4
- Parking description:Driveway
- Garage:Yes
- Garage spaces:2
 Copyright 2026 Realtracs Mls. All rights reserved. Realtracs Mls provides content displayed here (“provided content”) on an “as is” basis and makes no representations or warranties regarding the provided content, including, but not limited to those of non-infringement, timeliness, accuracy, or completeness. Individuals and companies using information presented are responsible for verification and validation of information they utilize and present to their customers and clients. Realtracs Mls will not be liable for any damage or loss resulting from use of the provided content or the products available through Portals, IDX, VOW, and/or Syndication. Recipients of this information shall not resell, redistribute, reproduce, modify, or otherwise copy any portion thereof without the expressed written consent of Realtracs Mls.
New listings near 125 Shadow Springs Dr #125
- Coming Soon
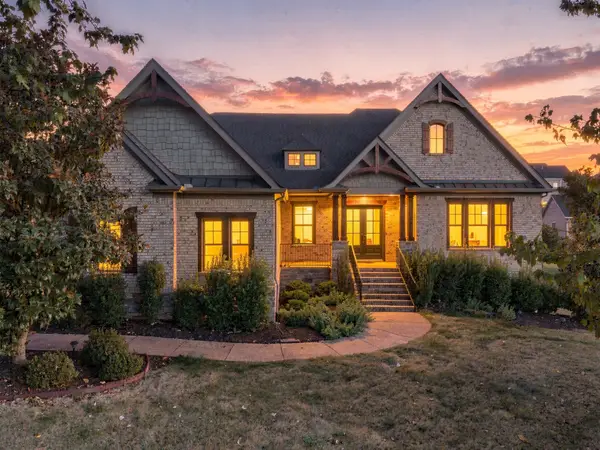 $1,799,900Coming Soon4 beds 5 baths4,300 sq. ft.
1847 Wadebridge Way, Brentwood, TN 37027
MLS# 3603700Listed by: LPT REALTY LLC - Coming Soon
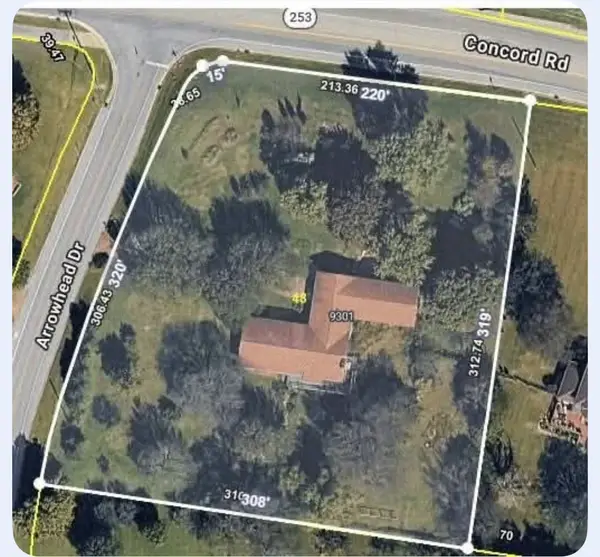 $1,299,000Coming Soon5 beds 3 baths3,984 sq. ft.
9301 Concord Rd, Brentwood, TN 37027
MLS# 3603448Listed by: SIEBE REALTY - Coming Soon
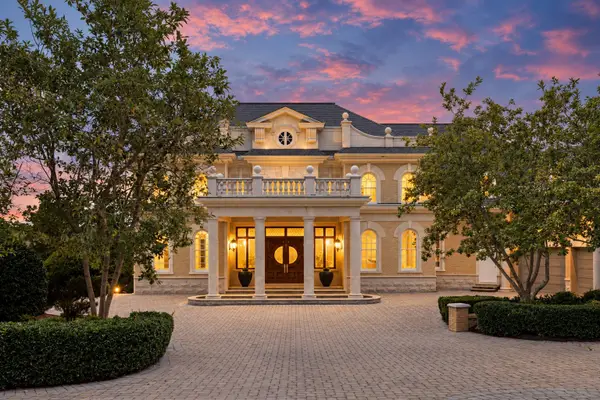 $5,850,000Coming Soon5 beds 7 baths12,721 sq. ft.
2 Carmel Ln, Brentwood, TN 37027
MLS# 3603466Listed by: COMPASS TENNESSEE, LLC - Coming SoonOpen Sun, 2 to 4pm
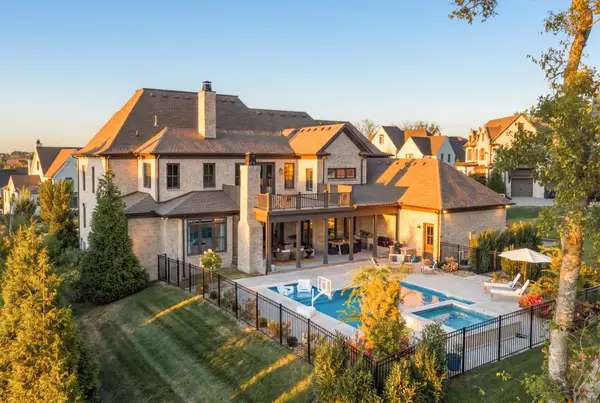 $3,599,990Coming Soon5 beds 6 baths6,706 sq. ft.
9263 Berwyn Ct, Brentwood, TN 37027
MLS# 3603508Listed by: COMPASS RE - Coming Soon
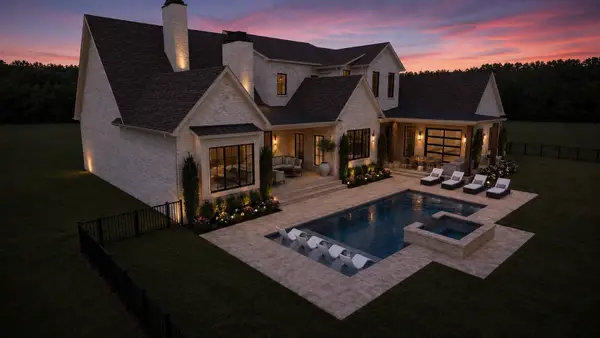 $4,975,000Coming Soon5 beds 8 baths7,781 sq. ft.
8206 Spring Valley Dr, Brentwood, TN 37027
MLS# 3593272Listed by: COMPASS TENNESSEE, LLC - Coming Soon
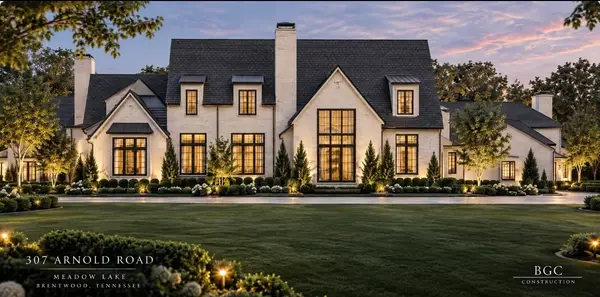 $8,250,000Coming Soon6 beds 9 baths8,080 sq. ft.
307 Arnold Rd, Brentwood, TN 37027
MLS# 3547822Listed by: BENCHMARK REALTY, LLC - Coming Soon
 $1,999,900Coming Soon4 beds 6 baths5,221 sq. ft.
9028 Southerland Pl, Brentwood, TN 37027
MLS# 3520584Listed by: FRIDRICH & CLARK REALTY - Coming Soon
 $3,999,999Coming Soon5 beds 8 baths7,109 sq. ft.
1528 Lipscomb Dr, Brentwood, TN 37027
MLS# 3514148Listed by: ZACH TAYLOR REAL ESTATE - Coming Soon
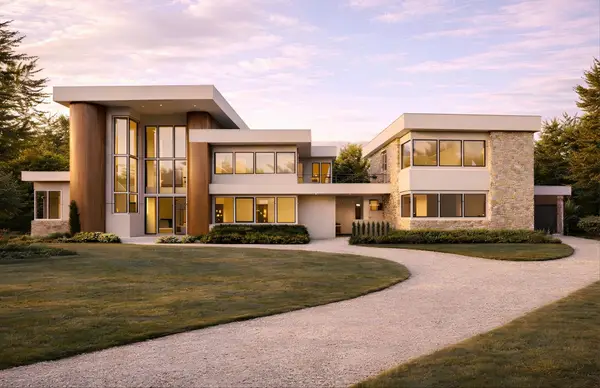 $10,000,000Coming Soon6 beds 9 baths11,682 sq. ft.
1701 Old Hickory Blvd, Brentwood, TN 37027
MLS# 3218167Listed by: COMPASS TENNESSEE, LLC - Coming Soon
 $1,065,000Coming Soon2 beds 2 baths2,736 sq. ft.
5213 Williamsburg Rd, Brentwood, TN 37027
MLS# 2609966Listed by: SOUTHERN LIFE REAL ESTATE


Protect your home and budget from life's surprises with an Assurant Home Warranty, backed by a partner that supports you through every step of homeownership. Explore Plans.
© 2023 - 2026 ERA Franchise Systems LLC. All rights reserved. ERA Franchise Systems LLC fully supports the principles of the Fair Housing Act and the Equal Opportunity Act. ERA, ERA Real Estate powered, and their respective logos are registered service marks of ERA Franchise Systems LLC. Each office is independently owned and operated.