
1304 Sweetwater Dr, Brentwood, TN 37027
Local realty services provided by:Reliant Realty ERA Powered
1304 Sweetwater Dr,Brentwood, TN 37027
$950,000
- 5 Beds
- 3 Baths
- 4,080 sq. ft.
- Single family
- Active
Upcoming open houses
- Sun, Oct 0402:00 pm - 04:00 pm
Listed by: megan baker jernigan, jenna pineda
Office: compass re
MLS#:3602830
Source:NASHVILLE
Price summary
- Price:$950,000
- Price per sq. ft.:$232.84
- Monthly HOA dues:$62
About this home
With its welcoming grand entryway, high ceilings, and abundant natural light, this Brentwood home sets an inviting tone in the established neighborhood of Courtside at Southern Woods. The main level balances tradition and comfort with both a formal sitting room and a formal dining room accented by classic millwork. In the heart of the home, a dramatic great room anchors the space with a central fireplace, while newly refinished hardwood floors flow into the kitchen. Outfitted with granite countertops, stainless double ovens, and a breakfast bar, the kitchen opens to a sunlit eat-in dining area as expansive as the kitchen itself—creating the perfect spot to start your morning while taking in peaceful views of the tree-lined backyard.
Main-level living shines with a sprawling primary suite designed as a private retreat, distinguished by a massive walk-in closet and a generously sized bathroom complete with dual vanities, a soaking tub, and a tiled shower. Also on the main floor is a substantial bonus room that adds valuable flex space, with the potential to easily be converted back into a garage. Upstairs, four additional bedrooms are all impressively large, ensuring everyone has plenty of space of their own. Outdoors, the backyard oasis features a newly updated, expansive deck—the perfect setting for al fresco dining or relaxing under the Tennessee canopy.
Beyond the property, Courtside at Southern Woods offers a community pool, tennis court, park, and playground. The location keeps local Brentwood favorites close at hand—from Crema Coffee Roasters and Puffy Muffin to top shopping and dining at Hill Center Brentwood, with Cool Springs and McEwen Northside offering even more options nearby.
Spanning over 4,000 square feet, this home brings together architectural volume, flexible gathering spaces, outdoor living, and an amenity-rich community into one cohesive, inviting setting....
Contact an agent
Home facts
- Year built:2000
- Subdivision & Development:Courtside @ Southern Woods
- Listing ID #:3602830
- Added:1 day(s) ago
- Updated:October 01, 2026 at 07:19 PM
Rooms and interior
- Bedrooms:5
- Total bathrooms:3
- Full bathrooms:2
- Half bathrooms:1
- Flooring:Carpet, Tile
- Kitchen Description:Dishwasher, Disposal, Microwave, Refrigerator
- Basement:Yes
- Living area:4,080 sq. ft.
Heating and cooling
- Cooling:Ceiling Fan(s), Central Air
- Heating:Central
- Central air:Yes
Structure and exterior
- Year built:2000
- Building area:4,080 sq. ft.
- Lot area:0.25 Acres
- Construction Materials:Brick, Vinyl Siding
- Exterior Features:Deck
- Levels:2 Story
Schools
- High school:Brentwood High School
- Middle school:Brentwood Middle School
- Elementary school:Edmondson Elementary
Utilities
- Water:Public, Water Available
- Sewer:Public Sewer
Finances and disclosures
- Price:$950,000
- Price per sq. ft.:$232.84
- Tax amount:$3,627
Features and amenities
- Appliances:Dishwasher, Disposal, Microwave, Refrigerator
- Amenities:Ceiling Fan(s), Extra Closets, High Speed Internet, Park, Playground, Smoke Detector(s), Tennis Court(s), Underground Utilities, Walk-In Closet(s)
- Pool features:Pool
Parking
- Parking description:Driveway
 Copyright 2026 Realtracs Mls. All rights reserved. Realtracs Mls provides content displayed here (“provided content”) on an “as is” basis and makes no representations or warranties regarding the provided content, including, but not limited to those of non-infringement, timeliness, accuracy, or completeness. Individuals and companies using information presented are responsible for verification and validation of information they utilize and present to their customers and clients. Realtracs Mls will not be liable for any damage or loss resulting from use of the provided content or the products available through Portals, IDX, VOW, and/or Syndication. Recipients of this information shall not resell, redistribute, reproduce, modify, or otherwise copy any portion thereof without the expressed written consent of Realtracs Mls.
New listings near 1304 Sweetwater Dr
- Coming Soon
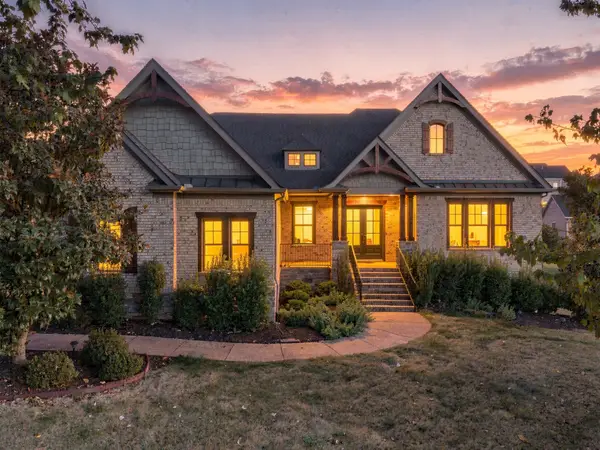 $1,799,900Coming Soon4 beds 5 baths4,300 sq. ft.
1847 Wadebridge Way, Brentwood, TN 37027
MLS# 3603700Listed by: LPT REALTY LLC - Coming Soon
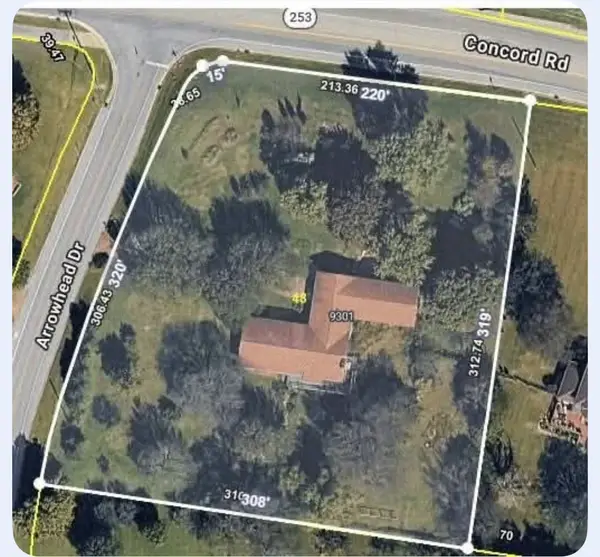 $1,299,000Coming Soon5 beds 3 baths3,984 sq. ft.
9301 Concord Rd, Brentwood, TN 37027
MLS# 3603448Listed by: SIEBE REALTY - Coming Soon
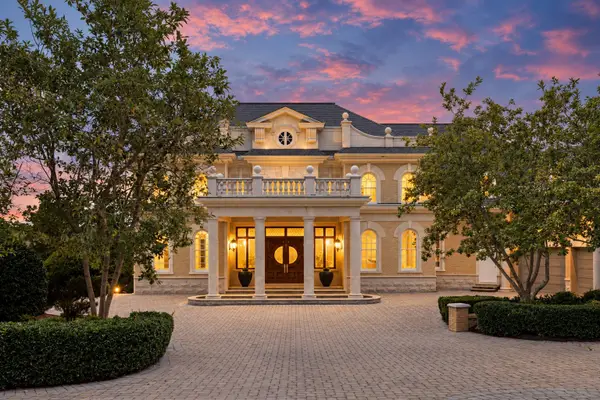 $5,850,000Coming Soon5 beds 7 baths12,721 sq. ft.
2 Carmel Ln, Brentwood, TN 37027
MLS# 3603466Listed by: COMPASS TENNESSEE, LLC - Coming SoonOpen Sun, 2 to 4pm
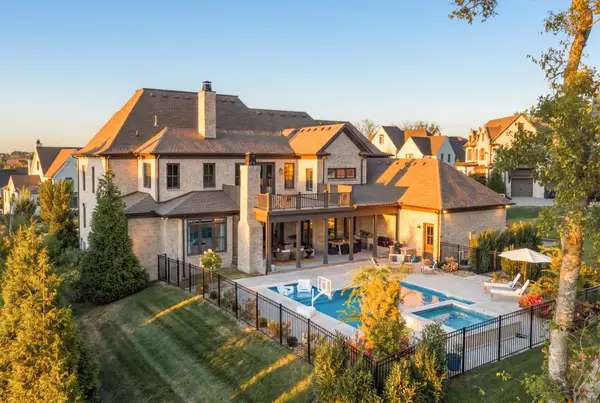 $3,599,990Coming Soon5 beds 6 baths6,706 sq. ft.
9263 Berwyn Ct, Brentwood, TN 37027
MLS# 3603508Listed by: COMPASS RE - Coming Soon
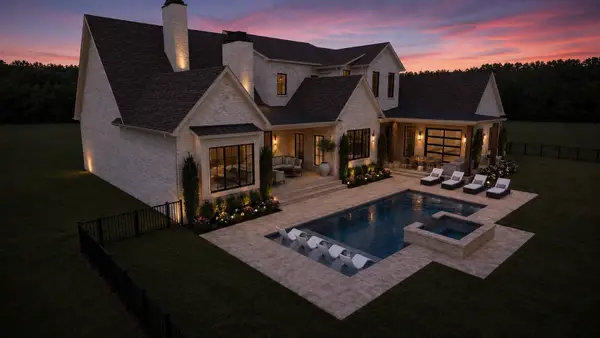 $4,975,000Coming Soon5 beds 8 baths7,781 sq. ft.
8206 Spring Valley Dr, Brentwood, TN 37027
MLS# 3593272Listed by: COMPASS TENNESSEE, LLC - Coming Soon
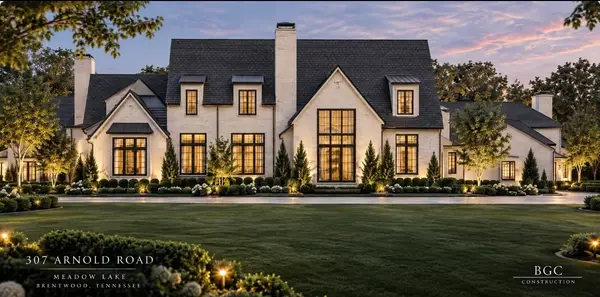 $8,250,000Coming Soon6 beds 9 baths8,080 sq. ft.
307 Arnold Rd, Brentwood, TN 37027
MLS# 3547822Listed by: BENCHMARK REALTY, LLC - Coming Soon
 $1,999,900Coming Soon4 beds 6 baths5,221 sq. ft.
9028 Southerland Pl, Brentwood, TN 37027
MLS# 3520584Listed by: FRIDRICH & CLARK REALTY - Coming Soon
 $3,999,999Coming Soon5 beds 8 baths7,109 sq. ft.
1528 Lipscomb Dr, Brentwood, TN 37027
MLS# 3514148Listed by: ZACH TAYLOR REAL ESTATE - Coming Soon
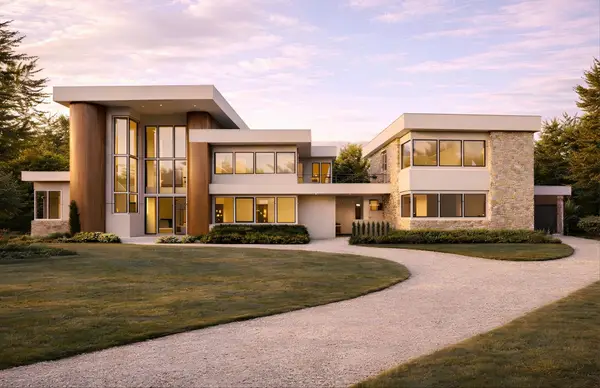 $10,000,000Coming Soon6 beds 9 baths11,682 sq. ft.
1701 Old Hickory Blvd, Brentwood, TN 37027
MLS# 3218167Listed by: COMPASS TENNESSEE, LLC - Coming Soon
 $1,065,000Coming Soon2 beds 2 baths2,736 sq. ft.
5213 Williamsburg Rd, Brentwood, TN 37027
MLS# 2609966Listed by: SOUTHERN LIFE REAL ESTATE


Protect your home and budget from life's surprises with an Assurant Home Warranty, backed by a partner that supports you through every step of homeownership. Explore Plans.
© 2023 - 2026 ERA Franchise Systems LLC. All rights reserved. ERA Franchise Systems LLC fully supports the principles of the Fair Housing Act and the Equal Opportunity Act. ERA, ERA Real Estate powered, and their respective logos are registered service marks of ERA Franchise Systems LLC. Each office is independently owned and operated.