
1524 Aberdeen Dr, Brentwood, TN 37027
Local realty services provided by:Reliant Realty ERA Powered
1524 Aberdeen Dr,Brentwood, TN 37027
$1,199,900
- 4 Beds
- 3 Baths
- 3,240 sq. ft.
- Single family
- Active
Listed by: craig edwards
Office: weichert, realtors - the andrews group
MLS#:3501104
Source:NASHVILLE
Price summary
- Price:$1,199,900
- Price per sq. ft.:$370.34
- Monthly HOA dues:$118.67
About this home
Location and lifestyle take center stage at this move-in ready, updated 4-bedroom, 2.5 bath home, sitting on a fantastic lot of over half an acre in Somerset. You can comfortably walk to Crockett Elementary, Woodland Middle School, and Brentwood's popular Crockett Park with its extensive walking trails, athletic fields, and tennis courts. Ravenwood High School is just a short 5 minute drive too! Inside, the home features hand-scraped hickory hardwood floors, beautiful custom built-ins, built-in closet systems, refreshed overhead lighting (2025), and a reimagined primary suite. The real showstopper is the 1,400 sq ft outdoor living space, complete with an outdoor kitchen and a cozy conversation area with a fire pit, ideal for entertaining. The sellers have meticulously maintained and updated major systems so you can move in with total peace of mind: • Roof: Replaced 2023 • HVACs: Replaced 2019 & 2025 • Water Heater: Replaced 2021 • Windows: Low-E double-hung installed 2012 • New Carpets in 2025 & 2026 • Garage Doors: New doors are being installed in late August. A home warranty is also being offered to the next owner. This property offers outstanding long-term equity stability in Williamson County. Somerset also has the amenities you would expect: swimming pool, tennis courts and neighborhood walking trails. You will be amazed at the backyard space found on this large lot! Showings begin on Saturday 8/15/26....
Contact an agent
Home facts
- Year built:1992
- Subdivision & Development:Somerset
- Listing ID #:3501104
- Added:46 day(s) ago
- Updated:September 27, 2026 at 02:37 PM
Rooms and interior
- Bedrooms:4
- Total bathrooms:3
- Full bathrooms:2
- Half bathrooms:1
- Flooring:Carpet, Tile
- Kitchen Description:Dishwasher, Disposal, Ice Maker, Microwave, Refrigerator
- Basement:Yes
- Basement Description:Crawl Space
- Living area:3,240 sq. ft.
Heating and cooling
- Cooling:Ceiling Fan(s), Central Air
- Heating:Central, Dual, Electric, Natural Gas
- Central air:Yes
Structure and exterior
- Roof:Asphalt
- Year built:1992
- Building area:3,240 sq. ft.
- Lot area:0.69 Acres
- Lot Features:Level
- Architectural Style:Colonial
- Construction Materials:Brick, Wood Siding
- Exterior Features:Patio
- Levels:2 Story
Schools
- High school:Ravenwood High School
- Middle school:Woodland Middle School
- Elementary school:Crockett Elementary
Utilities
- Water:Public, Water Available
- Sewer:Public Sewer
Finances and disclosures
- Price:$1,199,900
- Price per sq. ft.:$370.34
- Tax amount:$3,508
Features and amenities
- Appliances:Dishwasher, Disposal, Ice Maker, Microwave, Refrigerator
- Amenities:Ceiling Fan(s), Fire Alarm, High Speed Internet, Smoke Detector(s), Tennis Court(s), Trail(s), Underground Utilities, Walk-In Closet(s)
- Pool features:Pool
Parking
- Total parking spaces:2
- Parking description:Aggregate
- Garage:Yes
- Garage spaces:2
 Copyright 2026 Realtracs Mls. All rights reserved. Realtracs Mls provides content displayed here (“provided content”) on an “as is” basis and makes no representations or warranties regarding the provided content, including, but not limited to those of non-infringement, timeliness, accuracy, or completeness. Individuals and companies using information presented are responsible for verification and validation of information they utilize and present to their customers and clients. Realtracs Mls will not be liable for any damage or loss resulting from use of the provided content or the products available through Portals, IDX, VOW, and/or Syndication. Recipients of this information shall not resell, redistribute, reproduce, modify, or otherwise copy any portion thereof without the expressed written consent of Realtracs Mls.
New listings near 1524 Aberdeen Dr
- Coming Soon
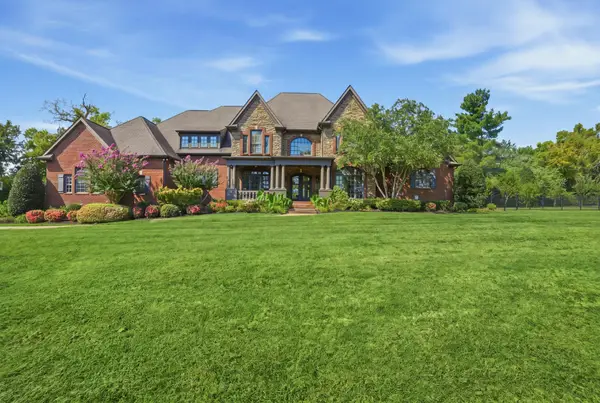 $2,895,000Coming Soon5 beds 7 baths6,833 sq. ft.
9649 Magnolia Ridge Way, Brentwood, TN 37027
MLS# 3601599Listed by: COMPASS - Coming Soon
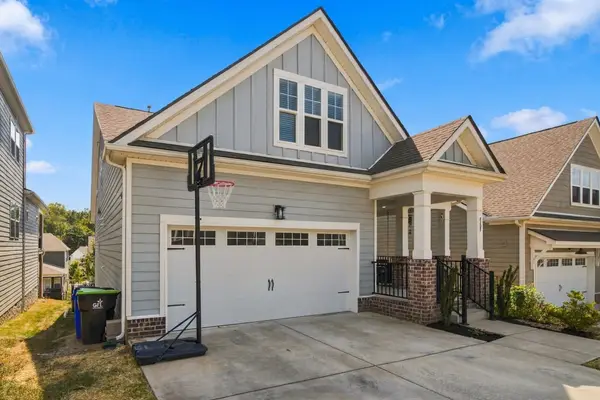 $655,000Coming Soon4 beds 3 baths2,650 sq. ft.
8108 Warbler Way, Brentwood, TN 37027
MLS# 3601451Listed by: KELLER WILLIAMS REALTY - Coming Soon
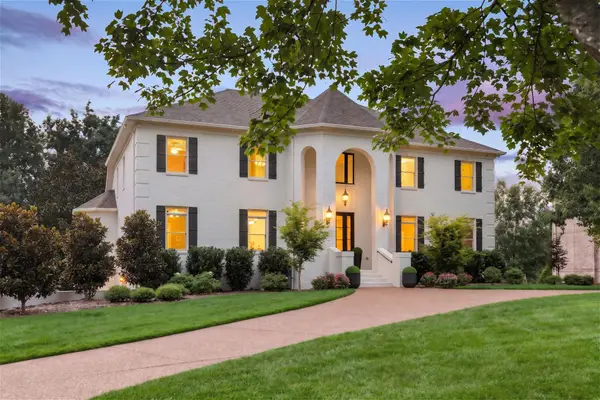 $2,249,000Coming Soon6 beds 6 baths6,656 sq. ft.
9429 Weatherly Dr, Brentwood, TN 37027
MLS# 3598979Listed by: KELLER WILLIAMS REALTY NASHVILLE/FRANKLIN - Coming Soon
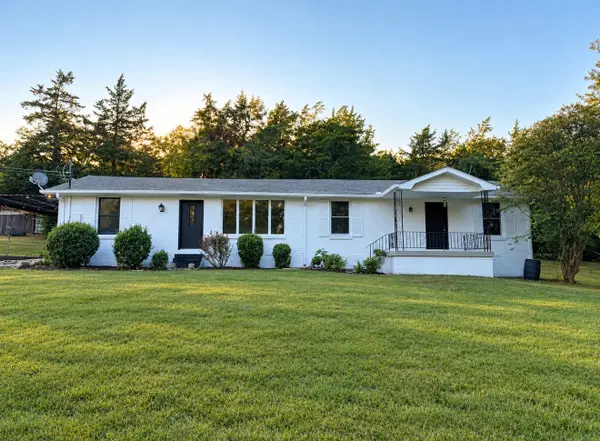 $899,000Coming Soon3 beds 2 baths1,660 sq. ft.
1515 Owen Rd, Brentwood, TN 37027
MLS# 3596592Listed by: RELIANT REALTY ERA POWERED - Coming Soon
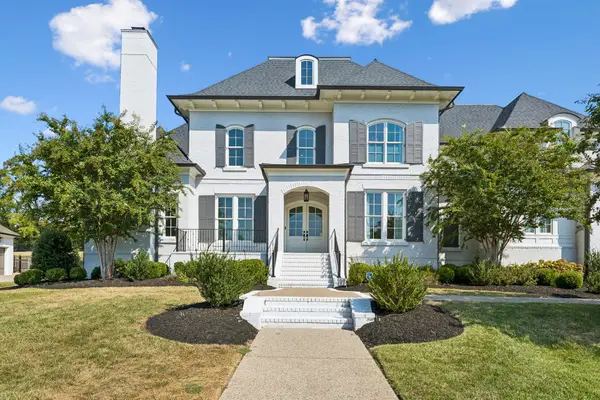 $4,250,000Coming Soon5 beds 7 baths7,071 sq. ft.
1420 Newhaven Dr, Brentwood, TN 37027
MLS# 3595186Listed by: COMPASS RE - Coming Soon
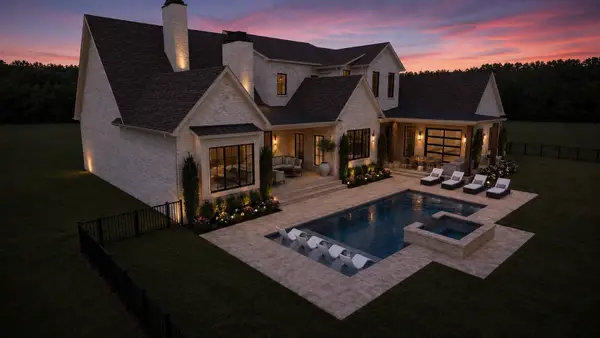 $4,975,000Coming Soon5 beds 8 baths7,781 sq. ft.
8206 Spring Valley Dr, Brentwood, TN 37027
MLS# 3593272Listed by: COMPASS TENNESSEE, LLC - Coming Soon
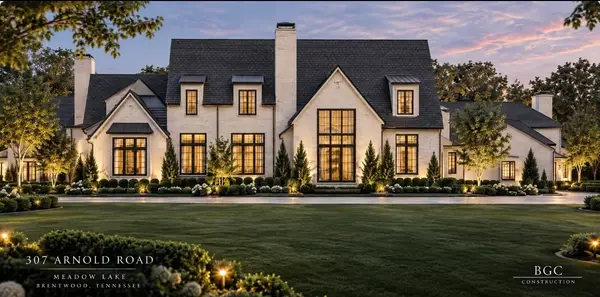 $8,250,000Coming Soon6 beds 9 baths8,080 sq. ft.
307 Arnold Rd, Brentwood, TN 37027
MLS# 3547822Listed by: BENCHMARK REALTY, LLC - Coming Soon
 $1,999,900Coming Soon4 beds 5 baths5,221 sq. ft.
9028 Southerland Pl, Brentwood, TN 37027
MLS# 3520584Listed by: FRIDRICH & CLARK REALTY - Coming Soon
 $3,999,999Coming Soon5 beds 8 baths7,109 sq. ft.
1528 Lipscomb Dr, Brentwood, TN 37027
MLS# 3514148Listed by: ZACH TAYLOR REAL ESTATE - Coming Soon
 $1,065,000Coming Soon2 beds 2 baths2,736 sq. ft.
5213 Williamsburg Rd, Brentwood, TN 37027
MLS# 2609966Listed by: SOUTHERN LIFE REAL ESTATE


Protect your home and budget from life's surprises with an Assurant Home Warranty, backed by a partner that supports you through every step of homeownership. Explore Plans.
© 2023 - 2026 ERA Franchise Systems LLC. All rights reserved. ERA Franchise Systems LLC fully supports the principles of the Fair Housing Act and the Equal Opportunity Act. ERA, ERA Real Estate powered, and their respective logos are registered service marks of ERA Franchise Systems LLC. Each office is independently owned and operated.