
1611 Wisconsin Avenue, Brentwood, TN 37027
Local realty services provided by:Reliant Realty ERA Powered
1611 Wisconsin Avenue,Brentwood, TN 37027
$2,112,900
- 4 Beds
- 5 Baths
- 4,834 sq. ft.
- Single family
- Active
Listed by: susie coles
Office: drees homes
MLS#:3509962
Source:NASHVILLE
Price summary
- Price:$2,112,900
- Price per sq. ft.:$437.09
- Monthly HOA dues:$208.33
About this home
This is a to be built listing of the Belterra. Home does not yet exist however can be built in the Brentwood community of Arcadia. Nestled among trees and the rolling hillsides of Brentwood, you would never know that you are 25 minutes to downtown Nashville and ten minutes to upscale shopping and dining. Zoned for highly rated Ravenwood High in Williamson county. The Belterra offers spacious and open, mostly one level living with a Game room, two bedrooms and large unfinished storage on the second level. A fifth bedroom or Media room can be added for an additional investment. Entertaining is an aspect of this home which is very much enjoyed by formal Dining and oversized casual dining spaces. Spacious yet warm Family room is located at the back of the home and is open to an inviting outdoor living area. The Family Ready room is a game changer! A Primary and Guest suite are located on the main level.
Contact an agent
Home facts
- Year built:2026
- Subdivision & Development:Arcadia
- Listing ID #:3509962
- Added:1 day(s) ago
- Updated:August 17, 2026 at 02:30 PM
Rooms and interior
- Bedrooms:4
- Total bathrooms:5
- Full bathrooms:4
- Half bathrooms:1
- Flooring:Carpet, Tile
- Kitchen Description:Dishwasher, Disposal, Microwave
- Basement:Yes
- Basement Description:Crawl Space
- Living area:4,834 sq. ft.
Heating and cooling
- Cooling:Electric
- Heating:Natural Gas
Structure and exterior
- Year built:2026
- Building area:4,834 sq. ft.
- Lot area:0.46 Acres
- Construction Materials:Brick
- Exterior Features:Patio, Smart Camera(s)/Recording, Smart Lock(s)
- Levels:2 Story
Schools
- High school:Ravenwood High School
- Middle school:Sunset Middle School
- Elementary school:Jordan Elementary School
Utilities
- Water:Public, Water Available
- Sewer:Public Sewer
Finances and disclosures
- Price:$2,112,900
- Price per sq. ft.:$437.09
- Tax amount:$7,500
Features and amenities
- Appliances:Dishwasher, Disposal, Microwave
- Amenities:Extra Closets, High Speed Internet, Smart Camera(s)/Recording, Smart Light(s), Smart Thermostat, Smoke Detector(s), Trail(s), Underground Utilities, Walk-In Closet(s)
Parking
- Total parking spaces:3
- Garage:Yes
- Garage spaces:3
 Copyright 2026 Realtracs Mls. All rights reserved. Realtracs Mls provides content displayed here (“provided content”) on an “as is” basis and makes no representations or warranties regarding the provided content, including, but not limited to those of non-infringement, timeliness, accuracy, or completeness. Individuals and companies using information presented are responsible for verification and validation of information they utilize and present to their customers and clients. Realtracs Mls will not be liable for any damage or loss resulting from use of the provided content or the products available through Portals, IDX, VOW, and/or Syndication. Recipients of this information shall not resell, redistribute, reproduce, modify, or otherwise copy any portion thereof without the expressed written consent of Realtracs Mls.
New listings near 1611 Wisconsin Avenue
- New
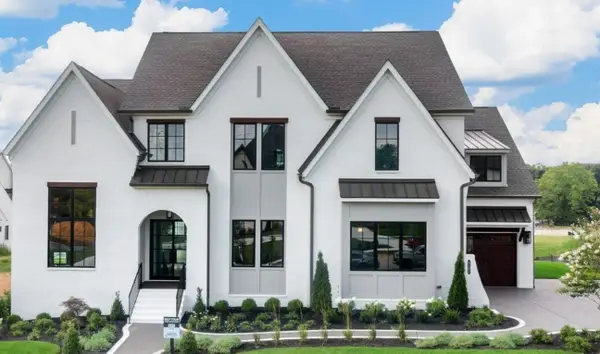 $2,190,900Active8 beds 6 baths4,871 sq. ft.
1708 Wisdom Drive, Brentwood, TN 37027
MLS# 3501384Listed by: DREES HOMES - New
 $1,695,000Active4 beds 4 baths4,239 sq. ft.
9598 Romano Way, Brentwood, TN 37027
MLS# 3512726Listed by: ZEHR REALTY - New
 $1,099,900Active4 beds 3 baths2,831 sq. ft.
14 Lymington Ct, Brentwood, TN 37027
MLS# 3510387Listed by: BENCHMARK REALTY, LLC - New
 $1,725,000Active4 beds 5 baths4,148 sq. ft.
9102 Gasserway Ct, Brentwood, TN 37027
MLS# 3512541Listed by: ONWARD REAL ESTATE - New
 $636,000Active3 beds 3 baths2,318 sq. ft.
109 Lenham Dr, Brentwood, TN 37027
MLS# 3319094Listed by: ONWARD REAL ESTATE - New
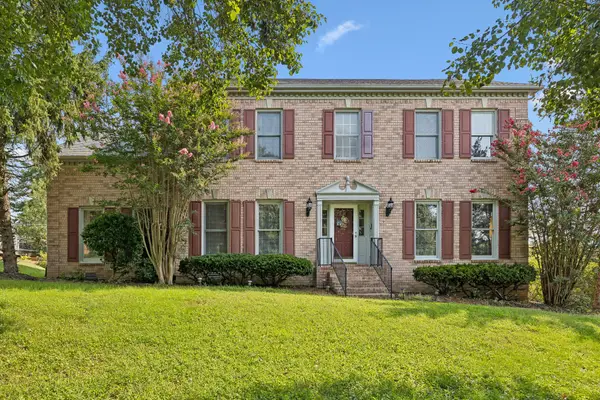 $799,900Active3 beds 3 baths3,035 sq. ft.
1077 Beech Tree Ln, Brentwood, TN 37027
MLS# 3512686Listed by: CRYE-LEIKE, INC., REALTORS - New
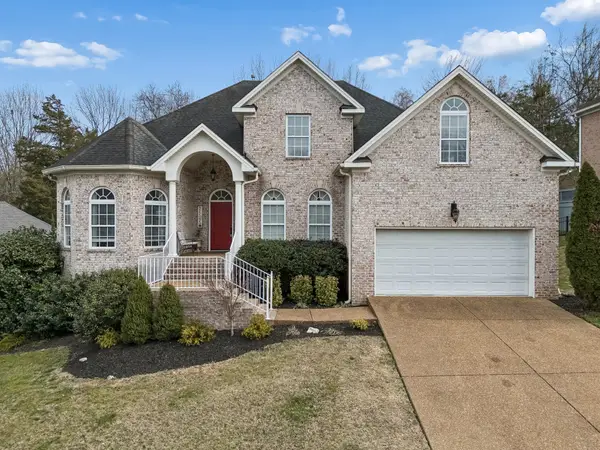 $874,900Active4 beds 3 baths2,862 sq. ft.
106 Buckhead Ct, Brentwood, TN 37027
MLS# 3513370Listed by: BENCHMARK REALTY, LLC - New
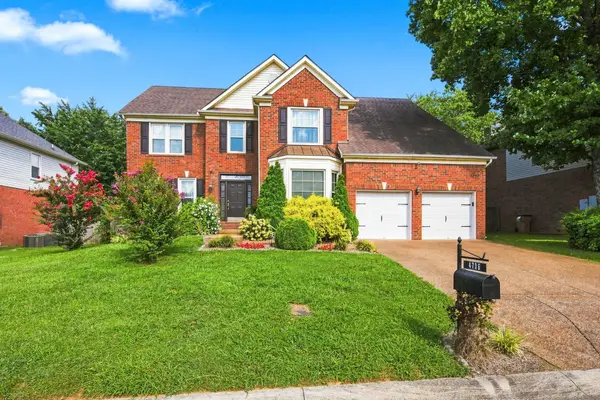 $795,000Active4 beds 3 baths2,903 sq. ft.
4736 Potomac Ln, Brentwood, TN 37027
MLS# 3321973Listed by: COMPASS - New
 $5,100,000Active6 beds 8 baths7,084 sq. ft.
1705 Reflection Ln, Brentwood, TN 37027
MLS# 3510295Listed by: THE SHUFORD GROUP, LLC


Protect your home and budget from life's surprises with an Assurant Home Warranty, backed by a partner that supports you through every step of homeownership. Explore Plans.
© 2023 - 2026 ERA Franchise Systems LLC. All rights reserved. ERA Franchise Systems LLC fully supports the principles of the Fair Housing Act and the Equal Opportunity Act. ERA, ERA Real Estate powered, and their respective logos are registered service marks of ERA Franchise Systems LLC. Each office is independently owned and operated.