
1621 Rosebrooke Drive, Brentwood, TN 37027
Local realty services provided by:Reliant Realty ERA Powered
1621 Rosebrooke Drive,Brentwood, TN 37027
$4,750,000
- 5 Beds
- 7 Baths
- 6,080 sq. ft.
- Single family
- Active
Listed by: mary a. kocina
Office: fridrich & clark realty
MLS#:3214109
Source:NASHVILLE
Price summary
- Price:$4,750,000
- Price per sq. ft.:$781.25
- Monthly HOA dues:$327.67
About this home
Thoughtfully curated with an elevated organic-modern aesthetic, this exceptional residence blends timeless architecture with richly layered designer finishes. Custom white oak cabinetry, antique brass hardware, dramatic stone selections, bespoke lighting, and artisan-inspired details create a home that feels both refined and deeply livable. The chef’s kitchen is anchored by a professional-grade appliance suite, oversized island, scullery pantry, and custom bar, while the luxurious primary retreat offers a spa-quality bath, dual custom closets, and vaulted architectural detailing. Exceptional indoor-outdoor living with covered porch, outdoor kitchen, and resort-style pool.
Contact an agent
Home facts
- Year built:2026
- Subdivision & Development:Rosebrooke Sec5
- Listing ID #:3214109
- Added:138 day(s) ago
- Updated:October 01, 2026 at 07:19 PM
Rooms and interior
- Bedrooms:5
- Total bathrooms:7
- Full bathrooms:5
- Half bathrooms:2
- Flooring:Tile
- Kitchen Description:Dishwasher, Disposal, Freezer, Microwave, Refrigerator
- Basement:Yes
- Basement Description:Crawl Space
- Living area:6,080 sq. ft.
Heating and cooling
- Cooling:Central Air, Electric
- Heating:Central, Natural Gas
- Central air:Yes
Structure and exterior
- Roof:Asphalt
- Year built:2026
- Building area:6,080 sq. ft.
- Lot area:0.91 Acres
- Lot Features:Level, Wooded
- Architectural Style:Traditional
- Construction Materials:Brick
- Exterior Features:Porch, Smart Camera(s)/Recording, Smart Irrigation
- Levels:2 Story
Schools
- High school:Ravenwood High School
- Middle school:Sunset Middle School
- Elementary school:Jordan Elementary School
Utilities
- Water:Public, Water Available
- Sewer:Public Sewer
Finances and disclosures
- Price:$4,750,000
- Price per sq. ft.:$781.25
- Tax amount:$1
Features and amenities
- Appliances:Dishwasher, Disposal, Microwave, Refrigerator
- Amenities:Air Filter, Clubhouse, Extra Closets, Park, Playground, Smart Camera(s)/Recording, Smoke Detector(s), Tennis Court(s), Trail(s), Underground Utilities, Walk-In Closet(s), Wet Bar
- Pool features:In Ground, Pool, Private Pool
Parking
- Total parking spaces:4
- Parking description:Attached
- Garage:Yes
- Garage spaces:4
 Copyright 2026 Realtracs Mls. All rights reserved. Realtracs Mls provides content displayed here (“provided content”) on an “as is” basis and makes no representations or warranties regarding the provided content, including, but not limited to those of non-infringement, timeliness, accuracy, or completeness. Individuals and companies using information presented are responsible for verification and validation of information they utilize and present to their customers and clients. Realtracs Mls will not be liable for any damage or loss resulting from use of the provided content or the products available through Portals, IDX, VOW, and/or Syndication. Recipients of this information shall not resell, redistribute, reproduce, modify, or otherwise copy any portion thereof without the expressed written consent of Realtracs Mls.
New listings near 1621 Rosebrooke Drive
- Coming Soon
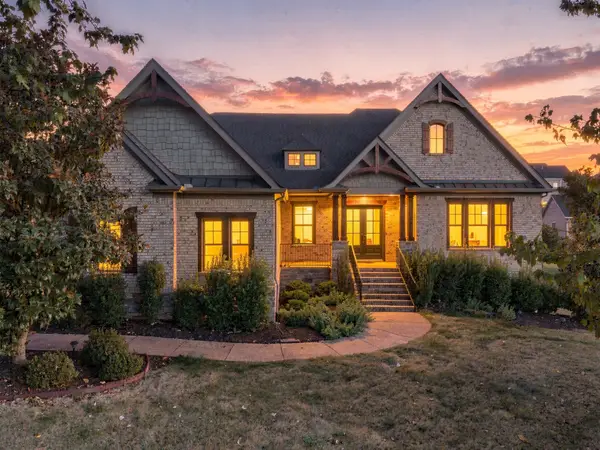 $1,799,900Coming Soon4 beds 5 baths4,300 sq. ft.
1847 Wadebridge Way, Brentwood, TN 37027
MLS# 3603700Listed by: LPT REALTY LLC - Coming Soon
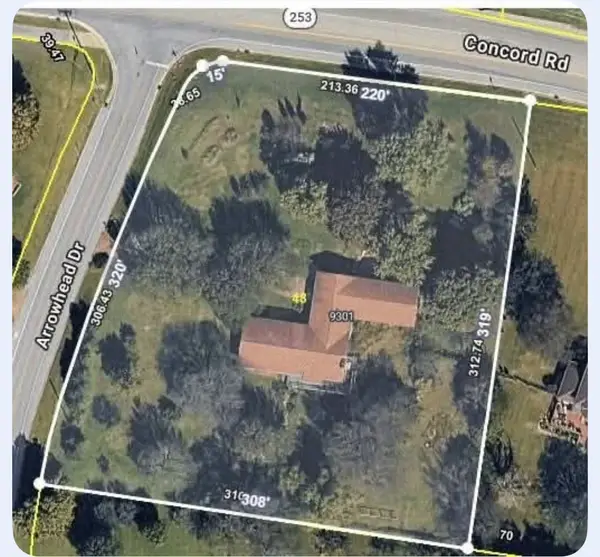 $1,299,000Coming Soon5 beds 3 baths3,984 sq. ft.
9301 Concord Rd, Brentwood, TN 37027
MLS# 3603448Listed by: SIEBE REALTY - Coming Soon
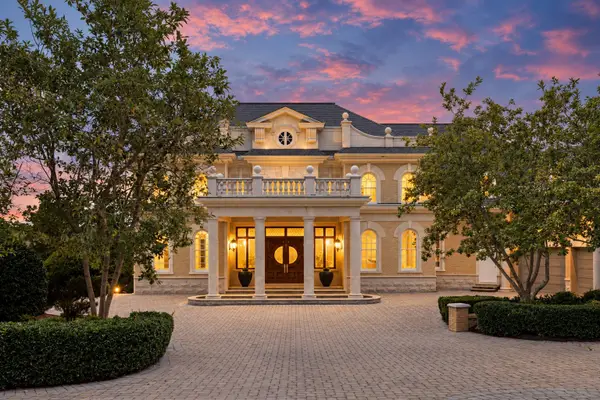 $5,850,000Coming Soon5 beds 7 baths12,721 sq. ft.
2 Carmel Ln, Brentwood, TN 37027
MLS# 3603466Listed by: COMPASS TENNESSEE, LLC - Coming SoonOpen Sun, 2 to 4pm
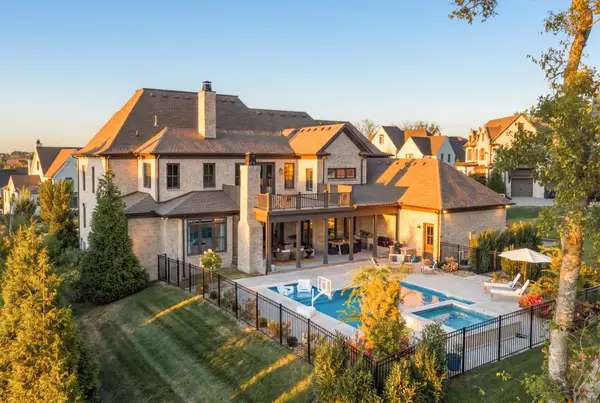 $3,599,990Coming Soon5 beds 6 baths6,706 sq. ft.
9263 Berwyn Ct, Brentwood, TN 37027
MLS# 3603508Listed by: COMPASS RE - Coming Soon
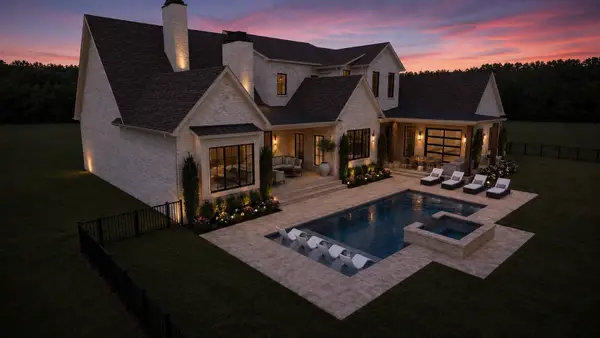 $4,975,000Coming Soon5 beds 8 baths7,781 sq. ft.
8206 Spring Valley Dr, Brentwood, TN 37027
MLS# 3593272Listed by: COMPASS TENNESSEE, LLC - Coming Soon
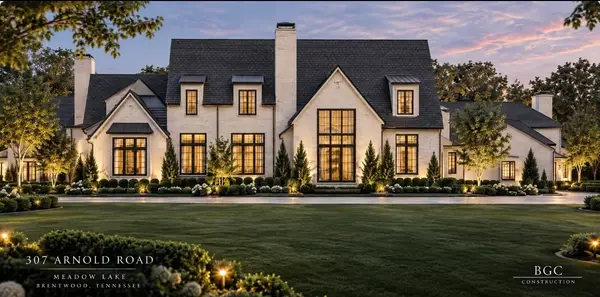 $8,250,000Coming Soon6 beds 9 baths8,080 sq. ft.
307 Arnold Rd, Brentwood, TN 37027
MLS# 3547822Listed by: BENCHMARK REALTY, LLC - Coming Soon
 $1,999,900Coming Soon4 beds 6 baths5,221 sq. ft.
9028 Southerland Pl, Brentwood, TN 37027
MLS# 3520584Listed by: FRIDRICH & CLARK REALTY - Coming Soon
 $3,999,999Coming Soon5 beds 8 baths7,109 sq. ft.
1528 Lipscomb Dr, Brentwood, TN 37027
MLS# 3514148Listed by: ZACH TAYLOR REAL ESTATE - Coming Soon
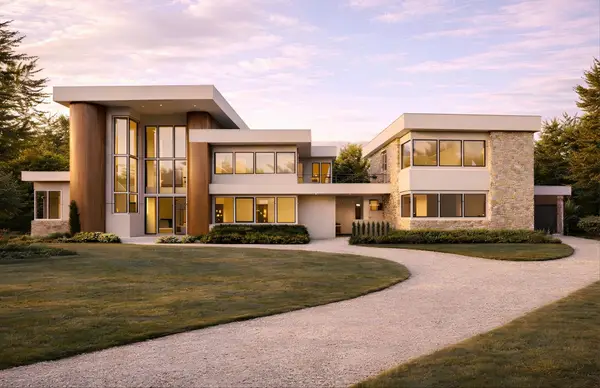 $10,000,000Coming Soon6 beds 9 baths11,682 sq. ft.
1701 Old Hickory Blvd, Brentwood, TN 37027
MLS# 3218167Listed by: COMPASS TENNESSEE, LLC - Coming Soon
 $1,065,000Coming Soon2 beds 2 baths2,736 sq. ft.
5213 Williamsburg Rd, Brentwood, TN 37027
MLS# 2609966Listed by: SOUTHERN LIFE REAL ESTATE


Protect your home and budget from life's surprises with an Assurant Home Warranty, backed by a partner that supports you through every step of homeownership. Explore Plans.
© 2023 - 2026 ERA Franchise Systems LLC. All rights reserved. ERA Franchise Systems LLC fully supports the principles of the Fair Housing Act and the Equal Opportunity Act. ERA, ERA Real Estate powered, and their respective logos are registered service marks of ERA Franchise Systems LLC. Each office is independently owned and operated.