
1801 Ivy Crest Dr, Brentwood, TN 37027
Local realty services provided by:ERA Chappell & Associates Realty & Rental
1801 Ivy Crest Dr,Brentwood, TN 37027
$1,799,999
- 5 Beds
- 4 Baths
- 4,515 sq. ft.
- Single family
- Active
Listed by: gina grimm
Office: fridrich & clark realty
MLS#:3247293
Source:NASHVILLE
Price summary
- Price:$1,799,999
- Price per sq. ft.:$398.67
- Monthly HOA dues:$230
About this home
This home showcases timeless finishes, spacious living areas, and an extensive list of premium improvements that set it apart from the competition.
The chef’s kitchen opens seamlessly to inviting living and dining spaces, creating the perfect setting for gathering with family and friends. A dedicated theater room with premium surround sound, custom built-ins, plantation shutters, designer lighting, solid wood doors, and thoughtfully designed storage throughout reflect the level of craftsmanship found in every room. Custom laundry cabinetry, an organized drop zone, overhead garage storage, smart thermostat, Ring doorbell, and keypad entry provide convenience without sacrificing style.
Retreat to the screened porch featuring oversized gas heaters, creating a comfortable outdoor living space to enjoy year-round. The private, beautifully landscaped backyard offers the perfect balance of privacy and functionality for entertaining, play, or quiet evenings at home.
Significant investments have already been made on behalf of the next owner, including, whole-house water filtration and softener, radon mitigation system, professionally cleaned air ducts, dryer vent service, gutter guards, a professionally installed whole-home lightning protection system, upgraded fencing, enhanced landscaping, upgraded stair runner, premium window treatments, privacy glass front entry, custom wood ceiling detail at the front porch, upgraded lighting and hardware, custom built-ins in the primary suite and secondary bedrooms, and countless additional improvements that provide long-term value and peace of mind.
Perfectly situated in one of Brentwood’s most desirable communities and zoned for award-winning Williamson County Schools, this home offers not only exceptional craftsmanship but an unmatched lifestyle. Every upgrade has already been completed, allowing the next owner to simply move in and enjoy. A comprehensive list of upgrades/ improvements PDF below...
Contact an agent
Home facts
- Year built:2016
- Subdivision & Development:Taramore Ph1
- Listing ID #:3247293
- Added:44 day(s) ago
- Updated:August 06, 2026 at 02:22 PM
Rooms and interior
- Bedrooms:5
- Total bathrooms:4
- Full bathrooms:3
- Half bathrooms:1
- Flooring:Carpet, Tile
- Kitchen Description:Dishwasher, Disposal, Freezer, Microwave, Refrigerator
- Basement:Yes
- Living area:4,515 sq. ft.
Heating and cooling
- Cooling:Ceiling Fan(s), Central Air, Electric
- Heating:Central, Natural Gas, Zoned
- Central air:Yes
Structure and exterior
- Roof:Asphalt
- Year built:2016
- Building area:4,515 sq. ft.
- Lot area:0.7 Acres
- Lot Features:Level
- Construction Materials:Aluminum Siding, Brick
- Exterior Features:Gas Grill, Patio, Screened, Smart Lock(s)
- Levels:2 Story
Schools
- High school:Ravenwood High School
- Middle school:Sunset Middle School
- Elementary school:Jordan Elementary School
Utilities
- Water:Public, Water Available
- Sewer:Public Sewer
Finances and disclosures
- Price:$1,799,999
- Price per sq. ft.:$398.67
- Tax amount:$6,216
Features and amenities
- Appliances:Dishwasher, Disposal, Microwave, Refrigerator, Washer
- Laundry features:Dryer, Washer
- Amenities:Ceiling Fan(s), Central Vacuum, Clubhouse, ENERGY STAR Qualified Appliances, Fire Alarm, Fitness Center, Playground, Smart Camera(s)/Recording, Smart Thermostat, Smoke Detector(s), Tennis Court(s), Trail(s), Walk-In Closet(s), Wet Bar
- Pool features:Pool
Parking
- Total parking spaces:3
- Parking description:Aggregate
- Garage:Yes
- Garage spaces:3
 Copyright 2026 Realtracs Mls. All rights reserved. Realtracs Mls provides content displayed here (“provided content”) on an “as is” basis and makes no representations or warranties regarding the provided content, including, but not limited to those of non-infringement, timeliness, accuracy, or completeness. Individuals and companies using information presented are responsible for verification and validation of information they utilize and present to their customers and clients. Realtracs Mls will not be liable for any damage or loss resulting from use of the provided content or the products available through Portals, IDX, VOW, and/or Syndication. Recipients of this information shall not resell, redistribute, reproduce, modify, or otherwise copy any portion thereof without the expressed written consent of Realtracs Mls.
New listings near 1801 Ivy Crest Dr
- New
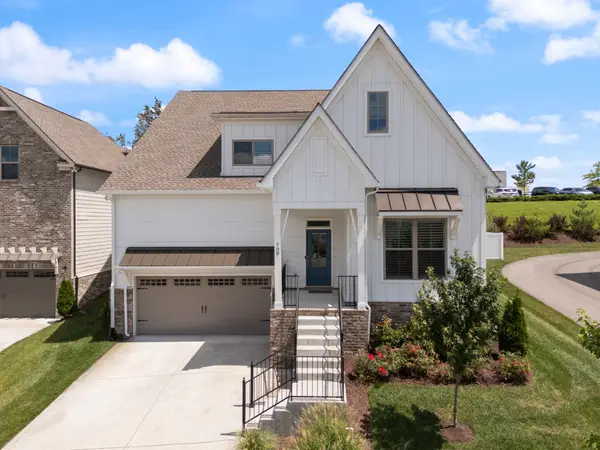 $714,900Active4 beds 3 baths3,065 sq. ft.
709 Fordham Dr, Brentwood, TN 37027
MLS# 3333780Listed by: ONWARD REAL ESTATE - New
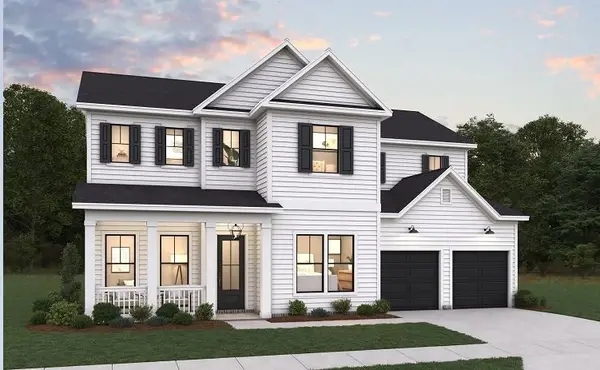 $1,175,364Active5 beds 5 baths3,499 sq. ft.
5104 Rambler Loop W, Franklin, TN 37064
MLS# 3333806Listed by: DREAM FINDERS HOLDINGS, LLC - New
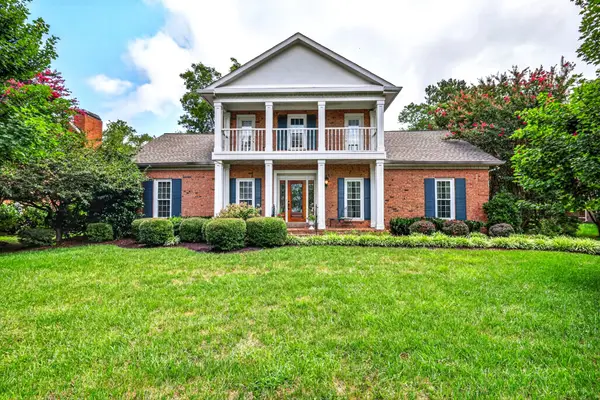 $975,000Active3 beds 3 baths3,375 sq. ft.
6040 Manor Pl, Brentwood, TN 37027
MLS# 3333758Listed by: KELLER WILLIAMS REALTY NASHVILLE/FRANKLIN - New
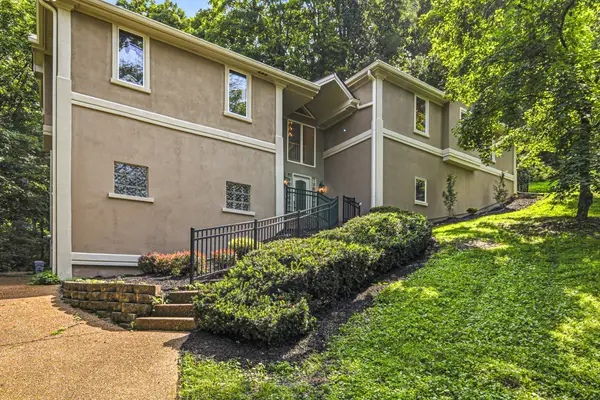 $1,095,000Active6 beds 4 baths3,454 sq. ft.
7030 Willowick Dr, Brentwood, TN 37027
MLS# 3333502Listed by: OPENDOOR BROKERAGE, LLC - New
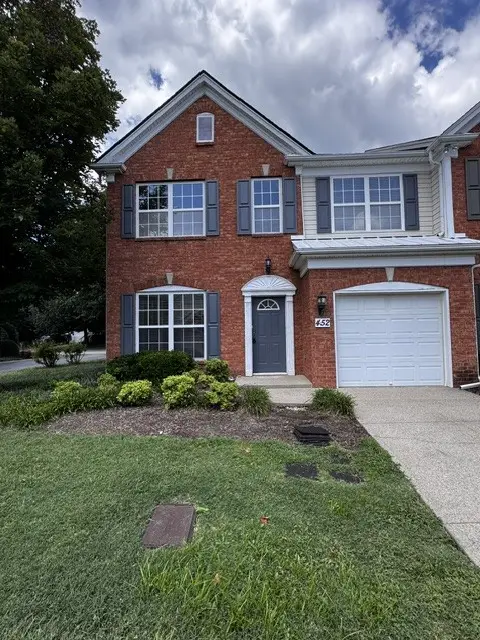 $465,000Active3 beds 3 baths1,636 sq. ft.
452 Old Towne Dr, Brentwood, TN 37027
MLS# 3320692Listed by: ASM PROPERTIES, LLC - Open Sun, 2 to 4pmNew
 $2,100,000Active6 beds 6 baths5,198 sq. ft.
9516 Elgin Way, Brentwood, TN 37027
MLS# 3320016Listed by: COMPASS RE - New
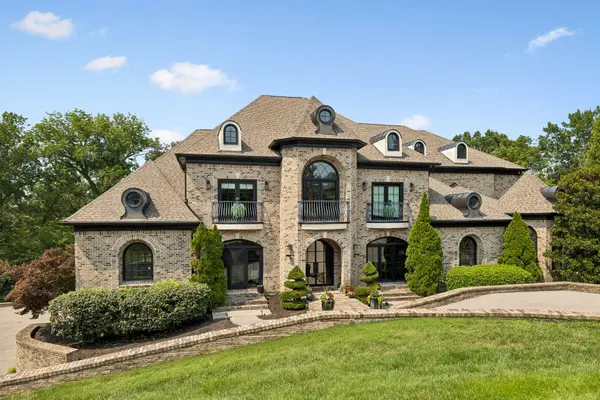 $4,275,000Active6 beds 9 baths12,316 sq. ft.
9530 Sanctuary Pl, Brentwood, TN 37027
MLS# 3261155Listed by: COMPASS RE - New
 Listed by ERA$809,000Active4 beds 4 baths3,886 sq. ft.
5504 Nevil Pt, Brentwood, TN 37027
MLS# 3319364Listed by: RELIANT REALTY ERA POWERED - Open Sun, 2 to 4pmNew
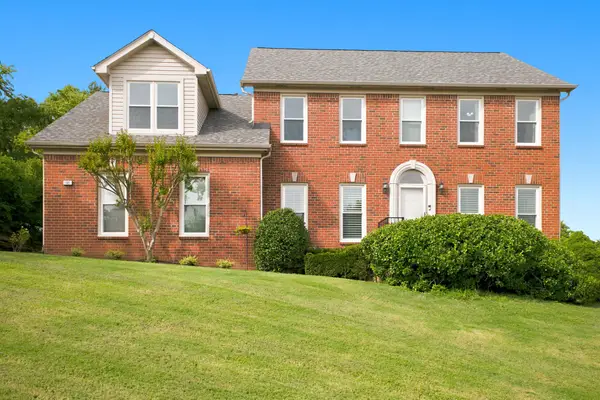 $839,900Active5 beds 3 baths3,038 sq. ft.
1081 Beech Tree Ln, Brentwood, TN 37027
MLS# 3319378Listed by: PARTNERS REAL ESTATE, LLC - New
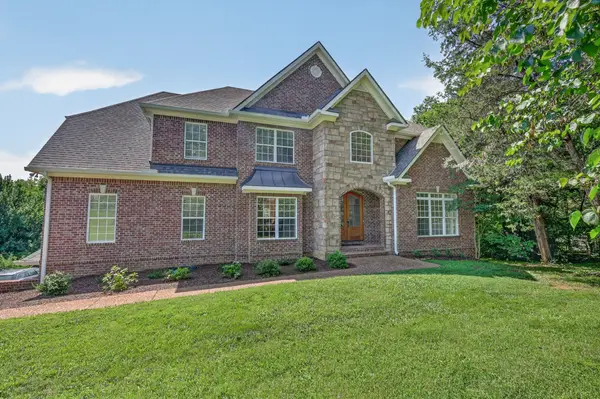 $1,560,000Active6 beds 5 baths5,300 sq. ft.
9759 Concord Pass, Brentwood, TN 37027
MLS# 3319283Listed by: KELLER WILLIAMS REALTY NASHVILLE/FRANKLIN


Protect your home and budget from life's surprises with an Assurant Home Warranty, backed by a partner that supports you through every step of homeownership. Explore Plans.
© 2023 - 2026 ERA Franchise Systems LLC. All rights reserved. ERA Franchise Systems LLC fully supports the principles of the Fair Housing Act and the Equal Opportunity Act. ERA, ERA Real Estate powered, and their respective logos are registered service marks of ERA Franchise Systems LLC. Each office is independently owned and operated.