
1920 Campfire Ct, Brentwood, TN 37027
Local realty services provided by:ERA Chappell & Associates Realty & Rental
1920 Campfire Ct,Brentwood, TN 37027
$2,190,000
- 5 Beds
- 7 Baths
- 4,544 sq. ft.
- Single family
- Active
Listed by: davey hackett
Office: parks compass
MLS#:3512484
Source:NASHVILLE
Price summary
- Price:$2,190,000
- Price per sq. ft.:$481.95
- Monthly HOA dues:$150
About this home
Located in Brentwood's highly desirable Traditions community and zoned for Ravenwood High School, this exceptional residence combines timeless design, luxurious finishes, and everyday functionality.
The main-level owner's retreat offers a private sanctuary complete with a spa-inspired bath featuring a freestanding soaking tub, an oversized walk-through shower, and an expansive walk-in closet. A private guest suite with a full bath provides comfortable accommodations for visitors, while a dedicated study and an inviting family room with exposed wood beams create warm and sophisticated living spaces.
Designed for both entertaining and daily living, the chef's kitchen features a large center island, premium finishes, a fully equipped working pantry, and an additional walk-in pantry. Just beyond the main living area, a covered porch with a gas fireplace overlooks tranquil, tree-lined green space, creating the perfect setting for relaxing or gathering with family and friends.
Upstairs, three generously sized bedroom suites each include their own private baths. A spacious game room with a wet bar opens to a second-story covered porch, while a dedicated media room with sliding barn doors provides the ideal space for movie nights and entertaining.
Perfectly positioned on a coveted corner lot at the end of a quiet cul-de-sac, the property also includes a fenced backyard and full-yard irrigation. This is a rare opportunity to enjoy luxury living in one of Brentwood's most sought-after communities.
MLS Photo Disclosure: Some images used in this listing feature are AI-generated and are intended for illustrative purposes....
Contact an agent
Home facts
- Year built:2021
- Subdivision & Development:Traditions Sec1
- Listing ID #:3512484
- Added:44 day(s) ago
- Updated:September 27, 2026 at 02:37 PM
Rooms and interior
- Bedrooms:5
- Total bathrooms:7
- Full bathrooms:5
- Half bathrooms:2
- Flooring:Carpet, Tile
- Kitchen Description:Dishwasher, Disposal
- Basement:Yes
- Basement Description:Crawl Space
- Living area:4,544 sq. ft.
Heating and cooling
- Cooling:Central Air
- Heating:Central
- Central air:Yes
Structure and exterior
- Year built:2021
- Building area:4,544 sq. ft.
- Lot area:0.57 Acres
- Construction Materials:Brick, Fiber Cement
- Levels:2 Story
Schools
- High school:Ravenwood High School
- Middle school:Woodland Middle School
- Elementary school:Kenrose Elementary
Utilities
- Water:Public, Water Available
- Sewer:Public Sewer
Finances and disclosures
- Price:$2,190,000
- Price per sq. ft.:$481.95
- Tax amount:$7,762
Features and amenities
- Appliances:Dishwasher, Disposal
- Amenities:ENERGY STAR Qualified Appliances
Parking
- Total parking spaces:4
- Parking description:Attached
- Garage:Yes
- Garage spaces:4
 Copyright 2026 Realtracs Mls. All rights reserved. Realtracs Mls provides content displayed here (“provided content”) on an “as is” basis and makes no representations or warranties regarding the provided content, including, but not limited to those of non-infringement, timeliness, accuracy, or completeness. Individuals and companies using information presented are responsible for verification and validation of information they utilize and present to their customers and clients. Realtracs Mls will not be liable for any damage or loss resulting from use of the provided content or the products available through Portals, IDX, VOW, and/or Syndication. Recipients of this information shall not resell, redistribute, reproduce, modify, or otherwise copy any portion thereof without the expressed written consent of Realtracs Mls.
New listings near 1920 Campfire Ct
- Coming Soon
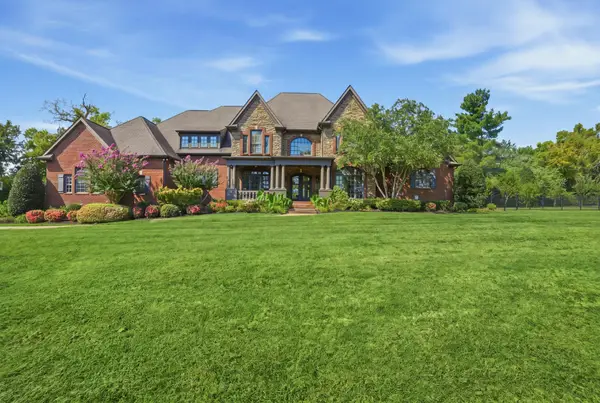 $2,895,000Coming Soon5 beds 7 baths6,833 sq. ft.
9649 Magnolia Ridge Way, Brentwood, TN 37027
MLS# 3601599Listed by: COMPASS - Coming Soon
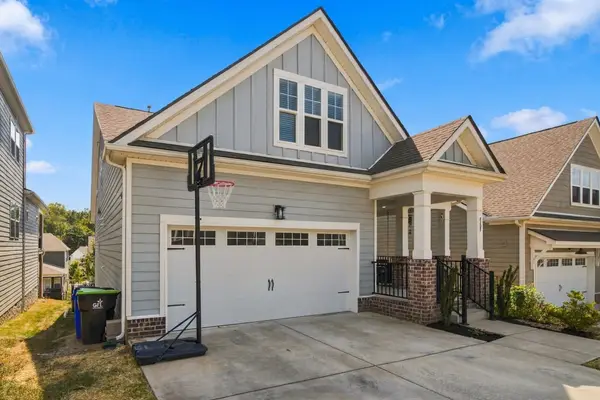 $655,000Coming Soon4 beds 3 baths2,650 sq. ft.
8108 Warbler Way, Brentwood, TN 37027
MLS# 3601451Listed by: KELLER WILLIAMS REALTY - Coming Soon
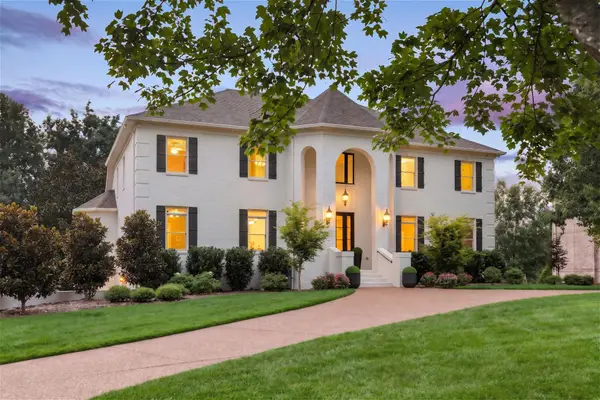 $2,249,000Coming Soon6 beds 6 baths6,656 sq. ft.
9429 Weatherly Dr, Brentwood, TN 37027
MLS# 3598979Listed by: KELLER WILLIAMS REALTY NASHVILLE/FRANKLIN - Coming Soon
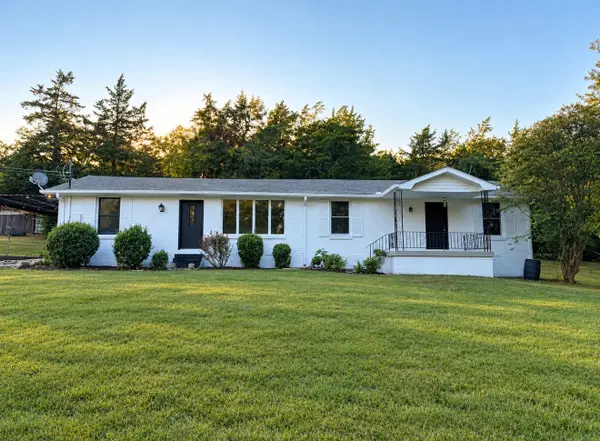 $899,000Coming Soon3 beds 2 baths1,660 sq. ft.
1515 Owen Rd, Brentwood, TN 37027
MLS# 3596592Listed by: RELIANT REALTY ERA POWERED - Coming Soon
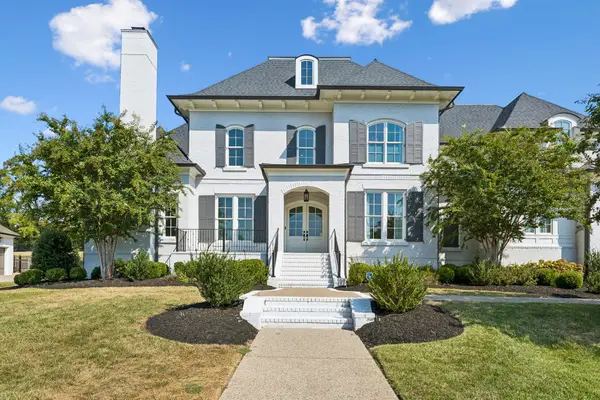 $4,250,000Coming Soon5 beds 7 baths7,071 sq. ft.
1420 Newhaven Dr, Brentwood, TN 37027
MLS# 3595186Listed by: COMPASS RE - Coming Soon
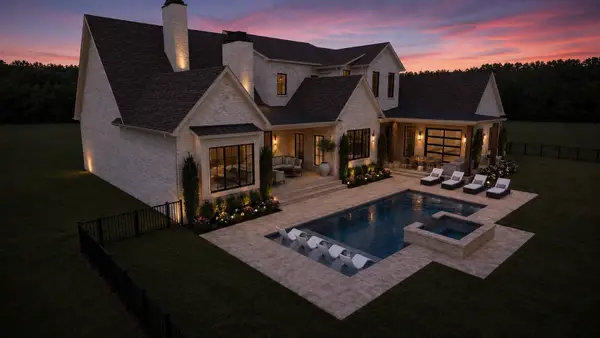 $4,975,000Coming Soon5 beds 8 baths7,781 sq. ft.
8206 Spring Valley Dr, Brentwood, TN 37027
MLS# 3593272Listed by: COMPASS TENNESSEE, LLC - Coming Soon
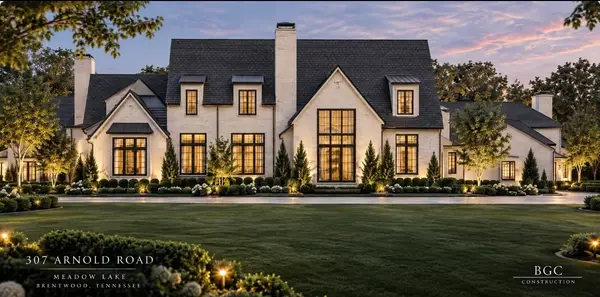 $8,250,000Coming Soon6 beds 9 baths8,080 sq. ft.
307 Arnold Rd, Brentwood, TN 37027
MLS# 3547822Listed by: BENCHMARK REALTY, LLC - Coming Soon
 $1,999,900Coming Soon4 beds 5 baths5,221 sq. ft.
9028 Southerland Pl, Brentwood, TN 37027
MLS# 3520584Listed by: FRIDRICH & CLARK REALTY - Coming Soon
 $3,999,999Coming Soon5 beds 8 baths7,109 sq. ft.
1528 Lipscomb Dr, Brentwood, TN 37027
MLS# 3514148Listed by: ZACH TAYLOR REAL ESTATE - Coming Soon
 $1,065,000Coming Soon2 beds 2 baths2,736 sq. ft.
5213 Williamsburg Rd, Brentwood, TN 37027
MLS# 2609966Listed by: SOUTHERN LIFE REAL ESTATE


Protect your home and budget from life's surprises with an Assurant Home Warranty, backed by a partner that supports you through every step of homeownership. Explore Plans.
© 2023 - 2026 ERA Franchise Systems LLC. All rights reserved. ERA Franchise Systems LLC fully supports the principles of the Fair Housing Act and the Equal Opportunity Act. ERA, ERA Real Estate powered, and their respective logos are registered service marks of ERA Franchise Systems LLC. Each office is independently owned and operated.