
210 Derby Glen Ln, Brentwood, TN 37027
Local realty services provided by:Reliant Realty ERA Powered
210 Derby Glen Ln,Brentwood, TN 37027
$1,600,000
- 3 Beds
- 4 Baths
- 4,911 sq. ft.
- Single family
- Coming Soon
Upcoming open houses
- Sun, Nov 2202:00 pm - 04:00 pm
Listed by: alice charron
Office: keller williams realty
MLS#:3638667
Source:NASHVILLE
Price summary
- Price:$1,600,000
- Price per sq. ft.:$325.8
- Monthly HOA dues:$37.5
About this home
Rare opportunity to own in highly desirable Derby Glen, an intimate, single-entrance enclave of custom late-1980s homes on Brentwood’s coveted west side. Enjoy the serenity of low-traffic streets ideal for walking and biking, paired with unbeatable convenience—just moments from I-65, 5 minutes to Brentwood proper, 10 minutes to Green Hills, and 20 minutes to downtown Nashville. Set on a sprawling 1-acre lot, this executive residence has been meticulously maintained by its original owner and is ready for its next chapter. The expansive floor plan features 4,911 square feet of true one-level living with oversized rooms. The floorplan could easily be modified to a 4 or 5 bedroom home. Plenty of room for parking in the attached 3-car garage and circular drive with room for additional parking. Approximately 3,000 square feet of unfinished basement-high crawl space with door to the back yard.. Bring your vision to reimagine and renovate this classic estate for instant equity in a premier Brentwood location. Zoned for top ranked Scales Elementary, Brentwood Middle and Brentwood High School. Renovation inspiration photos are included in the MLS listing....
Contact an agent
Home facts
- Year built:1984
- Subdivision & Development:Derby Glen Close
- Listing ID #:3638667
- Updated:November 19, 2026 at 07:51 PM
Rooms and interior
- Bedrooms:3
- Total bathrooms:4
- Full bathrooms:3
- Half bathrooms:1
- Flooring:Carpet, Tile
- Kitchen Description:Dishwasher, Microwave, Refrigerator
- Basement Description:Unfinished
- Living area:4,911 sq. ft.
Heating and cooling
- Cooling:Central Air
- Heating:Central
- Central air:Yes
Structure and exterior
- Roof:Asphalt
- Year built:1984
- Building area:4,911 sq. ft.
- Lot area:1 Acres
- Architectural Style:Traditional
- Construction Materials:Brick
- Exterior Features:Deck
- Levels:1 Story
Schools
- High school:Brentwood High School
- Middle school:Brentwood Middle School
- Elementary school:Scales Elementary
Utilities
- Water:Public, Water Available
- Sewer:Public Sewer
Finances and disclosures
- Price:$1,600,000
- Price per sq. ft.:$325.8
- Tax amount:$5,532
Features and amenities
- Appliances:Dishwasher, Microwave, Refrigerator
Parking
- Total parking spaces:3
- Garage:Yes
- Garage spaces:3
 Copyright 2026 Realtracs Mls. All rights reserved. Realtracs Mls provides content displayed here (“provided content”) on an “as is” basis and makes no representations or warranties regarding the provided content, including, but not limited to those of non-infringement, timeliness, accuracy, or completeness. Individuals and companies using information presented are responsible for verification and validation of information they utilize and present to their customers and clients. Realtracs Mls will not be liable for any damage or loss resulting from use of the provided content or the products available through Portals, IDX, VOW, and/or Syndication. Recipients of this information shall not resell, redistribute, reproduce, modify, or otherwise copy any portion thereof without the expressed written consent of Realtracs Mls.
New listings near 210 Derby Glen Ln
- Coming Soon
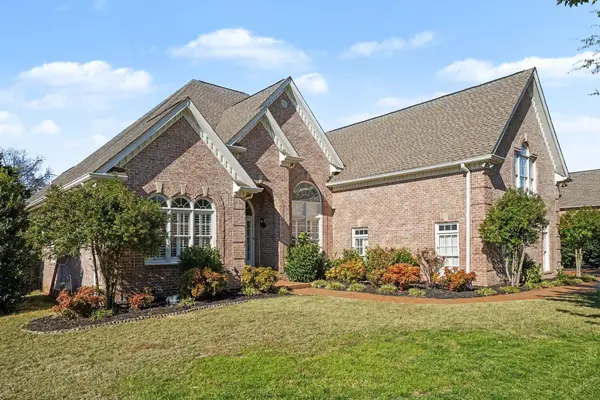 $1,389,900Coming Soon4 beds 5 baths3,905 sq. ft.
1486 Marcasite Dr, Brentwood, TN 37027
MLS# 3638562Listed by: TYLER YORK REAL ESTATE BROKERS, LLC - Coming Soon
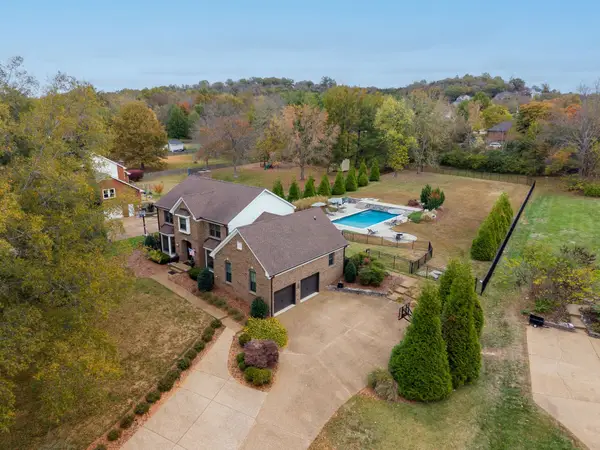 $1,499,999Coming Soon5 beds 3 baths3,466 sq. ft.
9220 Brushboro Dr, Brentwood, TN 37027
MLS# 3638354Listed by: COMPASS RE - Coming Soon
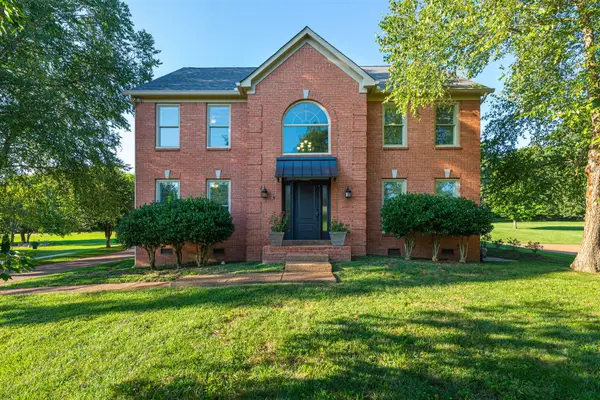 $1,299,900Coming Soon4 beds 3 baths3,346 sq. ft.
9318 Ansley Lane, Brentwood, TN 37027
MLS# 3637971Listed by: ONWARD REAL ESTATE - Coming Soon
 $584,900Coming Soon3 beds 3 baths2,530 sq. ft.
7724 Tranquil Trl, Brentwood, TN 37027
MLS# 3637716Listed by: BENCHMARK REALTY, LLC - Coming Soon
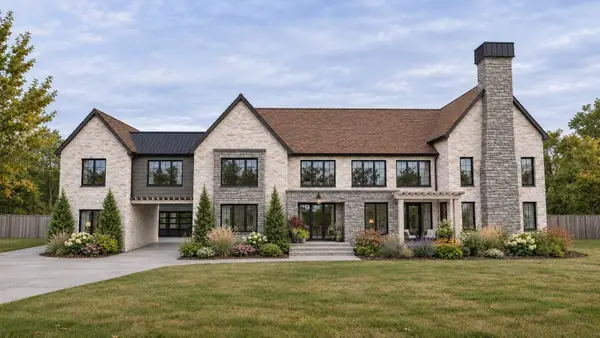 $5,500,000Coming Soon6 beds 9 baths8,596 sq. ft.
515 Shenandoah Dr, Brentwood, TN 37027
MLS# 3636403Listed by: COMPASS - Coming Soon
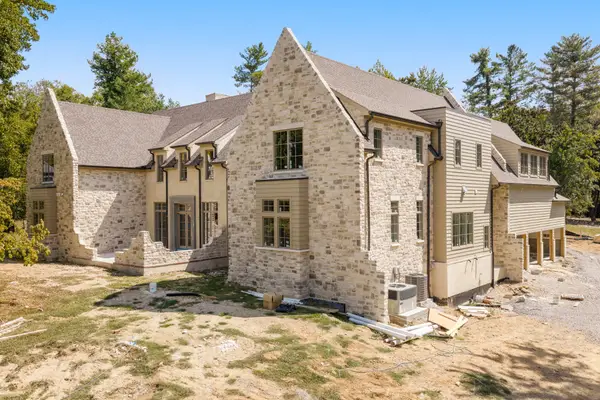 $5,765,000Coming Soon6 beds 9 baths7,885 sq. ft.
1211 Carl Seyfert Memorial Dr, Brentwood, TN 37027
MLS# 3623812Listed by: COMPASS - Coming Soon
 $12,000,000Coming Soon6 beds 9 baths10,000 sq. ft.
5451 Granny White Pike, Brentwood, TN 37027
MLS# 3614450Listed by: COMPASS RE - Coming Soon
 $3,999,999Coming Soon5 beds 8 baths7,109 sq. ft.
1528 Lipscomb Dr, Brentwood, TN 37027
MLS# 3514148Listed by: ZACH TAYLOR REAL ESTATE - Coming Soon
 $1,065,000Coming Soon2 beds 2 baths2,736 sq. ft.
5213 Williamsburg Rd, Brentwood, TN 37027
MLS# 2609966Listed by: SOUTHERN LIFE REAL ESTATE - Open Sat, 2 to 4pmNew
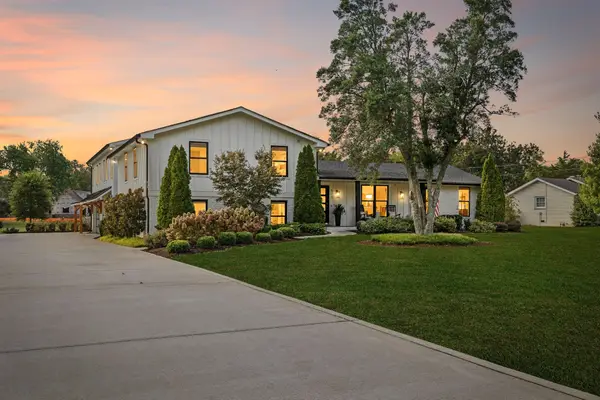 $3,185,000Active6 beds 8 baths5,930 sq. ft.
513 Mansion Dr, Brentwood, TN 37027
MLS# 3638437Listed by: BENCHMARK REALTY, LLC


Protect your home and budget from life's surprises with an Assurant Home Warranty, backed by a partner that supports you through every step of homeownership. Explore Plans.
© 2023 - 2026 ERA Franchise Systems LLC. All rights reserved. ERA Franchise Systems LLC fully supports the principles of the Fair Housing Act and the Equal Opportunity Act. ERA, ERA Real Estate powered, and their respective logos are registered service marks of ERA Franchise Systems LLC. Each office is independently owned and operated.