
225 Hearthstone Manor Ln, Brentwood, TN 37027
Local realty services provided by:Reliant Realty ERA Powered
Listed by: laura patterson
Office: benchmark realty, llc.
MLS#:3596159
Source:NASHVILLE
Price summary
- Price:$669,900
- Price per sq. ft.:$304.92
- Monthly HOA dues:$310
About this home
Motivated Seller. Enviable, private, and rare, this meticulously updated end-unit townhome sits just minutes from I-65, Brentwood, and Nashville. Recently transformed by a comprehensive renovation, the home features new appliances, sleek kitchen with quartz countertops, luxury vinyl plank (LVP) flooring, and fully modernized bathrooms. Seamlessly blending style and function, the property is elevated by designer lighting, elegant Plantation shutters, and premium finishes throughout.The great room is truly grand, featuring a vaulted ceiling, a floating staircase, and a gas fireplace that brings romance to the evening while sharing space for intimate dining. The spacious owner's retreat offers a quiet respite from the day, showcasing an updated bath with a 70" free-standing tub, a gorgeous walk-in shower, a double vanity with a quartz countertop, and custom closet. Upstairs, the large loft brings additional flexibility to the home—perfect for hobbies, a play area, or a third bedroom for guests. Finally, a two-car attached garage provides easy, direct access to the kitchen....
Contact an agent
Home facts
- Year built:1985
- Subdivision & Development:Hearthstone Manor
- Listing ID #:3596159
- Added:57 day(s) ago
- Updated:November 15, 2026 at 04:01 PM
Rooms and interior
- Bedrooms:2
- Total bathrooms:2
- Full bathrooms:2
- Kitchen Description:Dishwasher, Disposal, Microwave, Refrigerator
- Basement Description:Crawl Space
- Living area:2,197 sq. ft.
Heating and cooling
- Cooling:Ceiling Fan(s), Central Air, Electric
- Heating:Central
- Central air:Yes
Structure and exterior
- Year built:1985
- Building area:2,197 sq. ft.
- Lot area:0.05 Acres
- Lot Features:Level
- Construction Materials:Brick, Vinyl Siding
- Exterior Features:Deck, Porch
- Levels:2 Story
Schools
- High school:John Overton Comp High School
- Middle school:William Henry Oliver Middle
- Elementary school:Granbery Elementary
Utilities
- Water:Public, Water Available
- Sewer:Public Sewer
Finances and disclosures
- Price:$669,900
- Price per sq. ft.:$304.92
- Tax amount:$3,996
Features and amenities
- Appliances:Dishwasher, Disposal, Microwave, Refrigerator
- Amenities:Ceiling Fan(s), Extra Closets, Redecorated, Tennis Court(s), Underground Utilities
Parking
- Total parking spaces:2
- Parking description:Paved
- Garage:Yes
- Garage spaces:2
 Copyright 2026 Realtracs Mls. All rights reserved. Realtracs Mls provides content displayed here (“provided content”) on an “as is” basis and makes no representations or warranties regarding the provided content, including, but not limited to those of non-infringement, timeliness, accuracy, or completeness. Individuals and companies using information presented are responsible for verification and validation of information they utilize and present to their customers and clients. Realtracs Mls will not be liable for any damage or loss resulting from use of the provided content or the products available through Portals, IDX, VOW, and/or Syndication. Recipients of this information shall not resell, redistribute, reproduce, modify, or otherwise copy any portion thereof without the expressed written consent of Realtracs Mls.
New listings near 225 Hearthstone Manor Ln
- Coming Soon
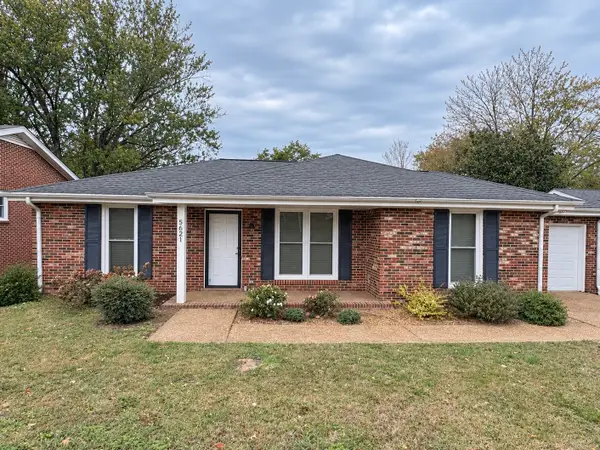 $445,000Coming Soon3 beds 2 baths1,366 sq. ft.
5621 Kristin Ln, Brentwood, TN 37027
MLS# 3636674Listed by: RE/MAX HOMES AND ESTATES - Coming Soon
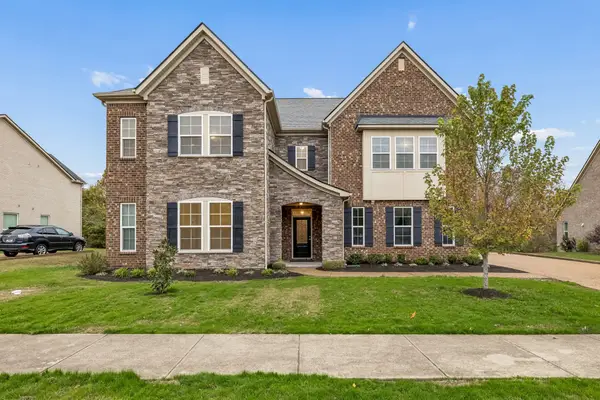 $1,250,000Coming Soon5 beds 5 baths4,122 sq. ft.
9792 Glenmore Ln, Brentwood, TN 37027
MLS# 3636675Listed by: BENCHMARK REALTY, LLC - Coming Soon
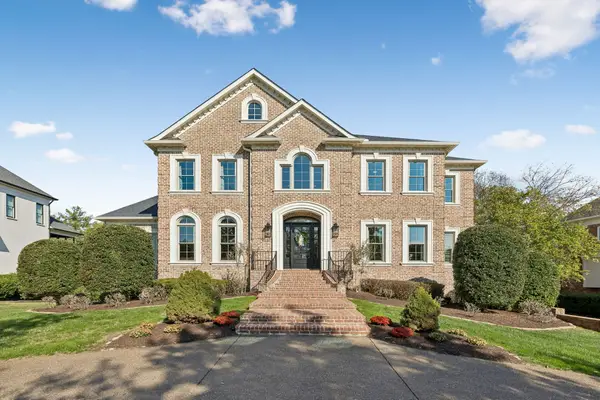 $3,450,000Coming Soon6 beds 6 baths6,716 sq. ft.
753 Sinclair Cir, Brentwood, TN 37027
MLS# 3636434Listed by: CRYE-LEIKE, INC., REALTORS - Coming Soon
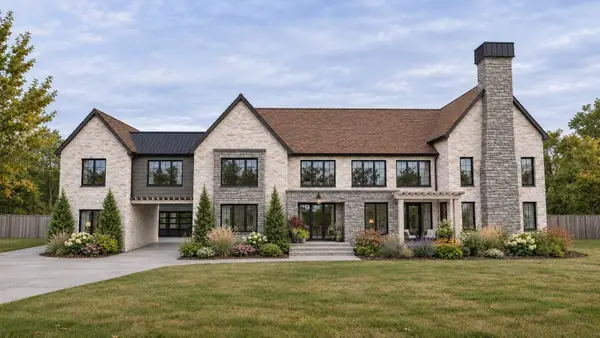 $5,500,000Coming Soon6 beds 9 baths8,596 sq. ft.
515 Shenandoah Dr, Brentwood, TN 37027
MLS# 3636403Listed by: COMPASS - Coming Soon
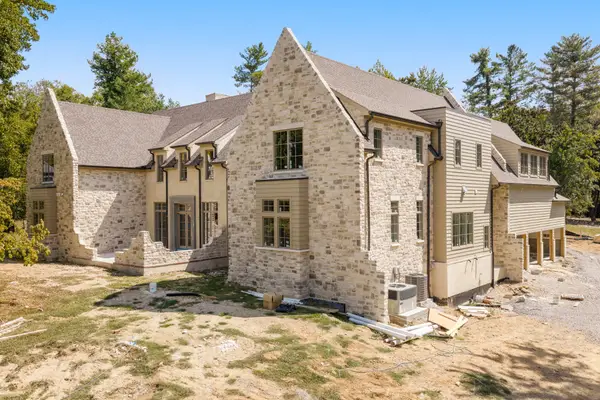 $5,765,000Coming Soon6 beds 9 baths7,885 sq. ft.
1211 Carl Seyfert Memorial Dr, Brentwood, TN 37027
MLS# 3623812Listed by: COMPASS - Coming Soon
 $12,000,000Coming Soon6 beds 9 baths10,000 sq. ft.
5451 Granny White Pike, Brentwood, TN 37027
MLS# 3614450Listed by: COMPASS RE - Coming Soon
 $3,999,999Coming Soon5 beds 8 baths7,109 sq. ft.
1528 Lipscomb Dr, Brentwood, TN 37027
MLS# 3514148Listed by: ZACH TAYLOR REAL ESTATE - Coming Soon
 $1,065,000Coming Soon2 beds 2 baths2,736 sq. ft.
5213 Williamsburg Rd, Brentwood, TN 37027
MLS# 2609966Listed by: SOUTHERN LIFE REAL ESTATE - New
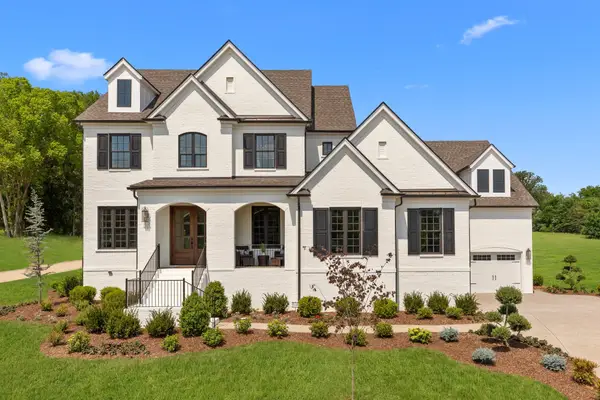 $2,112,900Active4 beds 5 baths4,189 sq. ft.
1600 Wisconsin Avenue, Brentwood, TN 37027
MLS# 3636467Listed by: DREES HOMES - Open Sun, 2 to 4pmNew
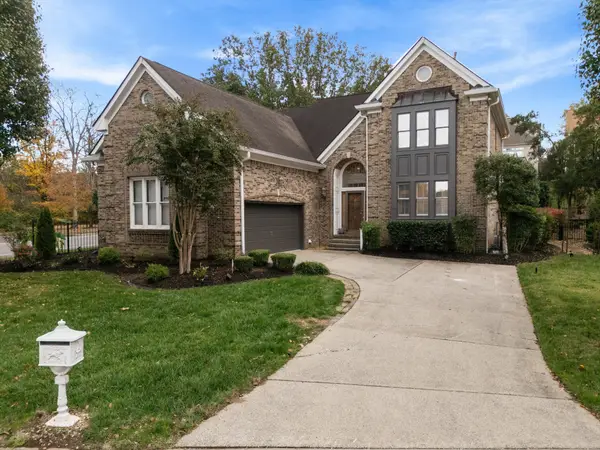 $760,000Active3 beds 3 baths3,101 sq. ft.
1 Todgers Ct, Brentwood, TN 37027
MLS# 3636430Listed by: COMPASS TENNESSEE, LLC


Protect your home and budget from life's surprises with an Assurant Home Warranty, backed by a partner that supports you through every step of homeownership. Explore Plans.
© 2023 - 2026 ERA Franchise Systems LLC. All rights reserved. ERA Franchise Systems LLC fully supports the principles of the Fair Housing Act and the Equal Opportunity Act. ERA, ERA Real Estate powered, and their respective logos are registered service marks of ERA Franchise Systems LLC. Each office is independently owned and operated.