
2405 Deerbourne Dr, Brentwood, TN 37027
Local realty services provided by:Reliant Realty ERA Powered
2405 Deerbourne Dr,Brentwood, TN 37027
$1,295,000
- 4 Beds
- 4 Baths
- 3,472 sq. ft.
- Single family
- Coming Soon
Upcoming open houses
- Sun, Nov 0102:00 pm - 04:00 pm
Listed by: lauren reese
Office: compass
MLS#:3626825
Source:NASHVILLE
Price summary
- Price:$1,295,000
- Price per sq. ft.:$372.98
- Monthly HOA dues:$70
About this home
Welcome home to a beautifully curated haven where timeless Southern elegance meets modern function. Perfectly reimagined for its next owner, every inch of this property has been thoughtfully updated to create a place you'll be proud to call home.
From the moment you step through the brand-new front door, the meticulous attention to detail is evident. Fresh paint fills the rooms with natural light perfectly accentuating the custom millwork and the rich warmth of the refinished hardwood floors. Statement walls adorned with designer Schumacher and Christopher Farr wallpapers add a touch of elegance, while updated light fixtures cast a warm, welcoming glow throughout.
At the heart of the home, the white kitchen with modern shaker cabinets and new brass hardware has a clean, timeless aesthetic. The culinary experience has been elevated with a conversion to a gas range and is fully equipped with high-performance Café appliances. The space is equally inviting for a cozy, Sunday coffee or hosting large gatherings.
The primary suite provides a true sense of relaxation, featuring a fully updated on-suite bath complete with a freestanding soaking tub, custom storage, a double vanity, and a Bluetooth-enabled fan to stream your favorite music while you unwind. A custom-designed primary closet and a highly functional laundry room with bespoke cabinetry ensure that organization is effortless.
Upstairs you will find 3 bedrooms, one of which is oversized, and a large, flexible bonus room. Plush, brand-new carpet has been added and the guest baths have been thoughtfully updated.
Outside is a newly stained deck and flat backyard which provide ample private outdoor living space. The lush fescue lawn stays green year-round and is kept effortlessly pristine with a smart irrigation system.
Located in the coveted Brookfield community, you’ll enjoy neighborhood amenities just steps from your door, including 2 pools, 2 playgrounds, and peaceful walking trails....
Contact an agent
Home facts
- Year built:2001
- Subdivision & Development:Brookfield Sec 3
- Listing ID #:3626825
- Updated:October 27, 2026 at 08:14 PM
Rooms and interior
- Bedrooms:4
- Total bathrooms:4
- Full bathrooms:3
- Half bathrooms:1
- Flooring:Carpet, Tile
- Kitchen Description:Dishwasher, Disposal, Microwave, Refrigerator
- Basement Description:Crawl Space
- Living area:3,472 sq. ft.
Heating and cooling
- Cooling:Ceiling Fan(s), Central Air
- Heating:Central
- Central air:Yes
Structure and exterior
- Roof:Asphalt
- Year built:2001
- Building area:3,472 sq. ft.
- Lot area:0.48 Acres
- Lot Features:Level
- Construction Materials:Brick, Wood Siding
- Exterior Features:Deck
- Levels:2 Story
Schools
- High school:Ravenwood High School
- Middle school:Sunset Middle School
- Elementary school:Jordan Elementary School
Utilities
- Water:Public, Water Available
- Sewer:Public Sewer
Finances and disclosures
- Price:$1,295,000
- Price per sq. ft.:$372.98
- Tax amount:$3,488
Features and amenities
- Appliances:Dishwasher, Disposal, Microwave, Refrigerator
- Amenities:Ceiling Fan(s), Clubhouse, Playground, Trail(s)
- Pool features:Pool
Parking
- Total parking spaces:3
- Parking description:Circular Driveway, Driveway
- Garage:Yes
- Garage spaces:3
 Copyright 2026 Realtracs Mls. All rights reserved. Realtracs Mls provides content displayed here (“provided content”) on an “as is” basis and makes no representations or warranties regarding the provided content, including, but not limited to those of non-infringement, timeliness, accuracy, or completeness. Individuals and companies using information presented are responsible for verification and validation of information they utilize and present to their customers and clients. Realtracs Mls will not be liable for any damage or loss resulting from use of the provided content or the products available through Portals, IDX, VOW, and/or Syndication. Recipients of this information shall not resell, redistribute, reproduce, modify, or otherwise copy any portion thereof without the expressed written consent of Realtracs Mls.
New listings near 2405 Deerbourne Dr
- Coming Soon
 Listed by ERA$750,000Coming Soon4 beds 2 baths2,144 sq. ft.
13 Ashington Ln, Brentwood, TN 37027
MLS# 3626642Listed by: RELIANT REALTY ERA POWERED - Coming Soon
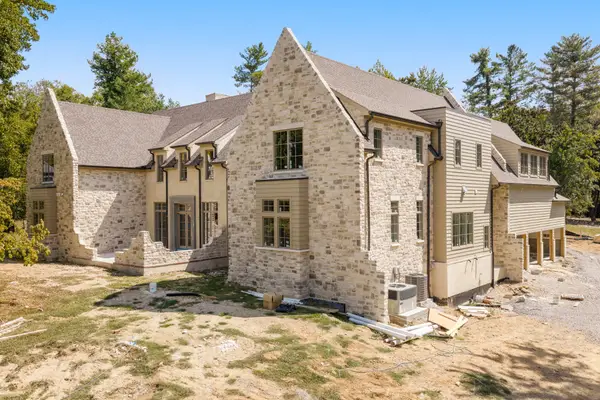 $5,765,000Coming Soon6 beds 9 baths7,885 sq. ft.
1211 Carl Seyfert Memorial Dr, Brentwood, TN 37027
MLS# 3623812Listed by: COMPASS - Coming Soon
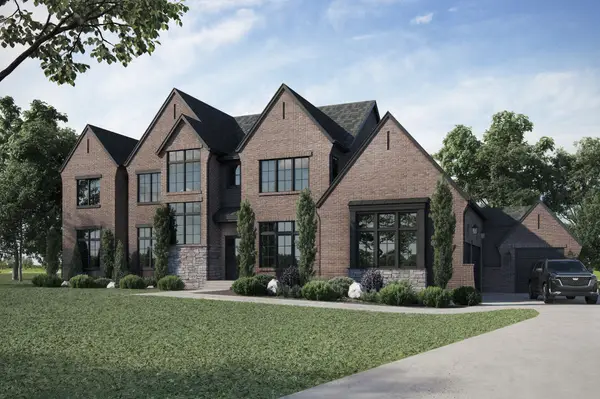 $3,200,000Coming Soon6 beds 8 baths6,267 sq. ft.
9501 Grand Haven Dr, Brentwood, TN 37027
MLS# 3626429Listed by: COMPASS RE - Coming Soon
 $2,175,000Coming Soon4 beds 6 baths5,483 sq. ft.
3 Applerock Ct, Brentwood, TN 37027
MLS# 3626143Listed by: KELLER WILLIAMS REALTY NASHVILLE/FRANKLIN - Coming Soon
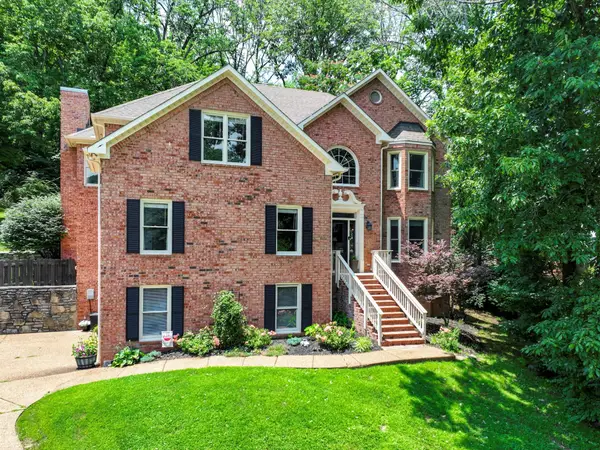 $1,215,000Coming Soon4 beds 4 baths3,574 sq. ft.
1585 Fawn Creek Ct, Brentwood, TN 37027
MLS# 3624531Listed by: SYNERGY REALTY NETWORK, LLC - Coming Soon
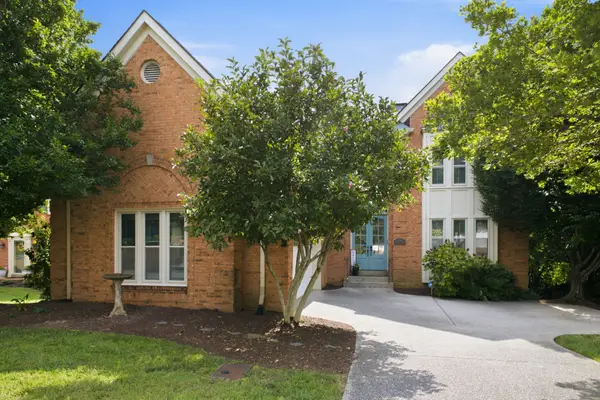 $739,000Coming Soon3 beds 3 baths3,212 sq. ft.
324 Fielding Crst, Brentwood, TN 37027
MLS# 3624673Listed by: ONWARD REAL ESTATE - Coming Soon
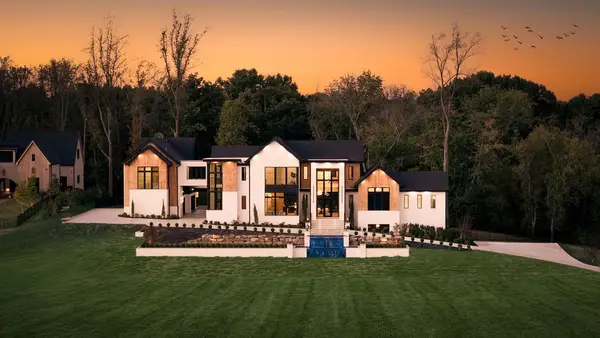 $7,999,999Coming Soon7 beds 9 baths9,627 sq. ft.
9636 Concord Rd, Brentwood, TN 37027
MLS# 3624340Listed by: COMPASS RE - Coming Soon
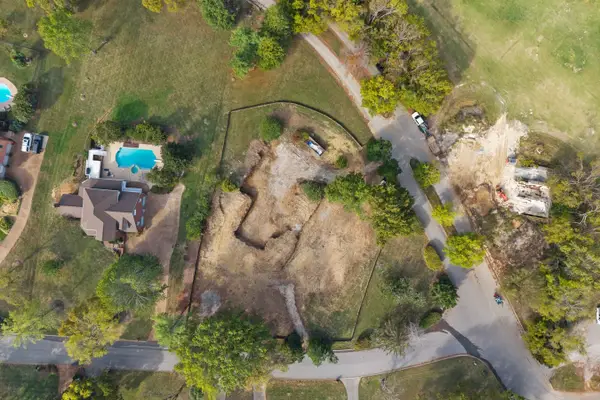 $1,699,900Coming Soon1.24 Acres
1715 Andrew Crockett Ct, Brentwood, TN 37027
MLS# 3620441Listed by: ONWARD REAL ESTATE - Coming Soon
 $12,000,000Coming Soon6 beds 9 baths10,000 sq. ft.
5451 Granny White Pike, Brentwood, TN 37027
MLS# 3614450Listed by: COMPASS RE


Protect your home and budget from life's surprises with an Assurant Home Warranty, backed by a partner that supports you through every step of homeownership. Explore Plans.
© 2023 - 2026 ERA Franchise Systems LLC. All rights reserved. ERA Franchise Systems LLC fully supports the principles of the Fair Housing Act and the Equal Opportunity Act. ERA, ERA Real Estate powered, and their respective logos are registered service marks of ERA Franchise Systems LLC. Each office is independently owned and operated.