
305 Brentwood Pt, Brentwood, TN 37027
Local realty services provided by:ERA Chappell & Associates Realty & Rental
305 Brentwood Pt,Brentwood, TN 37027
$335,500
- 2 Beds
- 2 Baths
- 1,088 sq. ft.
- Townhouse
- Active
Listed by: gary ashton, michael vick
Office: the ashton real estate group of re/max advantage
MLS#:3598423
Source:NASHVILLE
Price summary
- Price:$335,500
- Price per sq. ft.:$308.36
- Monthly HOA dues:$240
About this home
Seller offering up to $10,000 toward buyer’s closing costs with an acceptable offer at the current asking price, subject to lender limits and agreed contract terms!
Enjoy the privacy of an end unit with no adjoining neighbor on one side! Welcome to 305 Brentwood Pointe, a 2-bedroom, 1.5-bath townhome featuring 1,088 square feet, only one shared side wall and fresh updates throughout. Brand-new luxury vinyl plank flooring and fresh interior paint create a clean, welcoming space ready for your personal touch.
Your private back patio offers an inviting spot for morning coffee, outdoor dining or relaxing at the end of the day. Community amenities include a pool, clubhouse and tennis courts.
Conveniently located near Cool Springs shopping, dining and everyday essentials, with easy access to Franklin and I-65. Closing-cost assistance, end-unit privacy and fresh updates- schedule your showing to experience everything this home has to offer!
Currently zoned for Williamson County Schools including Walnut Grove Elementary, Grassland Middle and Franklin High, each ranked among Tennessee’s top public schools in current 2026 rankings. With a Brentwood address, fresh updates, community amenities and outstanding access to the Franklin/Cool Springs corridor, 305 Brentwood Pointe offers an appealing opportunity for buyers looking for convenience, comfort and value in one of Williamson County’s most desirable areas. Buyer to verify school zoning and rankings....
Contact an agent
Home facts
- Year built:1984
- Subdivision & Development:Brentwood Pointe Sec 1
- Listing ID #:3598423
- Added:49 day(s) ago
- Updated:October 09, 2026 at 03:38 PM
Rooms and interior
- Bedrooms:2
- Total bathrooms:2
- Full bathrooms:1
- Half bathrooms:1
- Flooring:Tile
- Kitchen Description:Dishwasher, Refrigerator
- Living area:1,088 sq. ft.
Heating and cooling
- Cooling:Ceiling Fan(s), Central Air
- Heating:Central
- Central air:Yes
Structure and exterior
- Roof:Shingle
- Year built:1984
- Building area:1,088 sq. ft.
- Lot area:1 Acres
- Construction Materials:Brick
- Exterior Features:Patio
- Levels:2 Story
Schools
- High school:Franklin High School
- Middle school:Grassland Middle School
- Elementary school:Walnut Grove Elementary
Utilities
- Water:Public, Water Available
- Sewer:Public Sewer
Finances and disclosures
- Price:$335,500
- Price per sq. ft.:$308.36
- Tax amount:$1,212
Features and amenities
- Appliances:Dishwasher, Refrigerator
- Amenities:Ceiling Fan(s), High Speed Internet
Parking
- Total parking spaces:2
- Parking description:Assigned
 Copyright 2026 Realtracs Mls. All rights reserved. Realtracs Mls provides content displayed here (“provided content”) on an “as is” basis and makes no representations or warranties regarding the provided content, including, but not limited to those of non-infringement, timeliness, accuracy, or completeness. Individuals and companies using information presented are responsible for verification and validation of information they utilize and present to their customers and clients. Realtracs Mls will not be liable for any damage or loss resulting from use of the provided content or the products available through Portals, IDX, VOW, and/or Syndication. Recipients of this information shall not resell, redistribute, reproduce, modify, or otherwise copy any portion thereof without the expressed written consent of Realtracs Mls.
New listings near 305 Brentwood Pt
- Coming Soon
 $12,000,000Coming Soon6 beds 9 baths10,000 sq. ft.
5451 Granny White Pike, Brentwood, TN 37027
MLS# 3614450Listed by: COMPASS RE - Coming SoonOpen Sun, 2 to 4pm
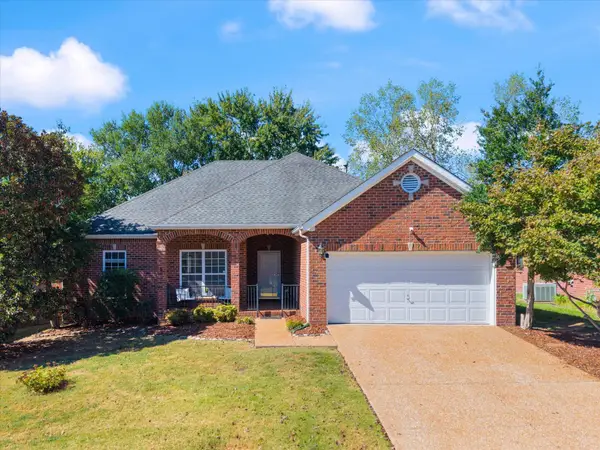 $550,000Coming Soon3 beds 2 baths1,917 sq. ft.
6769 Autumn Oaks Dr, Brentwood, TN 37027
MLS# 3613164Listed by: ONWARD REAL ESTATE - Coming Soon
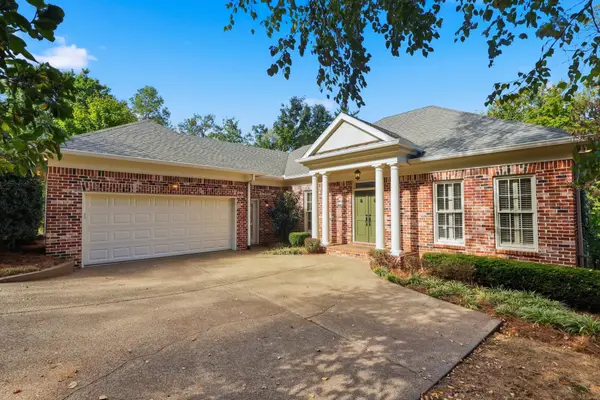 $1,075,000Coming Soon4 beds 3 baths3,628 sq. ft.
5436 Stone Box Ln, Brentwood, TN 37027
MLS# 3611515Listed by: BENCHMARK REALTY, LLC - Coming Soon
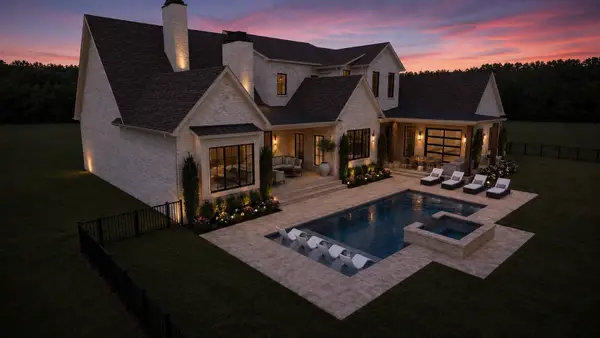 $4,975,000Coming Soon5 beds 8 baths7,781 sq. ft.
8206 Spring Valley Dr, Brentwood, TN 37027
MLS# 3593272Listed by: COMPASS TENNESSEE, LLC - Coming Soon
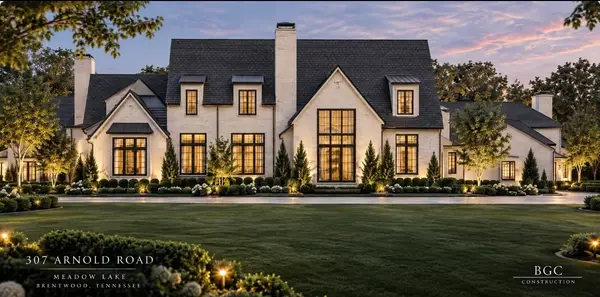 $8,250,000Coming Soon6 beds 9 baths8,080 sq. ft.
307 Arnold Rd, Brentwood, TN 37027
MLS# 3547822Listed by: BENCHMARK REALTY, LLC - Coming Soon
 $1,999,900Coming Soon4 beds 6 baths5,221 sq. ft.
9028 Southerland Pl, Brentwood, TN 37027
MLS# 3520584Listed by: FRIDRICH & CLARK REALTY - Coming Soon
 $3,999,999Coming Soon5 beds 8 baths7,109 sq. ft.
1528 Lipscomb Dr, Brentwood, TN 37027
MLS# 3514148Listed by: ZACH TAYLOR REAL ESTATE - Coming Soon
 $1,065,000Coming Soon2 beds 2 baths2,736 sq. ft.
5213 Williamsburg Rd, Brentwood, TN 37027
MLS# 2609966Listed by: SOUTHERN LIFE REAL ESTATE - New
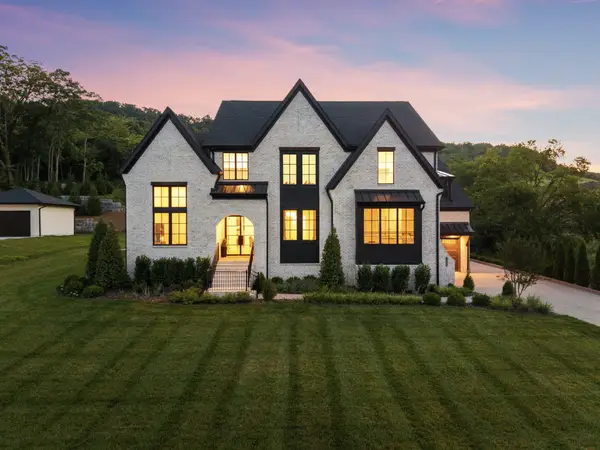 $2,499,000Active5 beds 7 baths5,109 sq. ft.
1833 Dartmouth Dr, Brentwood, TN 37027
MLS# 3615512Listed by: BLUE SKY REALTY PARTNERS - New
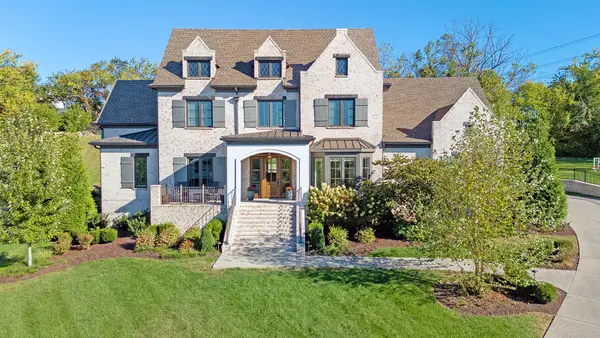 $3,100,000Active5 beds 7 baths6,043 sq. ft.
9265 Berwyn Ct, Brentwood, TN 37027
MLS# 3615573Listed by: WH PROPERTIES


Protect your home and budget from life's surprises with an Assurant Home Warranty, backed by a partner that supports you through every step of homeownership. Explore Plans.
© 2023 - 2026 ERA Franchise Systems LLC. All rights reserved. ERA Franchise Systems LLC fully supports the principles of the Fair Housing Act and the Equal Opportunity Act. ERA, ERA Real Estate powered, and their respective logos are registered service marks of ERA Franchise Systems LLC. Each office is independently owned and operated.