
332 Kelly Glenn Ct, Brentwood, TN 37027
Local realty services provided by:ERA Chappell & Associates Realty & Rental
332 Kelly Glenn Ct,Brentwood, TN 37027
$2,225,000
- 5 Beds
- 7 Baths
- 5,087 sq. ft.
- Single family
- Active
Listed by: mary beth thomas, john g. brittle, jr.
Office: compass
MLS#:3254976
Source:NASHVILLE
Price summary
- Price:$2,225,000
- Price per sq. ft.:$437.39
- Monthly HOA dues:$300
About this home
5,087 SF custom new build: concealed scullery pantry, dual fireplaces, covered porch & 5 complete en-suite suites. 3 mins to I-65. Completed in June 2026, 332 Kelly Glenn Court pairs custom iron entry doors and copper gas lanterns with over 5,080 finished square feet of intentional transitional design. The main level is engineered for effortless hosting, connecting a light-filled great room with a chef’s kitchen featuring slab surfaces, designer fixtures, and a concealed walk-in working scullery pantry that keeps prep work out of sight while entertaining.
Step directly out to the covered back porch featuring an outdoor fireplace—creating an easy year-round extension of your living space with minimal lawn upkeep.
The floor plan delivers rare functionality: five complete en-suite bedrooms (including a private main-level guest suite), two powder baths, and a sprawling second-floor entertainment lounge. Positioned in the boutique 15-home Saidee enclave just 3 minutes from Old Hickory Blvd and I-65, enjoy an executive lifestyle with rapid connectivity to Nashville, Maryland Farms, and Cool Springs.
5,087 SF custom new build: concealed scullery pantry, dual fireplaces, covered porch & 5 complete en-suite suites. 3 mins to I-65....
Contact an agent
Home facts
- Year built:2026
- Subdivision & Development:Saidee
- Listing ID #:3254976
- Added:137 day(s) ago
- Updated:November 15, 2026 at 03:26 PM
Rooms and interior
- Bedrooms:5
- Total bathrooms:7
- Full bathrooms:5
- Half bathrooms:2
- Flooring:Tile
- Kitchen Description:Dishwasher, Disposal, Microwave
- Basement Description:Partial
- Living area:5,087 sq. ft.
Heating and cooling
- Cooling:Central Air, Electric
- Heating:Central, Heat Pump, Natural Gas
- Central air:Yes
Structure and exterior
- Roof:Asphalt
- Year built:2026
- Building area:5,087 sq. ft.
- Lot area:0.22 Acres
- Lot Features:Level
- Construction Materials:Brick
- Exterior Features:Patio, Porch
- Levels:2 Story
Schools
- High school:John Overton Comp High School
- Middle school:William Henry Oliver Middle
- Elementary school:Granbery Elementary
Utilities
- Water:Public, Water Available
- Sewer:Public Sewer
Finances and disclosures
- Price:$2,225,000
- Price per sq. ft.:$437.39
- Tax amount:$1
Features and amenities
- Appliances:Dishwasher, Disposal, Microwave
- Amenities:Security System, Smart Thermostat, Smoke Detector(s), Walk-In Closet(s)
Parking
- Total parking spaces:2
- Garage:Yes
- Garage spaces:2
 Copyright 2026 Realtracs Mls. All rights reserved. Realtracs Mls provides content displayed here (“provided content”) on an “as is” basis and makes no representations or warranties regarding the provided content, including, but not limited to those of non-infringement, timeliness, accuracy, or completeness. Individuals and companies using information presented are responsible for verification and validation of information they utilize and present to their customers and clients. Realtracs Mls will not be liable for any damage or loss resulting from use of the provided content or the products available through Portals, IDX, VOW, and/or Syndication. Recipients of this information shall not resell, redistribute, reproduce, modify, or otherwise copy any portion thereof without the expressed written consent of Realtracs Mls.
New listings near 332 Kelly Glenn Ct
- Coming Soon
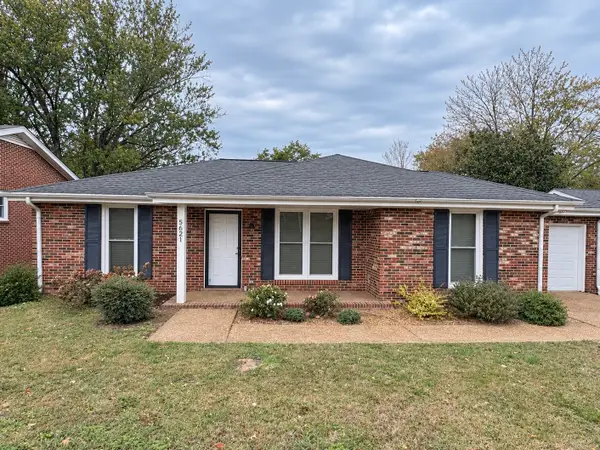 $445,000Coming Soon3 beds 2 baths1,366 sq. ft.
5621 Kristin Ln, Brentwood, TN 37027
MLS# 3636674Listed by: RE/MAX HOMES AND ESTATES - Coming Soon
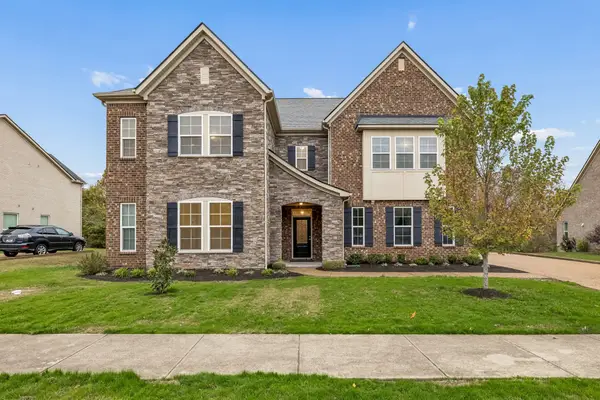 $1,250,000Coming Soon5 beds 5 baths4,122 sq. ft.
9792 Glenmore Ln, Brentwood, TN 37027
MLS# 3636675Listed by: BENCHMARK REALTY, LLC - Coming Soon
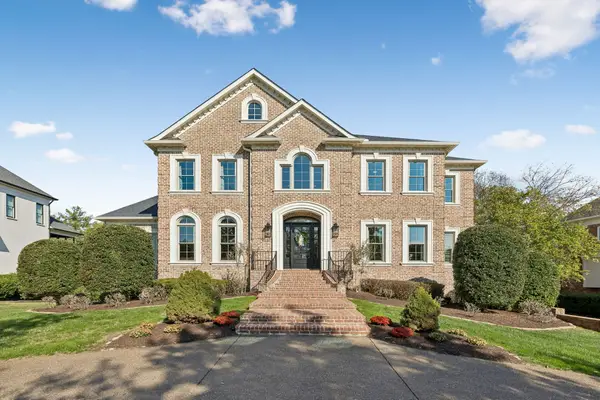 $3,450,000Coming Soon6 beds 6 baths6,716 sq. ft.
753 Sinclair Cir, Brentwood, TN 37027
MLS# 3636434Listed by: CRYE-LEIKE, INC., REALTORS - Coming Soon
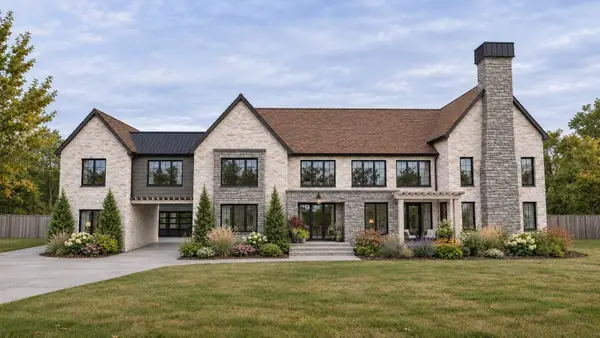 $5,500,000Coming Soon6 beds 9 baths8,596 sq. ft.
515 Shenandoah Dr, Brentwood, TN 37027
MLS# 3636403Listed by: COMPASS - Coming Soon
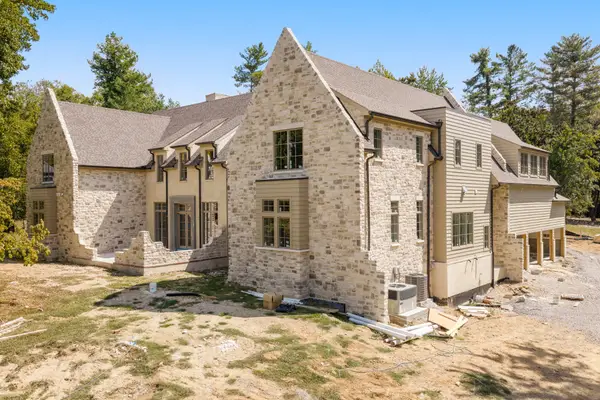 $5,765,000Coming Soon6 beds 9 baths7,885 sq. ft.
1211 Carl Seyfert Memorial Dr, Brentwood, TN 37027
MLS# 3623812Listed by: COMPASS - Coming Soon
 $12,000,000Coming Soon6 beds 9 baths10,000 sq. ft.
5451 Granny White Pike, Brentwood, TN 37027
MLS# 3614450Listed by: COMPASS RE - Coming Soon
 $3,999,999Coming Soon5 beds 8 baths7,109 sq. ft.
1528 Lipscomb Dr, Brentwood, TN 37027
MLS# 3514148Listed by: ZACH TAYLOR REAL ESTATE - Coming Soon
 $1,065,000Coming Soon2 beds 2 baths2,736 sq. ft.
5213 Williamsburg Rd, Brentwood, TN 37027
MLS# 2609966Listed by: SOUTHERN LIFE REAL ESTATE - New
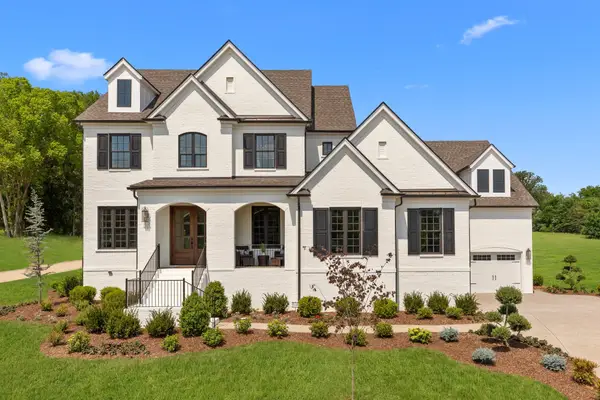 $2,112,900Active4 beds 5 baths4,189 sq. ft.
1600 Wisconsin Avenue, Brentwood, TN 37027
MLS# 3636467Listed by: DREES HOMES - Open Sun, 2 to 4pmNew
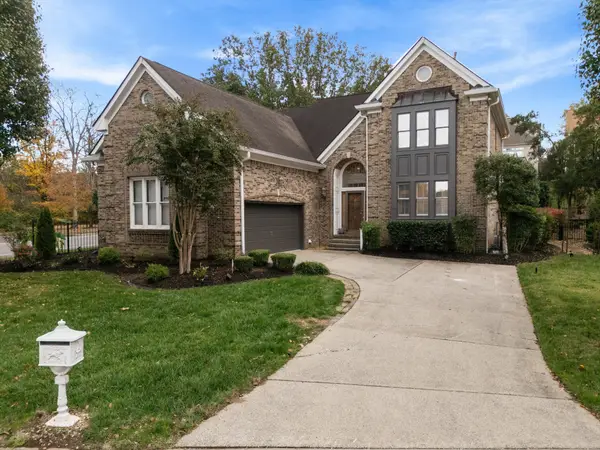 $760,000Active3 beds 3 baths3,101 sq. ft.
1 Todgers Ct, Brentwood, TN 37027
MLS# 3636430Listed by: COMPASS TENNESSEE, LLC


Protect your home and budget from life's surprises with an Assurant Home Warranty, backed by a partner that supports you through every step of homeownership. Explore Plans.
© 2023 - 2026 ERA Franchise Systems LLC. All rights reserved. ERA Franchise Systems LLC fully supports the principles of the Fair Housing Act and the Equal Opportunity Act. ERA, ERA Real Estate powered, and their respective logos are registered service marks of ERA Franchise Systems LLC. Each office is independently owned and operated.