
424 Portsdale Drive, Brentwood, TN 37027
Local realty services provided by:Reliant Realty ERA Powered
424 Portsdale Drive,Brentwood, TN 37027
$435,000
- 2 Beds
- 4 Baths
- 1,810 sq. ft.
- Townhouse
- Coming Soon
Listed by: debbie coleman, broker, abr, clhms, crs, e-pro, gri
Office: onward real estate
MLS#:3611401
Source:NASHVILLE
Price summary
- Price:$435,000
- Price per sq. ft.:$240.33
- Monthly HOA dues:$183
About this home
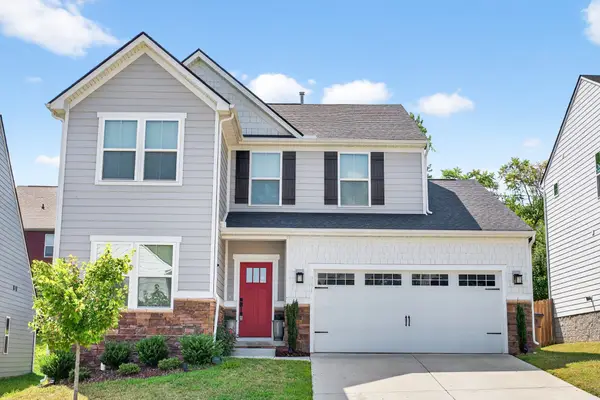
Welcome to this beautiful townhome with so much to offer with upgrades and special features - move-in ready for a new family to enjoy! You'll feel at home the moment you see the covered front porch providing space for chairs to relax and visit with your neighbors. The main level has custom beams and trim on the ceiling, ceiling fan, wood floors, blinds on windows and half bath. The chef's delight kitchen has a large island with eating overhang, lots of cabinets, quartz countertops, tile backsplash, double stainless deep bowl sink, pantry and stainless appliances including refrigerator, smooth-top electric range, microwave, dishwasher and garbage disposal. The back door leads to a balcony overlooking the alley access and garage and owner parking area. The second level includes two bedroom suites with private baths. The primary bedroom has a customized accent wall with trim and custom paint, ceiling fan, taller double vanity with quartz top, tile floor, file shower with glass door and walk-in closet with wood shelving and racks. The laundry/utility room is located between the two bedrooms with added cabinets and hanging rack. The lower level has a flex room with built-ins, third full bath and access to the 1.5 car garage with remote opener and alley access. The amenities include sidewalks, common ground, centralized mailboxes and covered pavilion. This beautiful home and amenities plus the preferred lender is offering 1% of loan amount for closing costs for qualified buyers....
Contact an agent
Home facts
- Year built:2022
- Subdivision & Development:Southpoint Sp
- Listing ID #:3611401
- Updated:October 04, 2026 at 07:54 PM
Rooms and interior
- Bedrooms:2
- Total bathrooms:4
- Full bathrooms:3
- Half bathrooms:1
- Flooring:Carpet, Tile
- Kitchen Description:Dishwasher, Microwave, Refrigerator
- Basement Description:Finished, Partial
- Living area:1,810 sq. ft.
Heating and cooling
- Cooling:Ceiling Fan(s), Central Air
- Heating:Central
- Central air:Yes
Structure and exterior
- Year built:2022
- Building area:1,810 sq. ft.
- Lot area:0.03 Acres
- Construction Materials:Brick, Hardboard Siding
- Exterior Features:Deck, Porch
- Levels:3 Story
Schools
- High school:Cane Ridge High School
- Middle school:Thurgood Marshall Middle
- Elementary school:Henry C. Maxwell Elementary
Utilities
- Water:Public, Water Available
- Sewer:Public Sewer
Finances and disclosures
- Price:$435,000
- Price per sq. ft.:$240.33
- Tax amount:$2,952
Features and amenities
- Appliances:Dishwasher, Microwave, Refrigerator
- Amenities:Ceiling Fan(s), Security System, Smoke Detector(s), Underground Utilities, Walk-In Closet(s)
Parking
- Total parking spaces:1
- Parking description:Alley Access
- Garage:Yes
- Garage spaces:1
 Copyright 2026 Realtracs Mls. All rights reserved. Realtracs Mls provides content displayed here (“provided content”) on an “as is” basis and makes no representations or warranties regarding the provided content, including, but not limited to those of non-infringement, timeliness, accuracy, or completeness. Individuals and companies using information presented are responsible for verification and validation of information they utilize and present to their customers and clients. Realtracs Mls will not be liable for any damage or loss resulting from use of the provided content or the products available through Portals, IDX, VOW, and/or Syndication. Recipients of this information shall not resell, redistribute, reproduce, modify, or otherwise copy any portion thereof without the expressed written consent of Realtracs Mls.
New listings near 424 Portsdale Drive
- Coming Soon
 $1,200,000Coming Soon5 beds 5 baths5,614 sq. ft.
809 Vivians Way, Brentwood, TN 37027
MLS# 3610748Listed by: KELLER WILLIAMS REALTY - Coming Soon
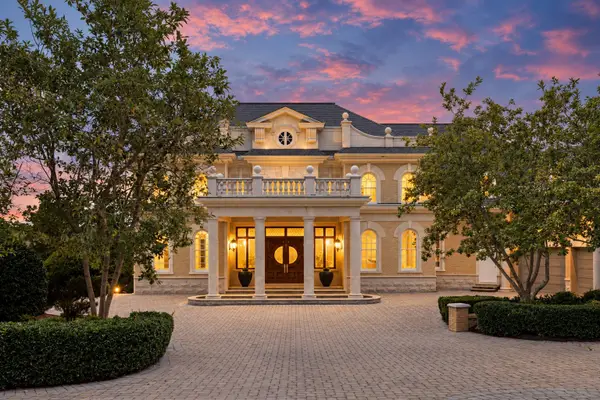 $5,850,000Coming Soon5 beds 7 baths12,721 sq. ft.
2 Carmel Ln, Brentwood, TN 37027
MLS# 3603466Listed by: COMPASS TENNESSEE, LLC - Coming Soon
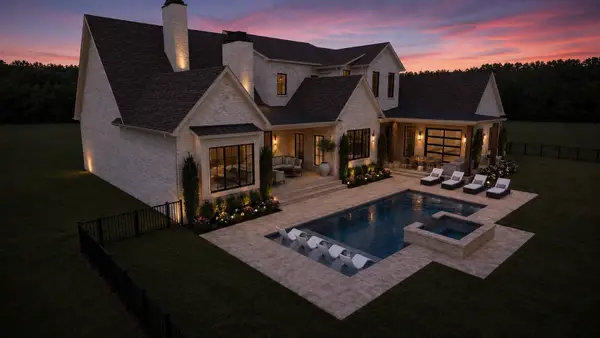 $4,975,000Coming Soon5 beds 8 baths7,781 sq. ft.
8206 Spring Valley Dr, Brentwood, TN 37027
MLS# 3593272Listed by: COMPASS TENNESSEE, LLC - Coming Soon
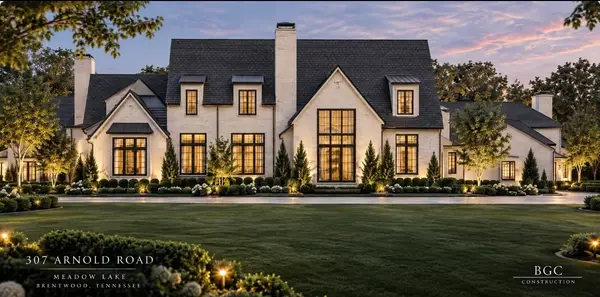 $8,250,000Coming Soon6 beds 9 baths8,080 sq. ft.
307 Arnold Rd, Brentwood, TN 37027
MLS# 3547822Listed by: BENCHMARK REALTY, LLC - Coming Soon
 $1,999,900Coming Soon4 beds 6 baths5,221 sq. ft.
9028 Southerland Pl, Brentwood, TN 37027
MLS# 3520584Listed by: FRIDRICH & CLARK REALTY - Coming Soon
 $3,999,999Coming Soon5 beds 8 baths7,109 sq. ft.
1528 Lipscomb Dr, Brentwood, TN 37027
MLS# 3514148Listed by: ZACH TAYLOR REAL ESTATE - Coming Soon
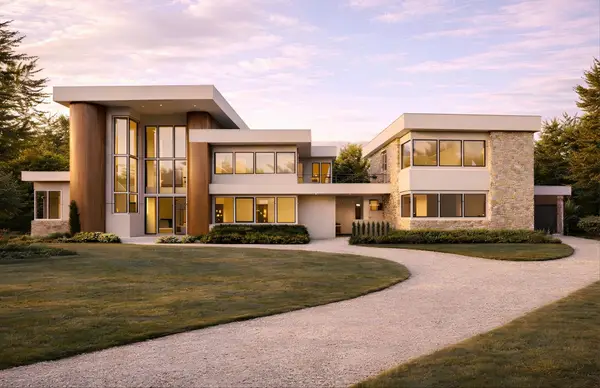 $10,000,000Coming Soon6 beds 9 baths11,682 sq. ft.
1701 Old Hickory Blvd, Brentwood, TN 37027
MLS# 3218167Listed by: COMPASS TENNESSEE, LLC - Coming Soon
 $1,065,000Coming Soon2 beds 2 baths2,736 sq. ft.
5213 Williamsburg Rd, Brentwood, TN 37027
MLS# 2609966Listed by: SOUTHERN LIFE REAL ESTATE - New
 $595,000Active3 beds 3 baths2,334 sq. ft.
9271 Barco Rd, Brentwood, TN 37027
MLS# 3611058Listed by: KELLER WILLIAMS REALTY NASHVILLE/FRANKLIN


Protect your home and budget from life's surprises with an Assurant Home Warranty, backed by a partner that supports you through every step of homeownership. Explore Plans.
© 2023 - 2026 ERA Franchise Systems LLC. All rights reserved. ERA Franchise Systems LLC fully supports the principles of the Fair Housing Act and the Equal Opportunity Act. ERA, ERA Real Estate powered, and their respective logos are registered service marks of ERA Franchise Systems LLC. Each office is independently owned and operated.