
458 Portsdale Dr, Brentwood, TN 37027
Local realty services provided by:Reliant Realty ERA Powered
458 Portsdale Dr,Brentwood, TN 37027
$446,500
- 2 Beds
- 4 Baths
- 1,899 sq. ft.
- Townhouse
- Active
Listed by: bob hoff
Office: zeitlin sotheby's international realty
MLS#:3609935
Source:NASHVILLE
Price summary
- Price:$446,500
- Price per sq. ft.:$235.12
- Monthly HOA dues:$183
About this home
Welcome to 458 Portsdale Drive in Brentwood Tennessee! This beautiful end unit townhome is completely move-in ready and features modern, comfortable living on all three levels! Located in the beautiful Southpoint community, walkable to shops, gyms and coffee, this 2022 built home includes 2-private bedrooms suites, a downstairs bonus room currently used as an office, 3-full bathrooms, a powder room for guests, a covered front porch and a covered back patio that overlooks a wooded tree line! The home also features an oversized garage with room for storage, two additional rear parking places, and parking in front of the unit for multiple vehicles! Inside, you'll find a bright, open floor plan with neutral paints, windows on 3 sides, high ceilings and designer touches throughout. Move-in ready on a premium lot, you won't find another property like this one! All appliances remain! Ask about 1% towards lower rate and 1-year home warranty with acceptable offer.
Contact an agent
Home facts
- Year built:2022
- Subdivision & Development:Southpoint Sp
- Listing ID #:3609935
- Added:48 day(s) ago
- Updated:November 19, 2026 at 03:28 PM
Rooms and interior
- Bedrooms:2
- Total bathrooms:4
- Full bathrooms:3
- Half bathrooms:1
- Flooring:Carpet, Tile
- Kitchen Description:Dishwasher, Microwave, Refrigerator
- Basement Description:Finished
- Living area:1,899 sq. ft.
Heating and cooling
- Cooling:Ceiling Fan(s), Central Air
- Heating:Central
- Central air:Yes
Structure and exterior
- Roof:Asphalt
- Year built:2022
- Building area:1,899 sq. ft.
- Lot area:0.03 Acres
- Construction Materials:Hardboard Siding
- Exterior Features:Patio, Porch
- Levels:3 Story
Schools
- High school:Cane Ridge High School
- Middle school:Thurgood Marshall Middle
- Elementary school:Henry C. Maxwell Elementary
Utilities
- Water:Public, Water Available
- Sewer:Public Sewer
Finances and disclosures
- Price:$446,500
- Price per sq. ft.:$235.12
- Tax amount:$2,975
Features and amenities
- Appliances:Dishwasher, Microwave, Refrigerator, Washer
- Laundry features:Dryer, Washer
- Amenities:Ceiling Fan(s), High Speed Internet, Redecorated, Walk-In Closet(s)
Parking
- Total parking spaces:3
- Parking description:Concrete, Driveway
- Garage:Yes
- Garage spaces:1
 Copyright 2026 Realtracs Mls. All rights reserved. Realtracs Mls provides content displayed here (“provided content”) on an “as is” basis and makes no representations or warranties regarding the provided content, including, but not limited to those of non-infringement, timeliness, accuracy, or completeness. Individuals and companies using information presented are responsible for verification and validation of information they utilize and present to their customers and clients. Realtracs Mls will not be liable for any damage or loss resulting from use of the provided content or the products available through Portals, IDX, VOW, and/or Syndication. Recipients of this information shall not resell, redistribute, reproduce, modify, or otherwise copy any portion thereof without the expressed written consent of Realtracs Mls.
New listings near 458 Portsdale Dr
- Coming Soon
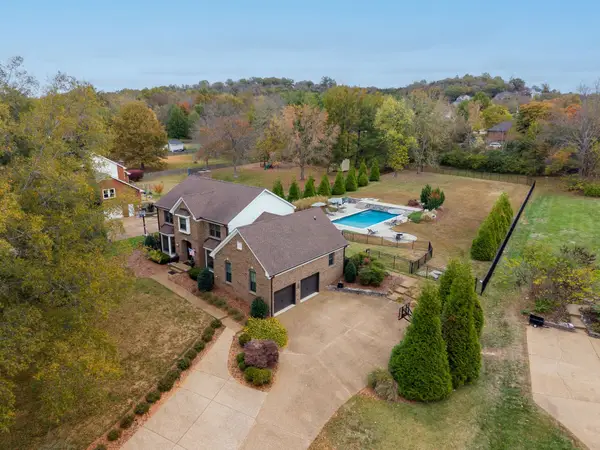 $1,499,999Coming Soon5 beds 3 baths3,466 sq. ft.
9220 Brushboro Dr, Brentwood, TN 37027
MLS# 3638354Listed by: COMPASS RE - Coming Soon
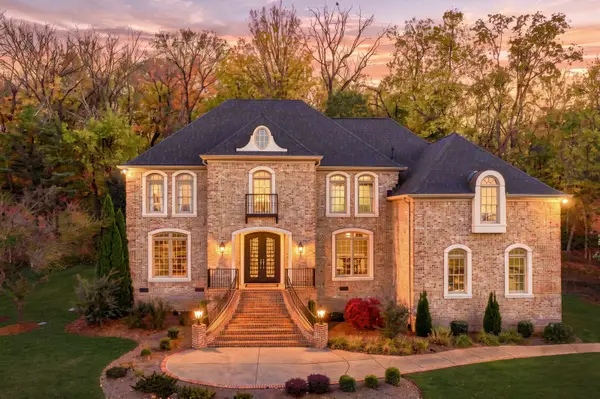 $1,699,777Coming Soon4 beds 4 baths4,967 sq. ft.
71 Governors Way, Brentwood, TN 37027
MLS# 3638296Listed by: RE/MAX HOMES AND ESTATES - Coming Soon
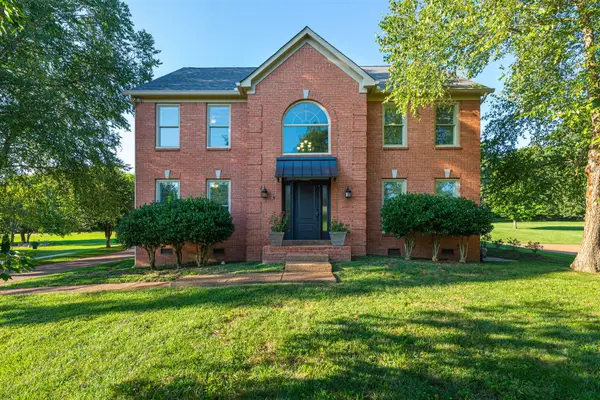 $1,299,900Coming Soon4 beds 3 baths3,346 sq. ft.
9318 Ansley Lane, Brentwood, TN 37027
MLS# 3637971Listed by: ONWARD REAL ESTATE - Coming Soon
 $584,900Coming Soon3 beds 3 baths2,530 sq. ft.
7724 Tranquil Trl, Brentwood, TN 37027
MLS# 3637716Listed by: BENCHMARK REALTY, LLC - Coming Soon
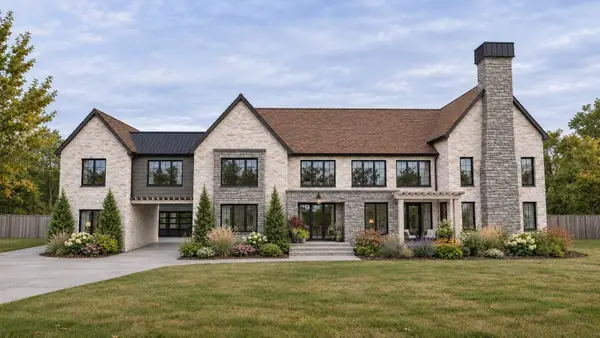 $5,500,000Coming Soon6 beds 9 baths8,596 sq. ft.
515 Shenandoah Dr, Brentwood, TN 37027
MLS# 3636403Listed by: COMPASS - Coming Soon
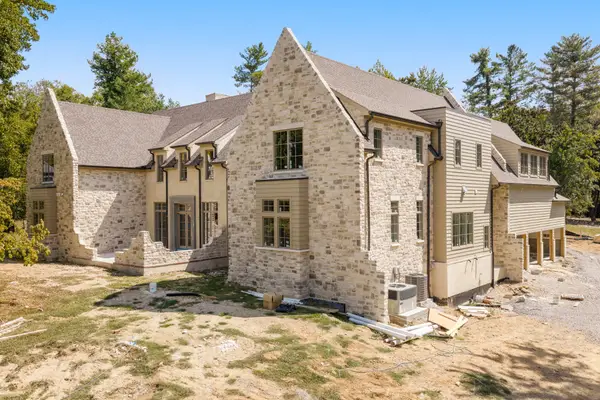 $5,765,000Coming Soon6 beds 9 baths7,885 sq. ft.
1211 Carl Seyfert Memorial Dr, Brentwood, TN 37027
MLS# 3623812Listed by: COMPASS - Coming Soon
 $12,000,000Coming Soon6 beds 9 baths10,000 sq. ft.
5451 Granny White Pike, Brentwood, TN 37027
MLS# 3614450Listed by: COMPASS RE - Coming Soon
 $3,999,999Coming Soon5 beds 8 baths7,109 sq. ft.
1528 Lipscomb Dr, Brentwood, TN 37027
MLS# 3514148Listed by: ZACH TAYLOR REAL ESTATE - Coming Soon
 $1,065,000Coming Soon2 beds 2 baths2,736 sq. ft.
5213 Williamsburg Rd, Brentwood, TN 37027
MLS# 2609966Listed by: SOUTHERN LIFE REAL ESTATE - New
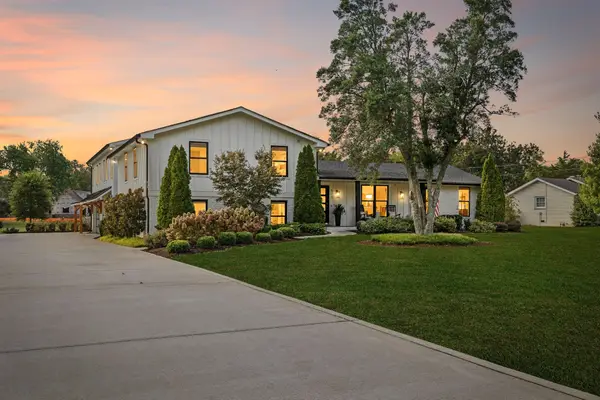 $3,185,000Active6 beds 8 baths5,930 sq. ft.
513 Mansion Dr, Brentwood, TN 37027
MLS# 3638437Listed by: BENCHMARK REALTY, LLC


Protect your home and budget from life's surprises with an Assurant Home Warranty, backed by a partner that supports you through every step of homeownership. Explore Plans.
© 2023 - 2026 ERA Franchise Systems LLC. All rights reserved. ERA Franchise Systems LLC fully supports the principles of the Fair Housing Act and the Equal Opportunity Act. ERA, ERA Real Estate powered, and their respective logos are registered service marks of ERA Franchise Systems LLC. Each office is independently owned and operated.